Welcome to a truly exceptional property in Calgary's only NW lake community, where private lake access meets everyday convenience. Thoughtfully priced to allow for future updates and personalization, this home represents outstanding value in today's market and a wonderful choice for a growing family. This property showcases smart, practical upgrades, including a tankless water heater, air conditioning, and Poly B plumbing professionally removed. The finished basement adds valuable flexibility, offering extra living space for however you choose to use it. The location is second to none. Surrounded by parks and pathways, with a daycare down the street and great schools nearby. Crowfoot Crossing is just minutes away, putting shopping, dining, and daily essentials within easy reach. This isn't a starter home. It's the home you've been working toward, offering a rare combination of lake lifestyle and prime location that seldom comes to market. Don't miss this opportunity.
For sale
C$710,000
215 W Arbour Ridge Way NW, Calgary, AB T3G 3Z3
4beds
1,805sqft
Single Family Residence
Built in 1993
4,791 Square Feet Lot
$-- Zestimate®
C$393/sqft
C$26/mo HOA
What's special
Private lake accessTankless water heaterAir conditioning
- 11 hours |
- 4 |
- 0 |
Zillow last checked:
Listing updated:
Listed by:
Gary Miller, Associate,
Maxwell Capital Realty
Source: courtesy of Pillar9 System,MLS®#: A2334298 Originating MLS®#: Calgary
Originating MLS®#: CalgaryFacts & features
Interior
Bedrooms & bathrooms
- Bedrooms: 4
- Bathrooms: 3
- Full bathrooms: 2
- 1/2 bathrooms: 1
Bedroom
- Level: Second
- Dimensions: 10`5" x 12`7"
Bedroom
- Level: Second
- Dimensions: 10`7" x 12`2"
Other
- Level: Second
- Dimensions: 13`11" x 16`11"
Bedroom
- Level: Basement
- Dimensions: 13`10" x 15`11"
Other
- Level: Main
- Dimensions: 4`11" x 5`4"
Other
- Level: Second
- Dimensions: 8`1" x 7`7"
Other
- Level: Second
- Dimensions: 10`2" x 4`11"
Breakfast nook
- Level: Main
- Dimensions: 10`9" x 8`8"
Den
- Level: Basement
- Dimensions: 11`4" x 14`1"
Dining room
- Level: Main
- Dimensions: 9`0" x 12`2"
Family room
- Level: Main
- Dimensions: 13`6" x 16`6"
Foyer
- Level: Main
- Dimensions: 16`8" x 10`11"
Other
- Level: Basement
- Dimensions: 9`10" x 8`8"
Game room
- Level: Basement
- Dimensions: 18`10" x 15`9"
Kitchen
- Level: Main
- Dimensions: 10`9" x 8`2"
Laundry
- Level: Main
- Dimensions: 5`8" x 9`0"
Living room
- Level: Main
- Dimensions: 12`6" x 14`10"
Storage
- Level: Basement
- Dimensions: 8`3" x 3`4"
Walk in closet
- Level: Second
- Dimensions: 10`2" x 7`3"
Heating
- Fireplace(s), Forced Air, Natural Gas
Cooling
- Central Air
Appliances
- Included: Dishwasher, Electric Stove, Garage Control(s), Microwave, Refrigerator, Tankless Water Heater, Washer/Dryer
- Laundry: Main Level
Features
- Central Vacuum, Vaulted Ceiling(s), Walk-In Closet(s)
- Flooring: Carpet, Ceramic Tile, Hardwood, Linoleum
- Windows: Vinyl Windows, Window Coverings
- Basement: Full
- Number of fireplaces: 1
- Fireplace features: Gas
Interior area
- Total interior livable area: 1,805 sqft
- Finished area above ground: 1,805
- Finished area below ground: 947
Property
Parking
- Total spaces: 4
- Parking features: Double Garage Attached
- Attached garage spaces: 2
Features
- Levels: Two,2 Storey
- Stories: 1
- Patio & porch: Deck
- Exterior features: Other
- Fencing: Partial
- Frontage length: 14.05M 46`1"
Lot
- Size: 4,791 Square Feet
- Features: Back Yard, Front Yard, Rectangular Lot
Details
- Parcel number: 112380649
- Zoning: R-CG
Construction
Type & style
- Home type: SingleFamily
- Property subtype: Single Family Residence
Materials
- Brick, Vinyl Siding, Wood Frame
- Foundation: Concrete Perimeter
- Roof: Asphalt Shingle
Condition
- New construction: No
- Year built: 1993
Community & HOA
Community
- Features: Clubhouse, Fishing, Lake, Park, Playground, Sidewalks, Street Lights
- Subdivision: Arbour Lake
HOA
- Has HOA: No
- Amenities included: Beach Access, Clubhouse
- HOA fee: C$318 annually
Location
- Region: Calgary
Financial & listing details
- Price per square foot: C$393/sqft
- Date on market: 8/6/2026
- Inclusions: N/A
G
Gary Miller, Associate
(403) 650-6718
By pressing Contact Agent, you agree that the real estate professional identified above may call/text you about your search, which may involve use of automated means and pre-recorded/artificial voices. You don't need to consent as a condition of buying any property, goods, or services. Message/data rates may apply. You also agree to our Terms of Use. Zillow does not endorse any real estate professionals. We may share information about your recent and future site activity with your agent to help them understand what you're looking for in a home.
Price history
Price history is unavailable.
Public tax history
Tax history is unavailable.
Climate risks
Neighborhood: Arbour Lake
Nearby schools
GreatSchools rating
No schools nearby
We couldn't find any schools near this home.
- C$723,0004 bd4 ba1.8k sqft129 SW Arbour Ridge Cir NW, Calgary, AB T3G3Y9For Sale

- C$724,9004 bd3 ba1.9k sqft270 NE Arbour Ridge Park NW, Calgary, AB T3G4C4For Sale

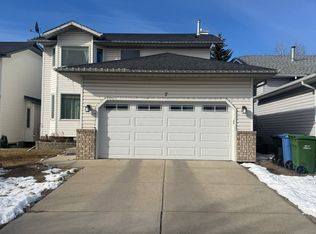
- C$--3 bd4 ba-- sqft7 Arbour Summit Close NW, Calgary, AB T3G3W1Off Market
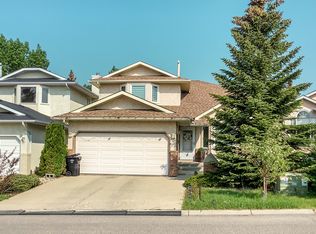
- C$--5 bd4 ba-- sqft198 Arbour Summit Cl NW, Calgary, AB T3G3W1Off Market
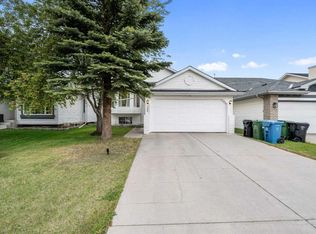
- C$719,9006 bd3 ba1.3k sqft75 E Arbour Ridge Way NW, Calgary, AB T3G3T1For Sale
- C$775,0002 bd2 ba1.3k sqft106 E Arbour Ridge Close NW, Calgary, AB T3G4M5For Sale
- C$534,9003 bd3 ba1.5k sqft227 SE Citadel Ln NW, Calgary, AB T3G4E1For Sale
- C$615,0002 bd2 ba1.2k sqft277 SE Arbour Cliff Close NW, Calgary, AB T3G3W8For Sale
Similar homes
- C$729,9003 bd4 ba1.9k sqft189 SW Citadel Crest Park NW, Calgary, AB T3G 4N1For Sale
 MLS ID #A2334369, Eddie Li, Associate Broker, Grand Realty. courtesy of Pillar9 System
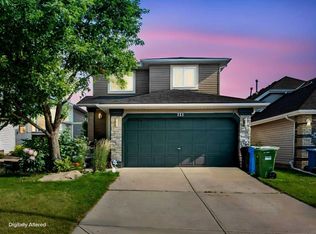
 - C$719,9006 bd3 ba1.3k sqft358 E Hawkstone Dr NW, Calgary, AB T3G 3T7For Sale
 MLS ID #A2330185, Robby Khun Khun, Associate, Real Broker. courtesy of Pillar9 System
 - C$699,9004 bd5 ba1.5k sqft151 S Citadel Close NW, Calgary, AB T3G 4A6For Sale
 MLS ID #A2330320, Don Wong, Associate, 2% Realty. courtesy of Pillar9 System
 - C$664,9004 bd3 ba1.7k sqft244 E Scurfield Pl NW, Calgary, AB T3L 1T5For Sale
 MLS ID #A2333455, Dimitrios Tsakalakis, Associate, Cir Realty. courtesy of Pillar9 System
 - C$769,0004 bd4 ba2k sqft101 NE Royal Oak Cres NW, Calgary, AB T3G 4Y7For SaleMLS ID #A2332440, Majid Farook, Associate, Real Estate Professionals Inc.. courtesy of Pillar9 System
- C$700,0004 bd3 ba1.6k sqft9982 N Hidden Valley Dr NW, Calgary, AB T3A 5G6For SaleMLS ID #A2314072, Flora Moradzadeh, Associate, First Place Realty. courtesy of Pillar9 System
- C$850,0005 bd4 ba2.2k sqft63 SW Arbour Lake Dr NW, Calgary, AB T3G 4A2For SaleMLS ID #A2330937, Tim Lind, Associate, Re/Max Real Estate (Mountain View). courtesy of Pillar9 System
- C$689,9005 bd4 ba1.8k sqft163 W Macewan Meadow Way NW, Calgary, AB T3K 3J1For SaleMLS ID #A2327849, Keri Cabrito, Associate, Cir Realty. courtesy of Pillar9 System
- C$725,0004 bd3 ba1.1k sqft120 S Silverthorn Way NW, Calgary, AB T3B 4K3For SaleMLS ID #A2317263, Maria Lizotte, Associate, Re/Max Real Estate (Mountain View). courtesy of Pillar9 System
- C$749,9004 bd4 ba2.1k sqft99 Evansmeade Cres NW, Calgary, AB T3P 1B9For SaleMLS ID #A2307968, Joy Peacock, Associate, Exp Realty. courtesy of Pillar9 System
- C$799,8884 bd4 ba2.1k sqft276 W Kincora Hts NW, Calgary, AB T3R 1N6For SaleMLS ID #A2331490, Paul Lehmann, Associate, Trec The Real Estate Company. courtesy of Pillar9 System
- C$665,0004 bd4 ba1.8k sqft161 W Douglasbank Way SE, Calgary, AB T2Z 1V7For SaleMLS ID #A2334341, Jamie Giszas, Associate, Maxwell Capital Realty. courtesy of Pillar9 System
- C$665,0003 bd3 ba1.7k sqft90 S Hidden Ranch Ter NW, Calgary, AB T3A 5Z4For SaleMLS ID #A2321487, Kari-Ann Macdougall, Associate, Cir Realty. courtesy of Pillar9 System
- C$699,0003 bd4 ba1.9k sqft279 W Valley Brook Cir NW, Calgary, AB T3B 5S4For SaleMLS ID #A2317039, Matthew Antrum, Associate, Real Broker. courtesy of Pillar9 System
- C$848,8886 bd4 ba2.3k sqft95 N Hawkstone Close NW, Calgary, AB T3G 3P3For SaleMLS ID #A2305619, Kerling Vasquez Garcia, Associate, Cir Realty. courtesy of Pillar9 System
- C$529,9003 bd3 ba1.3k sqft140 SE Hidden Point NW, Calgary, AB T3A 5P5For SaleMLS ID #A2333533, David Williams, Associate, Royal Lepage Solutions. courtesy of Pillar9 System
- C$775,0004 bd4 ba1.6k sqft128 NE Waterstone Pl SE, Airdrie, AB T4B 2G1For SaleMLS ID #A2331494, Derek Timmons, Associate, Cir Realty. courtesy of Pillar9 System
- C$679,9004 bd3 ba1.1k sqft56 Coverdale Pl NE, Calgary, AB T3K 4E9For SaleMLS ID #A2322541, Cory Lomsnes, Associate, Re/Max Real Estate (Mountain View). courtesy of Pillar9 System
- C$599,5003 bd4 ba1.4k sqft232 W Harvest Glen Pl NE, Calgary, AB T3K 4J1For SaleMLS ID #A2333348, Melissa Seifert, Associate, Cir Realty. courtesy of Pillar9 System
- C$769,9003 bd2 ba1.1k sqft216 E Tuscany Ridge Vw NW, Calgary, AB T3L 2J2For SaleMLS ID #A2331766, Ankur Thukral, Associate, Dreamhouse Realty Ltd.. courtesy of Pillar9 System
