Aggressively priced below City’s Assessment $ 786,500! Bright, clean & well kept in Move-in conditions. Impressive curb appeal – quality home with an attractive Open ceiling with Bonus Room or Loft (which can be partitioned into a Bedroom), offering 3 spacious Bedrooms, huge kitchen with Island & eating bar. Main Floor Den can be an option as Senior’s bedroom. Superb features include large windows, oak trim & railings, vaulted ceiling (in Master), 2 skylights, knockdown ceilings, & jet-tub; poured sidewalks & patio, developed walkout with large 13’ x 10’ duradeck (rebuilt: 2017) off kitchen. New – Multiple windows for Main & 2nd Floor; new patio door / rear wall siding, water tank, and oversized insulated Garage. Walkout Basement with full bath, and lots of room in Living Room (with bar waterline R/I) to partition another bedroom – flexible for a large family or, economical with roommates to subsidize mortgage & household expenses. Situated in a quiet Street with easy access everywhere, & close proximity to schools / playground & park / transportation / shopping & all amenities. ** Realtors: Please note Private Remarks & details in Listing Supplements / Floor Plan + 3D Virtual Tour. **
For sale
C$689,000
189 SW Citadel Crest Park NW, Calgary, AB T3G 4N1
3beds
1,930sqft
Single Family Residence
Built in 1999
4,791 Square Feet Lot
$-- Zestimate®
C$357/sqft
C$-- HOA
What's special
Impressive curb appealLarge windowsOak trim and railingsPoured sidewalks and patioOversized insulated garage
- 46 days
- 23
- 0
Zillow last checked:
Listing updated:
Listed by:
Eddie Li, Associate Broker,
Grand Realty
Source: courtesy of Pillar9 System,MLS®#: A2334369 Originating MLS®#: Calgary
Originating MLS®#: CalgaryFacts & features
Interior
Bedrooms & bathrooms
- Bedrooms: 3
- Bathrooms: 4
- Full bathrooms: 3
- 1/2 bathrooms: 1
Bedroom
- Level: Second
- Dimensions: 11`6" x 9`9"
Bedroom
- Level: Second
- Dimensions: 13`8" x 10`2"
Other
- Level: Second
- Dimensions: 16`6" x 14`3"
Other
- Level: Main
- Dimensions: 5`5" x 4`4"
Other
- Level: Second
- Dimensions: 8`1" x 4`11"
Other
- Level: Basement
- Dimensions: 11`0" x 7`5"
Other
- Level: Second
- Dimensions: 8`0" x 5`11"
Bonus room
- Level: Second
- Dimensions: 15`0" x 11`1"
Other
- Level: Main
- Dimensions: 12`2" x 6`4"
Den
- Level: Main
- Dimensions: 11`5" x 10`0"
Dining room
- Level: Main
- Dimensions: 12`0" x 9`0"
Family room
- Level: Main
- Dimensions: 14`10" x 14`0"
Foyer
- Level: Main
- Dimensions: 10`11" x 5`0"
Other
- Level: Basement
- Dimensions: 14`10" x 13`5"
Kitchen
- Level: Main
- Dimensions: 14`4" x 10`6"
Living room
- Level: Basement
- Dimensions: 25`11" x 17`6"
Heating
- Forced Air
Cooling
- None
Appliances
- Included: Dishwasher, Dryer, Electric Stove, Garage Control(s), Microwave, Range Hood, Refrigerator, Washer, Water Softener
- Laundry: Main Level
Features
- Ceiling Fan(s), Granite Counters, Kitchen Island, No Smoking Home
- Flooring: Carpet, Laminate, Tile
- Windows: Window Coverings
- Basement: Full
- Number of fireplaces: 1
- Fireplace features: Gas
Interior area
- Total interior livable area: 1,930 sqft
- Finished area above ground: 1,930
- Finished area below ground: 829
Video & virtual tour
Property
Parking
- Total spaces: 4
- Parking features: Double Garage Attached
- Attached garage spaces: 2
Features
- Levels: Two,2 Storey
- Stories: 1
- Patio & porch: Deck, Front Porch
- Exterior features: Balcony, Private Yard
- Has spa: Yes
- Spa features: Bath
- Fencing: Fenced
- Frontage length: 10.41M 34`2"
Lot
- Size: 4,791 Square Feet
- Features: Rectangular Lot
Details
- Parcel number: 112371093
- Zoning: R-CG
Construction
Type & style
- Home type: SingleFamily
- Property subtype: Single Family Residence
Materials
- Wood Frame
- Foundation: Concrete Perimeter
- Roof: Asphalt Shingle
Condition
- New construction: No
- Year built: 1999
Community & HOA
Community
- Features: Playground
- Subdivision: Citadel
HOA
- Has HOA: No
Location
- Region: Calgary
Financial & listing details
- Price per square foot: C$357/sqft
- Date on market: 8/4/2026
- Date available: 10/09/2026
- Inclusions: Bonus Room Wall Unit, Jewellery Safe (in Master Walk-in Closet), Gun Security Cabinet (Basement: 55" H, 21"W, 16"D), and Garden Shed
Price history
Price history is unavailable.
Public tax history
Tax history is unavailable.
Climate risks
Neighborhood: Citadel
Nearby schools
GreatSchools rating
No schools nearby
We couldn't find any schools near this home.
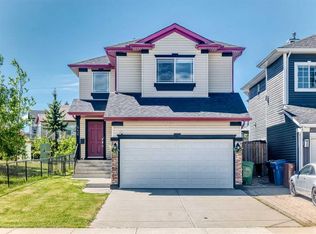
- C$689,9003 bd3 ba1.8k sqft442 N Citadel Dr NW, Calgary, AB T3G4Z1For Sale
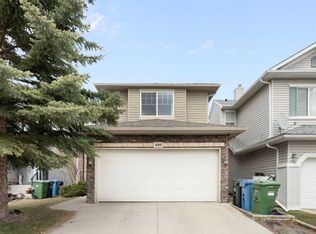
- C$629,9004 bd4 ba1.6k sqft459 S Citadel Meadow Bay NW, Calgary, AB T3G4Z2For Sale
- C$630,0003 bd4 ba1.6k sqft52 E Citadel Meadow Ct NW, Calgary, AB T3G4K6For Sale

- C$599,7003 bd4 ba1.6k sqft15 E Citadel Meadow Cres NW, Calgary, AB T3G4Z1For Sale

Similar homes
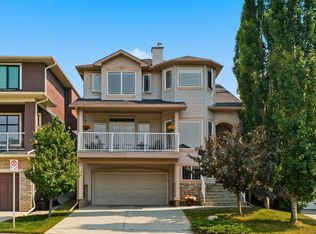
- C$720,0004 bd3 ba1.9k sqft54 W Rockyledge Rise NW, Calgary, AB T3G 5P8For Sale
 MLS ID #A2345263, Michael Newton, Broker, Gravity Realty Group. courtesy of Pillar9 System
 - C$749,8004 bd4 ba1.8k sqft151 S Arbour Butte Rd NW, Calgary, AB T3G 4N6For Sale
 MLS ID #A2340259, Justin Shin, Associate, Cir Realty. courtesy of Pillar9 System
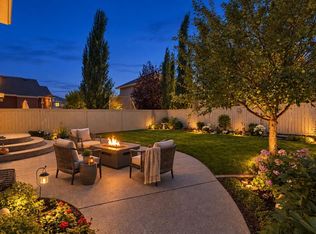
 - C$750,0003 bd3 ba1.8k sqft85 NE Royal Oak Cres NW, Calgary, AB T3G 4Y6For Sale
 MLS ID #A2344253, Dorothea Sautter, Associate, Royal Lepage Benchmark. courtesy of Pillar9 System
 - C$680,0003 bd3 ba1.8k sqft96 N Panamount Mnr NW, Calgary, AB T3K 6H7For Sale
 MLS ID #A2334526, Gloria Sun, Associate, Trustpro Realty. courtesy of Pillar9 System
