Welcome to this spacious, warm, and thoughtfully designed 3 bedroom, 2.5-bathroom home in desirable Citadel. The open-concept main floor effortlessly transitions from an open-to-above foyer, and at the center of the home is the spacious kitchen with marble countertops, modern kitchen cabinets and stainless-steel appliances, complete with a walk-in pantry with plenty of workspace, and an adjoining breakfast nook overlooking the backyard. It opens directly to the family room with its cozy gas fireplace, making it easy to cook dinner while still being part of the conversation. Laundry room on the main floor, walk-in closet beside the entrance to access the double garage and also a convenient half bath. The upper level includes a large primary bedroom complete with an ensuite, along with two additional generously sized bedrooms and a full bathroom, also a huge bonus room area, perfect for office space, or recreation room—perfect for movie nights or additional family space. Outside, enjoy the beautiful large deck, ideal for relaxing or hosting guests. This fabulous two storey home is ideally situated on a quiet circle, just steps from a playground and the pathway to the local school, this home offers comfort, convenience, and room to grow. Don't miss the chance to explore this home – schedule a showing today and make it your new home!
For sale
C$650,000
22 Citadel Crest Line NW, Calgary, AB T3G 4W2
3beds
1,742sqft
Single Family Residence
Built in 1999
4,356 Square Feet Lot
$-- Zestimate®
C$373/sqft
C$-- HOA
What's special
Open-concept main floorOpen-to-above foyerModern kitchen cabinetsStainless-steel appliancesConvenient half bath
- 1 day
- 25
- 0
Zillow last checked:
Listing updated:
Listed by:
Jian Zhu, Associate,
Homecare Realty Ltd.
Source: courtesy of Pillar9 System,MLS®#: A2341558 Originating MLS®#: Calgary
Originating MLS®#: CalgaryFacts & features
Interior
Bedrooms & bathrooms
- Bedrooms: 3
- Bathrooms: 3
- Full bathrooms: 2
- 1/2 bathrooms: 1
Other
- Level: Second
- Dimensions: 12`10" x 11`6"
Bedroom
- Level: Second
- Dimensions: 10`6" x 9`5"
Bedroom
- Level: Second
- Dimensions: 10`4" x 9`6"
Other
- Level: Main
- Dimensions: 5`2" x 5`5"
Other
- Level: Second
- Dimensions: 9`0" x 4`10"
Other
- Level: Second
- Dimensions: 11`8" x 9`4"
Bonus room
- Level: Second
- Dimensions: 13`11" x 12`5"
Dining room
- Level: Main
- Dimensions: 14`1" x 11`5"
Other
- Level: Main
- Dimensions: 8`1" x 11`6"
Kitchen
- Level: Main
- Dimensions: 11`5" x 8`10"
Laundry
- Level: Main
- Dimensions: 5`2" x 5`6"
Living room
- Level: Main
- Dimensions: 17`0" x 13`7"
Mud room
- Level: Main
- Dimensions: 3`11" x 3`11"
Pantry
- Level: Main
- Dimensions: 3`8" x 4`0"
Walk in closet
- Level: Second
- Dimensions: 6`4" x 5`11"
Heating
- Forced Air, Natural Gas
Cooling
- None
Appliances
- Included: Dishwasher, Dryer, Electric Stove, Garage Control(s), Microwave, Range Hood, Refrigerator, Washer
- Laundry: Main Level
Features
- Granite Counters, Kitchen Island, No Animal Home, No Smoking Home, Open Floorplan, Pantry, Walk-In Closet(s)
- Flooring: Carpet, Tile
- Windows: Window Coverings
- Basement: Full
- Number of fireplaces: 1
- Fireplace features: Gas, Gas Starter, Living Room, Tile
Interior area
- Total interior livable area: 1,742 sqft
- Finished area above ground: 1,742
- Finished area below ground: 772
Property
Parking
- Total spaces: 4
- Parking features: Double Garage Attached, Driveway, Garage Door Opener
- Attached garage spaces: 2
- Has uncovered spaces: Yes
Features
- Levels: Two,2 Storey
- Stories: 1
- Patio & porch: Deck, Front Porch
- Exterior features: Lighting, Playground, Private Yard
- Fencing: Fenced
- Frontage length: 3.63M 11`11"
Lot
- Size: 4,356 Square Feet
- Features: Back Yard, Landscaped, Private, Rectangular Lot
Details
- Parcel number: 112679913
- Zoning: R-CG
Construction
Type & style
- Home type: SingleFamily
- Property subtype: Single Family Residence
Materials
- Vinyl Siding, Wood Frame
- Foundation: Concrete Perimeter
- Roof: Asphalt Shingle
Condition
- New construction: No
- Year built: 1999
Community & HOA
Community
- Features: Park, Playground
- Subdivision: Citadel
HOA
- Has HOA: No
Location
- Region: Calgary
Financial & listing details
- Price per square foot: C$373/sqft
- Date on market: 9/1/2026
- Inclusions: None
Price history
Price history is unavailable.
Public tax history
Tax history is unavailable.
Climate risks
Neighborhood: Citadel
Nearby schools
GreatSchools rating
No schools nearby
We couldn't find any schools near this home.
- C$689,9003 bd3 ba1.8k sqft442 N Citadel Dr NW, Calgary, AB T3G4Z1For Sale
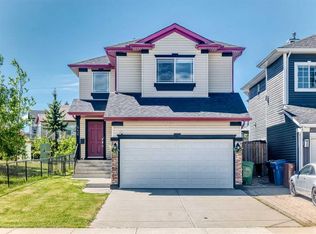
- C$619,8803 bd4 ba1.6k sqft15 E Citadel Meadow Cres NW, Calgary, AB T3G4Z1For Sale

- C$--3 bd3 ba2k sqft541 Citadel Meadow Bay NW, Calgary, AB T3G4Y9Off Market

- C$779,0004 bd4 ba1.9k sqft541 SE Citadel Meadow Bay NW, Calgary, AB T3G4Y9For Sale
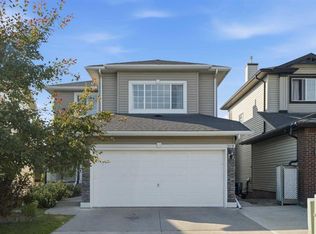
Similar homes
- C$725,0003 bd3 ba1.9k sqft207 E Citadel Peak Cir NW, Calgary, AB T3G 4E9For Sale
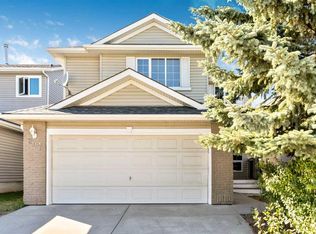 MLS ID #A2338563, Xing Wen Li, Associate, Homecare Realty Ltd.. courtesy of Pillar9 System
 - C$585,0004 bd4 ba1.5k sqft182 NE Citadel Bluff Close NW, Calgary, AB T3G 5E2For Sale
 MLS ID #A2341148, Amy Du, Associate, Homecare Realty Ltd.. courtesy of Pillar9 System
 - C$629,9004 bd4 ba1.6k sqft459 S Citadel Meadow Bay NW, Calgary, AB T3G 4Z2For Sale
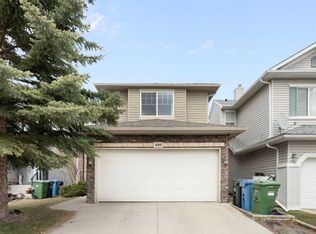 MLS ID #A2330273, Ben Zielke, Associate, Cir Realty. courtesy of Pillar9 System
 - C$699,9993 bd4 ba1.9k sqft189 SW Citadel Crest Park NW, Calgary, AB T3G 4N1For Sale
 MLS ID #A2334369, Eddie Li, Associate Broker, Grand Realty. courtesy of Pillar9 System
