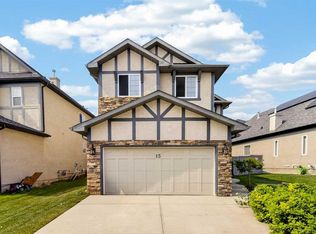
Welcome to this stunning, fully renovated two-storey home in the highly sought-after community of Citadel NW, offering over 2,200 sq. ft. of beautifully finished living space, including a luxurious sauna room and an impressive 300+ sq. ft. enclosed sunroom. Ideally located just minutes from Beacon Hill Shopping Centre, Costco Wholesale, and the Shane Homes YMCA at Rocky Ridge, this exceptional property combines modern upgrades, comfort, and convenience. One of its standout features is the bright, enclosed sunroom, surrounded by beautiful flowers and greenery, creating a peaceful retreat for year-round enjoyment. Whether hosting family gatherings, entertaining guests, or simply relaxing with a morning coffee, this versatile space allows you to enjoy the beauty of every season in comfort. Extensively renovated throughout, the home features a brand-new roof, new kitchen, new appliances, new furnace, new hot water tank, and custom-built cabinetry and storage solutions at the front entrance. The gourmet kitchen showcases granite countertops, quality appliances, ample cabinetry, and a large island with breakfast bar seating. Upstairs, you'll find three generously sized bedrooms, a full bathroom, and a spacious bonus room ideal for family living, a home office, or a media room. The luxurious primary retreat features a walk-in closet and a spa-inspired 5-piece ensuite. The fully finished basement expands the living space with a fourth bedroom, a den, a full bathroom, and a private sauna room, providing the perfect space to relax and unwind. Good to buy, good to live and good to invest.
For sale
C$699,000
119 W Citadel Meadow Grv NW, Calgary, AB T3G 4K8
4beds
1,751sqft
Single Family Residence
Built in 1998
5,662 Square Feet Lot
$-- Zestimate®
C$399/sqft
C$-- HOA
What's special
Luxurious sauna roomBrand-new roofNew kitchenNew appliancesQuality appliancesAmple cabinetryThree generously sized bedrooms
- 81 days
- 4
- 1
Zillow last checked:
Listing updated:
Listed by:
Jian Hui Ouyang, Associate,
Century 21 Bamber Realty Ltd.
Source: courtesy of Pillar9 System,MLS®#: A2320785 Originating MLS®#: Calgary
Originating MLS®#: CalgaryFacts & features
Interior
Bedrooms & bathrooms
- Bedrooms: 4
- Bathrooms: 4
- Full bathrooms: 3
- 1/2 bathrooms: 1
Bedroom
- Level: Second
- Dimensions: 10`4" x 10`3"
Bedroom
- Level: Second
- Dimensions: 11`4" x 9`5"
Other
- Level: Second
- Dimensions: 13`9" x 12`4"
Bedroom
- Level: Basement
- Dimensions: 23`11" x 15`8"
Other
- Level: Main
- Dimensions: 8`9" x 4`11"
Other
- Level: Second
- Dimensions: 10`3" x 4`11"
Other
- Level: Basement
- Dimensions: 9`5" x 6`7"
Other
- Level: Second
- Dimensions: 9`1" x 4`11"
Bonus room
- Level: Second
- Dimensions: 17`0" x 16`5"
Other
- Level: Main
- Dimensions: 25`0" x 11`11"
Dining room
- Level: Main
- Dimensions: 11`9" x 7`7"
Other
- Level: Main
- Dimensions: 8`11" x 6`5"
Other
- Level: Basement
- Dimensions: 16`1" x 10`7"
Kitchen
- Level: Main
- Dimensions: 11`9" x 11`0"
Living room
- Level: Main
- Dimensions: 13`3" x 16`2"
Mud room
- Level: Main
- Dimensions: 9`3" x 3`2"
Sauna
- Level: Basement
- Dimensions: 6`7" x 5`0"
Walk in closet
- Level: Second
- Dimensions: 7`7" x 4`7"
Heating
- Forced Air, Natural Gas
Cooling
- None
Appliances
- Included: Bar Fridge, Dishwasher, Dryer, Electric Cooktop, Electric Stove, Electric Water Heater, Garage Control(s), Microwave, Range Hood, Refrigerator, Washer, Washer/Dryer
- Laundry: Main Level
Features
- Built-in Features, No Animal Home, No Smoking Home, Open Floorplan, Quartz Counters
- Flooring: Wood
- Windows: Window Coverings
- Basement: Full
- Number of fireplaces: 1
- Fireplace features: Gas
Interior area
- Total interior livable area: 1,751 sqft
Property
Parking
- Total spaces: 4
- Parking features: Double Garage Attached
- Attached garage spaces: 4
Features
- Levels: Two,2 Storey
- Stories: 1
- Patio & porch: Covered, Deck
- Exterior features: Covered Courtyard, Garden
- Fencing: Fenced
- Frontage length: 9.61M 31`6"
Lot
- Size: 5,662 Square Feet
- Features: Back Yard, Landscaped, Rectangular Lot
Details
- Parcel number: 112763793
- Zoning: R-CG
Construction
Type & style
- Home type: SingleFamily
- Property subtype: Single Family Residence
Materials
- Vinyl Siding, Wood Frame
- Foundation: Concrete Perimeter
- Roof: Asphalt Shingle
Condition
- New construction: No
- Year built: 1998
Community & HOA
Community
- Subdivision: Citadel
HOA
- Has HOA: No
Location
- Region: Calgary
Financial & listing details
- Price per square foot: C$399/sqft
- Date on market: 6/13/2026
- Inclusions: N/A
Price history
Price history is unavailable.
Public tax history
Tax history is unavailable.
Climate risks
Neighborhood: Citadel
Nearby schools
GreatSchools rating
No schools nearby
We couldn't find any schools near this home.
- C$699,0004 bd4 ba1.7k sqft119 Citadel Meadow Grv NW, Calgary, AB T3G4K8For Sale
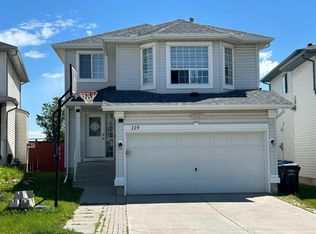
- C$749,0004 bd4 ba1.9k sqft159 SW Citadel Peak Cir NW, Calgary, AB T3G4H7For Sale
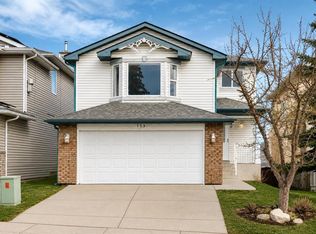
- C$559,8004 bd3 ba1.5k sqft87 W Citadel Peak Cir NW, Calgary, AB T3G4H6For Sale
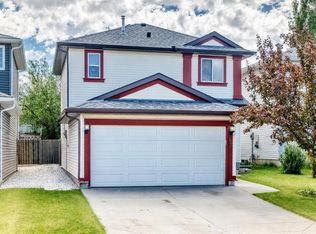
- C$799,9995 bd4 ba1.9k sqft151 W Citadel Grn NW, Calgary, AB T3G4G5For Sale

Similar homes
- C$699,0004 bd4 ba1.7k sqft119 Citadel Meadow Grv NW, Calgary, AB T3G 4K8For SaleCentury 21 Canada
- C$699,0004 bd4 ba1.9k sqft46 S Citadel Meadow Cres NW, Calgary, AB T3G 4Z1For Sale
 MLS ID #A2337742, Sheetal Cheema, Associate, Smartpro Realty. courtesy of Pillar9 System
 - C$689,9003 bd3 ba1.8k sqft442 N Citadel Dr NW, Calgary, AB T3G 4Z1For Sale
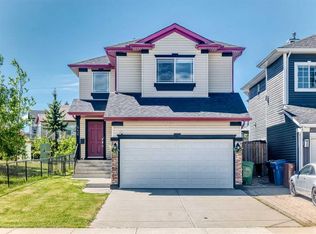 MLS ID #A2319207, Sanjay Negi, Associate, Cir Realty. courtesy of Pillar9 System
 - C$720,0004 bd4 ba2k sqft15 E Sherwood Cmn NW, Calgary, AB T3R 1P6For Sale
 MLS ID #A2328220, Jun Ho Lee, Associate, Re/Max Landan Real Estate. courtesy of Pillar9 System
