Welcome to this well-maintained and meticulously cared-for back-on-pond walkout residence in the Redstone neighbourhood, offering over 2,650 sq. ft. of beautifully designed living space in a highly desirable location. Perfectly positioned on a quiet street, this elegant two-storey home backs onto a tranquil pond, combining timeless style, modern comfort, and peaceful rear views. The main level showcases a bright and sophisticated open-concept design, where the spacious living room, dining area, and gourmet kitchen flow seamlessly together. Thoughtfully appointed with granite countertops, abundant cabinetry, generous preparation space, and a kitchen island with stools for easy breakfasts and quick meals, the kitchen is designed to impress both everyday cooks and avid entertainers. Step outside onto the expansive rear deck, complete with a gas line for effortless outdoor entertaining, and enjoy serene pond views directly behind the home. The beautifully landscaped outdoor living spaces continue at the walkout level, featuring a large concrete patio that creates the perfect setting for relaxation and gatherings. Upstairs, the luxurious primary retreat offers a spacious master bedroom, a generous walk-in closet, and an inspired 5-piece ensuite designed for ultimate comfort. A large bonus room provides the perfect family lounge or media space, while two additional well-appointed bedrooms and 4-piece washroom complete the upper level. The fully developed walkout basement offers exceptional versatility, featuring a complete illegal suite with a kitchen, pantry, spacious living area, dining space, and a private bedroom—ideal for multigenerational living, guests, or potential mortgage-helper opportunities. Additional premium features include a double attached garage, central vacuum system, and central water filter. Located in the Redstone neighbourhood, just minutes from top-rated schools, shopping, transit, parks, and everyday amenities, this remarkable home offers the perfect blend of luxury, functionality, and a serene natural setting. Rarely do homes with this combination of location, views, and versatility become available. Experience refined living at its finest in this spectacular walkout home backing onto a pond.
For sale
C$699,000
33 N Redstone Dr NE, Calgary, AB T3N 0N2
4beds
1,963sqft
Single Family Residence
Built in 2014
3,484 Square Feet Lot
$-- Zestimate®
C$356/sqft
C$-- HOA
What's special
- 9 days |
- 21 |
- 0 |
Zillow last checked:
Listing updated:
Listed by:
Aziz Wadya, Associate,
Trec The Real Estate Company,
Amandeep Sidhu, Associate,
Trec The Real Estate Company
Source: courtesy of Pillar9 System,MLS®#: A2338219 Originating MLS®#: Calgary
Originating MLS®#: CalgaryFacts & features
Interior
Bedrooms & bathrooms
- Bedrooms: 4
- Bathrooms: 4
- Full bathrooms: 3
- 1/2 bathrooms: 1
Other
- Level: Second
- Dimensions: 13`4" x 13`2"
Bedroom
- Level: Second
- Dimensions: 12`10" x 9`6"
Bedroom
- Level: Second
- Dimensions: 11`10" x 9`1"
Bedroom
- Level: Basement
- Dimensions: 10`11" x 10`1"
Other
- Level: Main
- Dimensions: 7`0" x 5`0"
Other
- Level: Second
- Dimensions: 8`6" x 4`11"
Other
- Level: Basement
- Dimensions: 8`6" x 4`11"
Other
- Level: Second
- Dimensions: 9`2" x 7`11"
Bonus room
- Level: Second
- Dimensions: 16`6" x 12`7"
Dining room
- Level: Main
- Dimensions: 13`0" x 12`4"
Dining room
- Level: Basement
- Dimensions: 10`8" x 8`11"
Other
- Level: Main
- Dimensions: 8`0" x 4`6"
Other
- Level: Basement
- Dimensions: 14`8" x 7`3"
Kitchen
- Level: Main
- Dimensions: 13`0" x 10`7"
Kitchen
- Level: Basement
- Dimensions: 14`3" x 7`0"
Laundry
- Level: Second
- Dimensions: 7`5" x 6`0"
Living room
- Level: Main
- Dimensions: 13`2" x 12`9"
Living room
- Level: Basement
- Dimensions: 13`2" x 11`4"
Mud room
- Level: Main
- Dimensions: 5`9" x 4`6"
Pantry
- Level: Basement
- Dimensions: 3`7" x 2`8"
Walk in closet
- Level: Second
- Dimensions: 9`3" x 4`10"
Walk in closet
- Level: Second
- Dimensions: 5`1" x 3`9"
Heating
- Forced Air, Natural Gas
Cooling
- None
Appliances
- Included: Dishwasher, Dryer, Electric Stove, Microwave Hood Fan, Stove(s), Washer
- Laundry: Laundry Room, Upper Level
Features
- Breakfast Bar, Central Vacuum, Granite Counters, Kitchen Island, No Animal Home, No Smoking Home, Open Floorplan, See Remarks, Separate Entrance, Walk-In Closet(s)
- Flooring: Carpet, Ceramic Tile, Hardwood
- Basement: Full
- Number of fireplaces: 1
- Fireplace features: Family Room, Gas, Mantle
- Common walls with other units/homes: No Common Walls
Interior area
- Total interior livable area: 1,963 sqft
- Finished area above ground: 1,963
- Finished area below ground: 688
Video & virtual tour
Property
Parking
- Total spaces: 4
- Parking features: Double Garage Attached
- Attached garage spaces: 2
Features
- Levels: Two,2 Storey
- Stories: 1
- Entry location: Ground
- Patio & porch: Deck, Patio
- Exterior features: BBQ gas line
- Fencing: Fenced
- Frontage length: 9.79M 32`1"
Lot
- Size: 3,484 Square Feet
- Features: Rectangular Lot
Details
- Parcel number: 112332145
- Zoning: R-G
Construction
Type & style
- Home type: SingleFamily
- Property subtype: Single Family Residence
Materials
- Brick, Concrete, Vinyl Siding
- Foundation: Concrete Perimeter
- Roof: Asphalt Shingle
Condition
- New construction: No
- Year built: 2014
Community & HOA
Community
- Features: Playground, Sidewalks
- Subdivision: Redstone
HOA
- Has HOA: No
Location
- Region: Calgary
Financial & listing details
- Price per square foot: C$356/sqft
- Date on market: 8/18/2026
- Inclusions: none
Price history
Price history is unavailable.
Public tax history
Tax history is unavailable.
Climate risks
Neighborhood: Redstone
Nearby schools
GreatSchools rating
No schools nearby
We couldn't find any schools near this home.
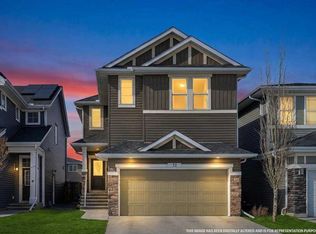
- C$699,9004 bd4 ba1.8k sqft45 N Redstone Dr NE, Calgary, AB T3N0N2For Sale

- C$765,0006 bd5 ba2.3k sqft72 S Redstone Dr NE, Calgary, AB T3N0N2For Sale
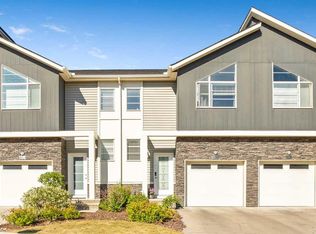
- C$449,0003 bd4 ba1.2k sqft554 E Redstone Vw NE, Calgary, AB T3N0M9For Sale
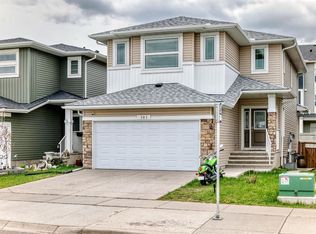
- C$699,9995 bd4 ba2k sqft101 N Redstone Dr NE, Calgary, AB T3N0N2For Sale
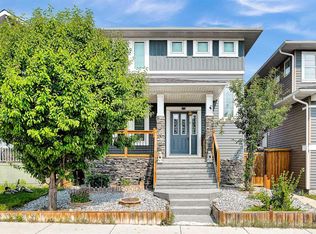
- C$369,0002 bd3 ba1.4k sqft551 W Redstone Vw NE, Calgary, AB T3N0M9For Sale
- C$339,9002 bd3 ba1.2k sqft634 N Redstone Vw NE, Calgary, AB T3N0M9For Sale
- C$375,0002 bd3 ba1.4k sqft535 W Redstone Vw NE, Calgary, AB T3N0M9For Sale
- C$1,3251 bd1 ba540 sqft90 Redstone Mews NE #90, Calgary, AB T3N0N5For Rent
Similar homes
- C$689,9005 bd4 ba2.1k sqft83 S Redstone Gdns NE, Calgary, AB T3N 0J8For Sale
 MLS ID #A2336592, Jim Dasouki, Associate, Century 21 Bravo Realty. courtesy of Pillar9 System
 - C$648,0005 bd4 ba1.7k sqft154 S Redstone Cmn NE, Calgary, AB T3N 0P6For Sale
 MLS ID #A2339096, Simon Wong, Associate, Cir Realty. courtesy of Pillar9 System
 - C$595,0004 bd4 ba1.5k sqft72 S Redstone Cmn NE, Calgary, AB T3N 0K1For Sale
 MLS ID #A2336395, Felicity Denesiuk, Associate, Royal Lepage Arteam Realty. courtesy of Pillar9 System
 - C$644,9995 bd4 ba2k sqft482 W Skyview Ranch Way NE, Calgary, AB T3N 0H2For Sale
 MLS ID #A2337681, Sandeep Sidhu, Associate, Lpt Realty. courtesy of Pillar9 System
 - C$649,9004 bd4 ba1.7k sqft259 SW Cityscape Gdns NE, Calgary, AB T3N 0M5For SaleMLS ID #A2331244, Gs Mann, Associate, Remax Innovations. courtesy of Pillar9 System
- C$699,9005 bd4 ba2k sqft60 W Evansborough Rd NW, Calgary, AB T3P 0R1For SaleMLS ID #A2339422, Tanweer Ahmed, Associate, Re/Max House Of Real Estate. courtesy of Pillar9 System
- C$629,9995 bd4 ba1.7k sqft235 S Cornerbrook Rd NE, Calgary, AB T3N 2L2For SaleMLS ID #A2340329, Kulwinder Gill, Associate, Lpt Realty. courtesy of Pillar9 System
- C$550,0004 bd3 ba1.3k sqft1108 W Cornerstone St NE, Calgary, AB T3N 1G9For SaleMLS ID #A2339697, Richard Panuelos, Associate, Trec The Real Estate Company. courtesy of Pillar9 System
- C$699,9994 bd4 ba1.8k sqft11 E Taralake Way NE, Calgary, AB T3J 5L8For SaleMLS ID #A2321595, Gurjit Ghai, Associate Broker, Grand Realty. courtesy of Pillar9 System
- C$595,0004 bd4 ba1.4k sqft251 E Skyview Point Rd NE, Calgary, AB T3N 0K7For SaleMLS ID #A2333206, Manny Balaoing, Associate, Cir Realty. courtesy of Pillar9 System
- C$580,0005 bd4 ba1.4k sqft27 E Red Embers Ln NE, Calgary, AB T3N 0R2For SaleMLS ID #A2336535, Michael Laprairie, Broker, Jayman Realty Inc.. courtesy of Pillar9 System
- C$714,9994 bd4 ba2.2k sqft44 E Cityside Rise NE, Calgary, AB T3N 1H7For SaleMLS ID #A2304900, Kul Mann, Associate, Re/Max Real Estate (Mountain View). courtesy of Pillar9 System
- C$639,0003 bd3 ba1.9k sqft18 NW Skyview Shores Pl NE, Calgary, AB T3N 0H7For SaleMLS ID #A2320438, Harkanwal Sidhu, Associate, Re/Max Complete Realty. courtesy of Pillar9 System
- C$719,0005 bd4 ba2k sqft99 E Savanna Way NE, Calgary, AB T3J 0Y6For SaleMLS ID #A2328883, Paul Gill, Associate, Century 21 Bravo Realty. courtesy of Pillar9 System
- C$739,9003 bd3 ba2.2k sqft26 W Carringwood St NW, Calgary, AB T3P 2A8For SaleMLS ID #A2340056, Ken Fok, Associate, First Place Realty. courtesy of Pillar9 System
- C$885,0004 bd4 ba2.2k sqft247 W Cityscape Way NE, Calgary, AB T3N 0X1For SaleMLS ID #A2331875, Sukhbans Jakhu, Associate, Urban-Realty.Ca. courtesy of Pillar9 System
- C$740,0004 bd4 ba1.8k sqft132 N Howse Cres NE, Calgary, AB T3P 1L5For SaleMLS ID #A2334073, Chiedu Udobi, Associate, Lpt Realty. courtesy of Pillar9 System
- C$779,9006 bd5 ba2.4k sqft156 NW Skyview Shores Mnr NE, Calgary, AB T3N 0J2For SaleMLS ID #A2321665, Charanjit Sandhu, Associate, Creekside Realty. courtesy of Pillar9 System
- C$567,9004 bd4 ba1.4k sqft2 S Saddlefield Cres NE, Calgary, AB T3J 4Z6For SaleMLS ID #A2338198, Preeti Pawar, Associate, Exp Realty. courtesy of Pillar9 System
- C$699,9004 bd4 ba2k sqft39 Sage Bluff Mews NW, Calgary, AB T3R 0X5For SaleMLS ID #A2312503, Steve Zacher, Associate, Re/Max Real Estate (Mountain View). courtesy of Pillar9 System
