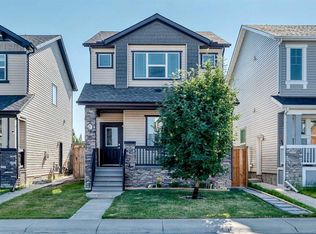
MOVE IN NOW • 5 BEDROOMS • DOUBLE GARAGE • FULLY FINISHED! Welcome to this beautifully maintained and thoughtfully upgraded family home in the vibrant community of Redstone. Offering over 2,100 sq. ft. of fully developed living space across three levels, this exceptional home features 5 bedrooms, 3.5 bathrooms, a 24' x 22' double detached garage, and abundant street parking—perfect for growing families and entertaining. Step inside to a bright and inviting open-concept layout where the spacious front living room flows seamlessly into the kitchen and dining area. High-end laminate flooring extends from the welcoming foyer through to the rear mudroom, creating a stylish and cohesive main floor. The chef-inspired kitchen is beautifully appointed with an abundance of quartz countertops, a large peninsula island with a flush eating bar, pantry, upgraded stainless steel appliances including a gas stove, an undermount stainless steel sink, and an upgraded faucet—offering both function and modern style. The dining area overlooks the expansive west-facing backyard, creating the perfect setting for everyday living and family gatherings. Outside, you'll enjoy a fully fenced yard featuring a generous 12' x 12' upper deck, a 21' x 20' concrete paver patio, a wide side yard, and plenty of space for children, pets, and summer entertaining. Upstairs offers three spacious bedrooms and two full bathrooms, including an oversized primary retreat complete with a large walk-in closet and a private 4-piece ensuite. The professionally finished lower level features high ceilings, two additional bedrooms, a full bathroom, and plenty of extra storage, providing excellent flexibility for extended family, guests, or a home office. Located on a quiet, family-friendly street, this home is just steps from parks, playgrounds, walking paths, and offers quick access to Stoney Trail, making commuting throughout the city easy and convenient. If you've been searching for exceptional space, outstanding value, and a move-in-ready home in one of Calgary's fastest-growing communities, this is the one. Summer possession is available. Don't miss your opportunity—book your private showing today with your favourite REALTOR®!
For sale
C$580,000
27 E Red Embers Ln NE, Calgary, AB T3N 0R2
5beds
1,411sqft
Single Family Residence
Built in 2016
3,049 Square Feet Lot
$-- Zestimate®
C$411/sqft
C$8/mo HOA
What's special
- 14 days |
- 11 |
- 0 |
Zillow last checked:
Listing updated:
Listed by:
Michael Laprairie, Broker,
Jayman Realty Inc.,
Alexandria Stewart, Associate Broker,
Jayman Realty Inc.
Source: courtesy of Pillar9 System,MLS®#: A2336535 Originating MLS®#: Calgary
Originating MLS®#: CalgaryFacts & features
Interior
Bedrooms & bathrooms
- Bedrooms: 5
- Bathrooms: 4
- Full bathrooms: 3
- 1/2 bathrooms: 1
Other
- Level: Upper
- Dimensions: 11`4" x 11`4"
Bedroom
- Level: Upper
- Dimensions: 9`6" x 8`11"
Bedroom
- Level: Upper
- Dimensions: 10`4" x 8`11"
Bedroom
- Level: Basement
- Dimensions: 10`1" x 8`5"
Bedroom
- Level: Basement
- Dimensions: 9`11" x 7`9"
Other
- Level: Main
- Dimensions: 0`0" x 0`0"
Other
- Level: Upper
- Dimensions: 0`0" x 0`0"
Other
- Level: Basement
- Dimensions: 0`0" x 0`0"
Other
- Level: Upper
- Dimensions: 0`0" x 0`0"
Dining room
- Level: Main
- Dimensions: 9`8" x 8`0"
Foyer
- Level: Main
- Dimensions: 5`9" x 4`4"
Foyer
- Level: Main
- Dimensions: 6`11" x 4`2"
Other
- Level: Basement
- Dimensions: 0`0" x 0`0"
Game room
- Level: Basement
- Dimensions: 12`4" x 12`3"
Kitchen
- Level: Main
- Dimensions: 11`0" x 9`7"
Laundry
- Level: Main
- Dimensions: 7`3" x 5`9"
Living room
- Level: Main
- Dimensions: 15`2" x 11`4"
Heating
- Central, Forced Air, Natural Gas
Cooling
- None
Appliances
- Included: Dishwasher, Garage Control(s), Gas Stove, Microwave, Range Hood, Refrigerator, Washer/Dryer
- Laundry: Laundry Room, Main Level
Features
- Breakfast Bar, Closet Organizers, High Ceilings, Open Floorplan, Pantry, Quartz Counters, Walk-In Closet(s)
- Flooring: Carpet, Ceramic Tile, Laminate
- Windows: Vinyl Windows, Window Coverings
- Basement: Full
- Has fireplace: No
Interior area
- Total interior livable area: 1,411 sqft
- Finished area above ground: 1,411
- Finished area below ground: 601
Property
Parking
- Total spaces: 2
- Parking features: Alley Access, Double Garage Detached, Garage Door Opener, Garage Faces Rear, Side By Side
- Garage spaces: 2
- Has uncovered spaces: Yes
Features
- Levels: Two,2 Storey
- Stories: 1
- Patio & porch: Front Porch, Patio
- Exterior features: Courtyard
- Fencing: Fenced
- Frontage length: 8.14M 26`9"
Lot
- Size: 3,049 Square Feet
- Features: Back Lane, Back Yard, Front Yard, Level, Rectangular Lot
Details
- Parcel number: 112582695
- Zoning: R-G
Construction
Type & style
- Home type: SingleFamily
- Property subtype: Single Family Residence
Materials
- Stone, Vinyl Siding, Wood Frame
- Foundation: Concrete Perimeter
- Roof: Asphalt Shingle
Condition
- New construction: No
- Year built: 2016
Details
- Builder name: Jayman Built
Community & HOA
Community
- Features: Park, Playground, Sidewalks, Street Lights
- Subdivision: Redstone
HOA
- Has HOA: No
- Amenities included: Playground
- HOA fee: C$95 annually
Location
- Region: Calgary
Financial & listing details
- Price per square foot: C$411/sqft
- Date on market: 8/13/2026
- Inclusions: N/A
Price history
Price history is unavailable.
Public tax history
Tax history is unavailable.
Climate risks
Neighborhood: Redstone
Nearby schools
GreatSchools rating
No schools nearby
We couldn't find any schools near this home.
- C$--3 bd4 ba-- sqft270 Red Embers Way NE, Calgary, AB T3N1P7Off Market
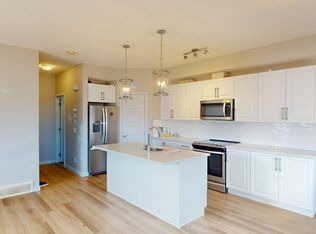
- C$359,9002 bd3 ba1.2k sqft32 N Red Embers Parade NE #310, Calgary, AB T3N1P7For Sale

- C$--3 bd3 ba2k sqft455 N Redstone Dr NE, Calgary, AB T3N0R2Off Market
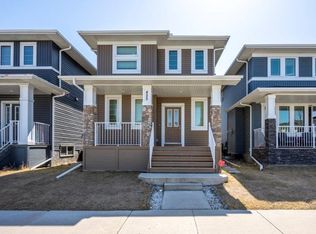
- C$2,4953 bd4 ba-- sqft5 Red Embers Row NE, Calgary, AB T3N0R4For Rent

- C$349,9992 bd3 ba1.3k sqft32 S Red Embers Parade NE #806, Calgary, AB T3N1P7For Sale
- C$--2 bd3 ba-- sqft32 Red Embers Prado NE #104, Calgary, AB T3N1P7Off Market
- C$--3 bd2 ba1.1k sqft415 Redstone Dr NE #415, Calgary, AB T3N0R1Off Market
- C$409,9004 bd4 ba1.2k sqft228 S Red Embers Way NE, Calgary, AB T3N1E9For Sale
Similar homes
- C$595,0004 bd4 ba1.5k sqft72 S Redstone Cmn NE, Calgary, AB T3N 0K1For Sale
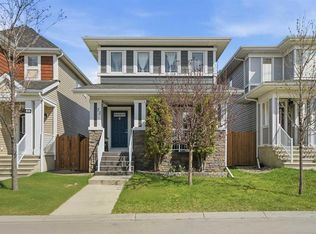 MLS ID #A2336395, Felicity Denesiuk, Associate, Royal Lepage Arteam Realty. courtesy of Pillar9 System
 - C$550,0004 bd3 ba1.3k sqft1108 W Cornerstone St NE, Calgary, AB T3N 1G9For Sale
 MLS ID #A2339697, Richard Panuelos, Associate, Trec The Real Estate Company. courtesy of Pillar9 System
 - C$648,0005 bd4 ba1.7k sqft154 S Redstone Cmn NE, Calgary, AB T3N 0P6For Sale
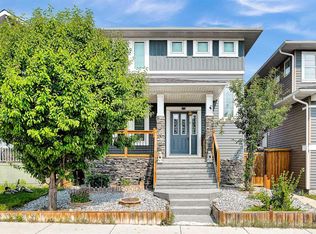 MLS ID #A2339096, Simon Wong, Associate, Cir Realty. courtesy of Pillar9 System
 - C$595,0004 bd4 ba1.4k sqft251 E Skyview Point Rd NE, Calgary, AB T3N 0K7For Sale
 MLS ID #A2333206, Manny Balaoing, Associate, Cir Realty. courtesy of Pillar9 System
 - C$615,0004 bd5 ba2k sqft211 W Skyview Point Rd NE, Calgary, AB T3N 0K6For SaleMLS ID #A2338190, Justin Havre, Associate, Exp Realty. courtesy of Pillar9 System
- C$580,0005 bd4 ba1.4k sqft267 S Skyview Springs Gdns NE, Calgary, AB T3N 0B6For SaleMLS ID #A2318383, Daniel Mendoza, Associate, Remax Innovations. courtesy of Pillar9 System
- C$585,0004 bd4 ba1.3k sqft238 E Skyview Point Rd NE, Calgary, AB T3N 0K7For SaleMLS ID #A2320950, Kanwarbir Pannu, Associate, Maxwell Central. courtesy of Pillar9 System
- C$569,9004 bd4 ba1.3k sqft176 W Skyview Point Grn NE, Calgary, AB T3N 0G8For SaleMLS ID #A2309279, Sarah Graham, Associate, 2% Realty. courtesy of Pillar9 System
- C$624,9004 bd4 ba1.7k sqft194 S Cornerstone Rd NE, Calgary, AB T3N 1R5For SaleMLS ID #A2338348, Jaskaran Singh Dhillon, Associate, Exp Realty. courtesy of Pillar9 System
- C$639,9995 bd4 ba1.6k sqft19 N Skyview Point Rd NE, Calgary, AB T3N 0G9For SaleMLS ID #A2324310, Jaspreet Butter, Associate, Prep Realty Inc.. courtesy of Pillar9 System
- C$644,9995 bd4 ba2k sqft482 W Skyview Ranch Way NE, Calgary, AB T3N 0H2For SaleMLS ID #A2337681, Sandeep Sidhu, Associate, Lpt Realty. courtesy of Pillar9 System
- C$599,0003 bd3 ba1.7k sqft726 S Redstone Dr NE, Calgary, AB T3N 1K9For SaleMLS ID #A2311893, Darshan Sidhu, Associate, Royal Lepage Metro. courtesy of Pillar9 System
- C$699,0004 bd4 ba1.9k sqft33 N Redstone Dr NE, Calgary, AB T3N 0N2For SaleMLS ID #A2338219, Aziz Wadya, Associate, Trec The Real Estate Company. courtesy of Pillar9 System
- C$579,9004 bd4 ba1.5k sqft206 S Cornerstone Ave NE, Calgary, AB T3N 1G8For SaleMLS ID #A2328668, Ahmed Rafaqat, Associate, Urban-Realty.Ca. courtesy of Pillar9 System
- C$699,9004 bd4 ba1.8k sqft45 N Redstone Dr NE, Calgary, AB T3N 0N2For SaleMLS ID #A2333226, Aman Goggar, Associate, Royal Lepage Metro. courtesy of Pillar9 System
- C$699,9004 bd4 ba1.9k sqft158 E Skyview Point Cres NE, Calgary, AB T3N 0M1For SaleMLS ID #A2319627, Dave Rose, Associate, Remax Innovations. courtesy of Pillar9 System
- C$649,9004 bd4 ba1.7k sqft259 SW Cityscape Gdns NE, Calgary, AB T3N 0M5For SaleMLS ID #A2331244, Gs Mann, Associate, Remax Innovations. courtesy of Pillar9 System
- C$684,9004 bd4 ba2k sqft116 SW Skyview Shores Gdns NE, Calgary, AB T3N 0E1For SaleMLS ID #A2336998, Jeremy Dinh, Associate, Exp Realty. courtesy of Pillar9 System
- C$559,9003 bd3 ba1.5k sqft106 S Cornerbrook Mnr NE, Calgary, AB T3N 1V3For SaleMLS ID #A2322442, Erik Vanderlinden, Associate, Re/Max First. courtesy of Pillar9 System
- C$585,0003 bd3 ba1.5k sqft152 N Covewood Grn NE, Calgary, AB T3K 5G6For SaleMLS ID #A2334693, Shauna Yawney, Associate, Re/Max Real Estate (Mountain View). courtesy of Pillar9 System
