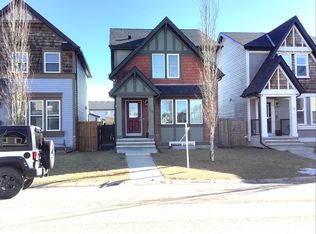
**Open House: Sun, July 26, 1-3 pm**. Welcome to this well-maintained and energy-efficient detached home in the family friendly community of Skyview Ranch! This fully finished home offers a bright, open floor plan, 4 bedrooms (3+1), 3.5 bathrooms, a fully finished basement, and an oversized double detached garage. The main level features a spacious living room, a functional kitchen with a large island, a dedicated dining area, and a convenient 2-piece bathroom—perfect for everyday living and entertaining. Upstairs offers 3 bedrooms, including a spacious primary retreat with a walk-in closet and a private 3-piece ensuite, plus a full 4-piece main bathroom. The fully finished basement adds excellent living space, featuring a large family room, 4th bedroom, a 3-piece bathroom, and a laundry/storage room. Enjoy the private backyard complete with a spacious deck and a gas line for BBQs. The oversized double garage with back lane access provides plenty of parking and storage space. Recent updates include a brand new roof and exterior siding for both the house and garage (2025), fresh interior paint, and a tankless water heater. Additional features include a built-in alarm system and green-rated energy efficiency for lower utility costs. Fantastic location within walking distance to schools, parks, shopping, and amenities, with quick access to Stoney Trail, Calgary International Airport, and CrossIron Mills. Move-in ready and offering exceptional value in one of Northeast Calgary’s most popular communities! Call to book your private showings today!
For sale
C$569,900
176 W Skyview Point Grn NE, Calgary, AB T3N 0G8
4beds
1,339sqft
Single Family Residence
Built in 2011
3,049 Square Feet Lot
$-- Zestimate®
C$426/sqft
C$7/mo HOA
What's special
Bright open floor planFully finished basementOversized double detached garageDedicated dining areaPrivate backyardSpacious deckGas line for bbqs
- 106 days |
- 23 |
- 0 |
Zillow last checked:
Listing updated:
Listed by:
Sarah Graham, Associate,
2% Realty
Source: courtesy of Pillar9 System,MLS®#: A2309279 Originating MLS®#: Calgary
Originating MLS®#: CalgaryFacts & features
Interior
Bedrooms & bathrooms
- Bedrooms: 4
- Bathrooms: 4
- Full bathrooms: 3
- 1/2 bathrooms: 1
Other
- Level: Upper
- Dimensions: 13`4" x 10`11"
Bedroom
- Level: Upper
- Dimensions: 9`7" x 9`5"
Bedroom
- Level: Upper
- Dimensions: 9`1" x 8`11"
Bedroom
- Level: Basement
- Dimensions: 12`8" x 8`10"
Other
- Level: Main
- Dimensions: 4`8" x 4`6"
Other
- Level: Upper
- Dimensions: 8`7" x 4`11"
Other
- Level: Basement
- Dimensions: 6`8" x 5`7"
Other
- Level: Upper
- Dimensions: 8`0" x 4`11"
Dining room
- Level: Main
- Dimensions: 8`11" x 8`0"
Family room
- Level: Basement
- Dimensions: 16`3" x 11`9"
Kitchen
- Level: Main
- Dimensions: 13`7" x 9`5"
Laundry
- Level: Basement
- Dimensions: 6`2" x 5`2"
Living room
- Level: Main
- Dimensions: 16`11" x 13`3"
Walk in closet
- Level: Upper
- Dimensions: 7`11" x 4`6"
Heating
- Forced Air, Natural Gas
Cooling
- None
Appliances
- Included: Dishwasher, Dryer, Electric Stove, Microwave, Refrigerator, Washer
- Laundry: In Basement
Features
- Kitchen Island, Open Floorplan, Storage, Tankless Hot Water
- Flooring: Carpet
- Windows: Window Coverings
- Basement: Full
- Has fireplace: No
Interior area
- Total interior livable area: 1,339 sqft
- Finished area above ground: 1,339
- Finished area below ground: 581
Property
Parking
- Total spaces: 2
- Parking features: Double Garage Detached
- Garage spaces: 2
Features
- Levels: Two,2 Storey
- Stories: 1
- Patio & porch: Deck
- Exterior features: Private Yard
- Pool features: Community
- Fencing: Fenced
- Frontage length: 8.60M 28`3"
Lot
- Size: 3,049 Square Feet
- Features: Back Lane, Back Yard, Lawn, Low Maintenance Landscape, Private, Rectangular Lot
Details
- Parcel number: 101150160
- Zoning: R-G
Construction
Type & style
- Home type: SingleFamily
- Property subtype: Single Family Residence
Materials
- Vinyl Siding, Wood Frame
- Foundation: Concrete Perimeter
- Roof: Asphalt Shingle
Condition
- New construction: No
- Year built: 2011
Community & HOA
Community
- Features: Park, Playground, Sidewalks, Street Lights, Tennis Court(s)
- Subdivision: Skyview Ranch
HOA
- Has HOA: No
- Amenities included: None
- HOA fee: C$84 annually
Location
- Region: Calgary
Financial & listing details
- Price per square foot: C$426/sqft
- Date on market: 5/9/2026
- Inclusions: None
Price history
Price history is unavailable.
Public tax history
Tax history is unavailable.
Climate risks
Neighborhood: Skyview Ranch
Nearby schools
GreatSchools rating
No schools nearby
We couldn't find any schools near this home.
- C$--1 bd1 ba-- sqft148 Skyview Point Grn NE, Calgary, AB T3N0G7Off Market
- C$534,9003 bd3 ba1.3k sqft75 N Skyview Point Rd NE, Calgary, AB T3N0G8For Sale
- C$639,9995 bd4 ba1.6k sqft19 N Skyview Point Rd NE, Calgary, AB T3N0G9For Sale
- C$--1 bd1 ba-- sqft15 Skyview Point Rd NE #2124, Calgary, AB T3N0G9Off Market
- C$712,0005 bd4 ba1.8k sqft8 E Skyview Point Ter NE, Calgary, AB T3N0G9For Sale
- C$350,0002 bd3 ba1.5k sqft11 Skyview Point Heath NE, Calgary, AB T3N0L7For Sale
- C$419,9002 bd3 ba1.1k sqft305 E Skyview Ranch Cir NE, Calgary, AB T3N1Y8For Sale
- C$--2 bd3 ba-- sqft309 Skyview Ranch Cir NE, Calgary, AB T3N1Y8Off Market
Similar homes
- C$585,0004 bd4 ba1.3k sqft238 E Skyview Point Rd NE, Calgary, AB T3N 0K7For Sale
 MLS ID #A2320950, Kanwarbir Pannu, Associate, Maxwell Central. courtesy of Pillar9 System
 - C$618,9004 bd4 ba1.4k sqft251 E Skyview Point Rd NE, Calgary, AB T3N 0K7For Sale
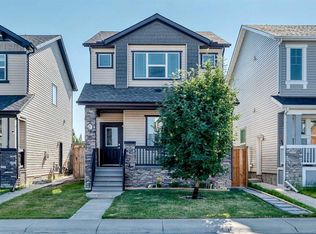 MLS ID #A2333206, Manny Balaoing, Associate, Cir Realty. courtesy of Pillar9 System
 - C$580,0005 bd4 ba1.4k sqft27 E Red Embers Ln NE, Calgary, AB T3N 0R2For Sale
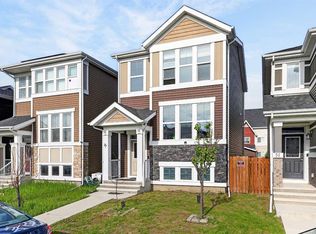 MLS ID #A2336535, Michael Laprairie, Broker, Jayman Realty Inc.. courtesy of Pillar9 System
 - C$575,9994 bd4 ba1.4k sqft16 S Skyview Springs Rd NE, Calgary, AB T3N 0C3For Sale
 MLS ID #A2316431, Bal Aulakh, Associate, Century 21 Bravo Realty. courtesy of Pillar9 System
 - C$567,9004 bd4 ba1.4k sqft2 S Saddlefield Cres NE, Calgary, AB T3J 4Z6For SaleMLS ID #A2338198, Preeti Pawar, Associate, Exp Realty. courtesy of Pillar9 System
- C$580,0005 bd4 ba1.4k sqft267 S Skyview Springs Gdns NE, Calgary, AB T3N 0B6For SaleMLS ID #A2318383, Daniel Mendoza, Associate, Remax Innovations. courtesy of Pillar9 System
- C$549,9003 bd4 ba1.4k sqft41 N Skyview Ranch Mnr NE, Calgary, AB T3N 0K7For SaleMLS ID #A2325946, Michael Ilie-Haynes, Associate, Exp Realty. courtesy of Pillar9 System
- C$579,9003 bd3 ba1.5k sqft106 S Cornerbrook Mnr NE, Calgary, AB T3N 1V3For SaleMLS ID #A2322442, Erik Vanderlinden, Associate, Re/Max First. courtesy of Pillar9 System
- C$699,0004 bd4 ba1.9k sqft33 N Redstone Dr NE, Calgary, AB T3N 0N2For SaleMLS ID #A2338219, Aziz Wadya, Associate, Trec The Real Estate Company. courtesy of Pillar9 System
- C$569,9003 bd4 ba1.4k sqft91 E Saddlebrook Way NE, Calgary, AB T3J 5M8For SaleMLS ID #A2326030, Amandeep Singh, Associate, Century 21 Bravo Realty. courtesy of Pillar9 System
- C$699,9004 bd4 ba1.9k sqft158 E Skyview Point Cres NE, Calgary, AB T3N 0M1For SaleMLS ID #A2319627, Dave Rose, Associate, Remax Innovations. courtesy of Pillar9 System
- C$564,9004 bd3 ba1.3k sqft16 S Covebrook Pl NE, Calgary, AB T3K 6J7For SaleMLS ID #A2331887, Ashley Pepper, Associate, 2% Realty. courtesy of Pillar9 System
- C$639,0003 bd3 ba1.9k sqft18 NW Skyview Shores Pl NE, Calgary, AB T3N 0H7For SaleMLS ID #A2320438, Harkanwal Sidhu, Associate, Re/Max Complete Realty. courtesy of Pillar9 System
- C$585,0003 bd3 ba1.5k sqft152 N Covewood Grn NE, Calgary, AB T3K 5G6For SaleMLS ID #A2334693, Shauna Yawney, Associate, Re/Max Real Estate (Mountain View). courtesy of Pillar9 System
- C$598,0005 bd4 ba1.3k sqft43 Covington Close NE, Calgary, AB T3K 4M2For SaleMLS ID #A2329098, Okikiola Ajagbe, Associate, Cir Realty. courtesy of Pillar9 System
- C$599,9995 bd3 ba1.6k sqft79 Saddleridge Close NE, Calgary, AB T3J 4X2For SaleMLS ID #A2317012, Carla Barney, Associate, Ko Realty Ltd.. courtesy of Pillar9 System
- C$699,9004 bd4 ba1.8k sqft45 N Redstone Dr NE, Calgary, AB T3N 0N2For SaleMLS ID #A2333226, Aman Goggar, Associate, Royal Lepage Metro. courtesy of Pillar9 System
- C$594,9004 bd3 ba1.3k sqft10433 NE Hidden Valley Dr NW, Calgary, AB T3A 5M2For SaleMLS ID #A2335615, Mingu Kyoung, Associate, Maxwell Capital Realty. courtesy of Pillar9 System
- C$560,0004 bd4 ba1.3k sqft57 N Sage Bank Grv NW, Calgary, AB T3R 0J9For SaleMLS ID #A2333983, Matt Matshazi, Associate, Comox Realty. courtesy of Pillar9 System
- C$649,9004 bd4 ba1.6k sqft151 W Applestone Park SE, Calgary, AB T2A 7W2For SaleMLS ID #A2331155, Gaylynn Soriano, Associate, Real Broker. courtesy of Pillar9 System
