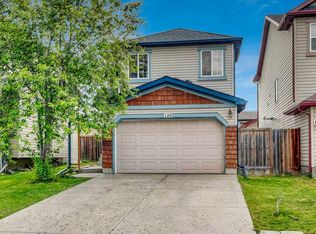
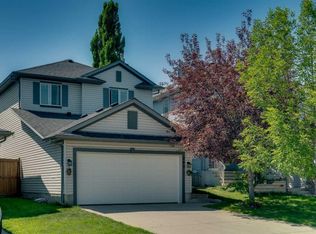
Welcome to your perfect home in the sought-after community of Coventry Hills! This beautifully maintained two-storey home offers over 1,800 sq. ft. of thoughtfully designed living space and is truly move-in ready, with approximately $40,000 in recent exterior improvements. Major upgrades include a new roof on both the house and detached garage, new siding on two sides of the home, a new garage door, new exterior doors, and a new rear window, providing both peace of mind and exceptional curb appeal. Step inside to a bright and inviting main floor featuring a spacious family room, a modern kitchen complete with stainless steel appliances, quartz countertops, and a sunny dining area that's perfect for everyday living and entertaining. A convenient main floor laundry room and powder room complete the functional layout, with easy access to the backyard. Upstairs, you'll find three generous bedrooms, including a spacious primary featuring a walk-in closet and a 4-piece dual access bathroom, the two additional bedrooms provide plenty of space for family or guests. The fully developed basement expands your living space with a large recreation room, an additional bedroom, and a full 4-piece bathroom - ideal for movie nights, a home office, teenager's retreat, or accommodating overnight visitors. Outside, you'll love the private backyard, complete with a deck perfect for summer BBQs, entertaining, or simply relaxing. The detached double garage is fully insulated and drywalled, offering excellent space for parking, storage, or a workshop. Ideally located close to numerous schools; including being within the North Trail High School district, parks, playgrounds, shopping, restaurants, public transit, and with quick access to Deerfoot Trail, Stoney Trail, and other major routes, this home offers exceptional convenience for families and commuters alike.This is a fantastic opportunity to own a beautifully updated home in one of Calgary's most family-friendly communities. Book your private showing today with your favourite REALTOR®!
For sale
C$574,900
16 S Covebrook Pl NE, Calgary, AB T3K 6J7
4beds
1,334sqft
Single Family Residence
Built in 2006
3,049 Square Feet Lot
$-- Zestimate®
C$431/sqft
C$-- HOA
What's special
New garage doorNew exterior doorsNew rear windowSpacious family roomModern kitchenStainless steel appliancesQuartz countertops
- 7 hours |
- 9 |
- 0 |
Zillow last checked:
Listing updated:
Listed by:
Ashley Pepper, Associate,
2% Realty
Source: courtesy of Pillar9 System,MLS®#: A2331887 Originating MLS®#: Calgary
Originating MLS®#: CalgaryFacts & features
Interior
Bedrooms & bathrooms
- Bedrooms: 4
- Bathrooms: 3
- Full bathrooms: 2
- 1/2 bathrooms: 1
Bedroom
- Level: Upper
- Dimensions: 9`7" x 10`3"
Bedroom
- Level: Upper
- Dimensions: 9`0" x 12`7"
Other
- Level: Upper
- Dimensions: 12`5" x 13`2"
Bedroom
- Level: Basement
- Dimensions: 9`3" x 13`6"
Other
- Level: Main
- Dimensions: 5`1" x 4`5"
Other
- Level: Upper
- Dimensions: 7`7" x 7`0"
Other
- Level: Basement
- Dimensions: 4`11" x 9`6"
Dining room
- Level: Main
- Dimensions: 13`7" x 10`4"
Foyer
- Level: Main
- Dimensions: 6`2" x 7`3"
Other
- Level: Basement
- Dimensions: 8`6" x 10`4"
Game room
- Level: Basement
- Dimensions: 12`7" x 20`8"
Kitchen
- Level: Main
- Dimensions: 17`5" x 10`7"
Laundry
- Level: Main
- Dimensions: 7`5" x 7`0"
Living room
- Level: Main
- Dimensions: 12`10" x 13`6"
Heating
- Forced Air
Cooling
- None
Appliances
- Included: Dishwasher, Microwave, Microwave Hood Fan, Oven, Refrigerator, Washer/Dryer
- Laundry: Main Level
Features
- Built-in Features, Kitchen Island, Pantry, Quartz Counters
- Flooring: Carpet, Laminate, Tile
- Basement: Full
- Has fireplace: No
Interior area
- Total interior livable area: 1,334 sqft
Video & virtual tour
Property
Parking
- Total spaces: 2
- Parking features: Double Garage Detached
- Garage spaces: 2
Features
- Levels: Two,2 Storey
- Stories: 1
- Patio & porch: Deck
- Exterior features: None
- Fencing: Fenced
- Frontage length: 947.88M 3110`0"
Lot
- Size: 3,049 Square Feet
- Features: Back Yard, Street Lighting
Details
- Parcel number: 112744150
- Zoning: R-G
Construction
Type & style
- Home type: SingleFamily
- Property subtype: Single Family Residence
Materials
- Vinyl Siding, Wood Frame
- Foundation: Concrete Perimeter
- Roof: Asphalt Shingle
Condition
- New construction: No
- Year built: 2006
Community & HOA
Community
- Features: Park, Playground
- Subdivision: Coventry Hills
HOA
- Has HOA: No
Location
- Region: Calgary
Financial & listing details
- Price per square foot: C$431/sqft
- Date on market: 7/27/2026
- Inclusions: N/A
Ashley Pepper, Associate
Ashley Pepper, Associate
(403) 700-1992
By pressing Contact Agent, you agree that the real estate professional identified above may call/text you about your search, which may involve use of automated means and pre-recorded/artificial voices. You don't need to consent as a condition of buying any property, goods, or services. Message/data rates may apply. You also agree to our Terms of Use. Zillow does not endorse any real estate professionals. We may share information about your recent and future site activity with your agent to help them understand what you're looking for in a home.
Price history
Price history is unavailable.
Public tax history
Tax history is unavailable.
Climate risks
Neighborhood: Coventry Hills
Nearby schools
GreatSchools rating
No schools nearby
We couldn't find any schools near this home.
- C$585,0004 bd4 ba1.4k sqft126 E Covebrook Pl NE, Calgary, AB T3K0C9For Sale
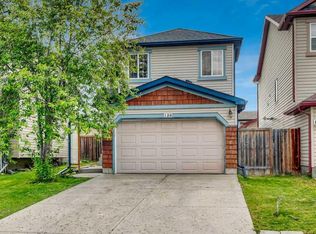
- C$585,0004 bd4 ba1.4k sqft126 Covebrook Pl NE, Calgary, AB T3K0C9For Sale
- C$620,0003 bd4 ba1.3k sqft53 N Covebrook Close NE, Calgary, AB T3K6J5For Sale

- C$550,0003 bd4 ba1.4k sqft151 S Covepark Grn NE, Calgary, AB T3K6L2For Sale
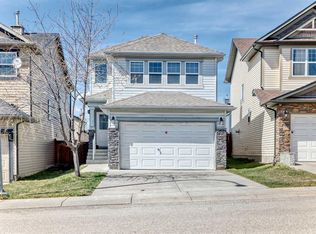
- C$579,0004 bd3 ba1.3k sqft48 S Covepark Pl NE, Calgary, AB T3K5Z8For Sale
- C$534,9903 bd2 ba968 sqft11 NW Covecreek Close NE, Calgary, AB T3K0J5For Sale
- C$--4 bd3 ba1.3k sqft47 Covemeadow Close NE #47, Calgary, AB T3K6B2Off Market
- C$--4 bd3 ba-- sqft108 Covepark Dr NE, Calgary, AB T3K6B9Off Market
Similar homes
- C$610,0004 bd4 ba1.6k sqft19 N Covemeadow Cres NE, Calgary, AB T3K 6A8For Sale
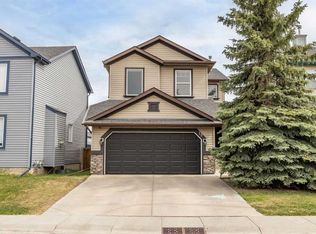 MLS ID #A2319883, Kristina Dominguez, Associate, Re/Max First. courtesy of Pillar9 System
 - C$639,9004 bd4 ba1.6k sqft292 E Coville Close NE, Calgary, AB T3K 5V7For Sale
 MLS ID #A2329824, Shravan Chawla, Associate, Diamond Realty & Associates Ltd. courtesy of Pillar9 System
 - C$560,0004 bd4 ba1.6k sqft91 SE Panora Sq NW, Calgary, AB T3K 0R3For Sale
 MLS ID #A2331507, Chris Ford, Associate, Maxwell Capital Realty. courtesy of Pillar9 System
 - C$575,0003 bd3 ba1.5k sqft418 NE Evansdale Way NW, Calgary, AB T3P 0B1For Sale
 MLS ID #A2323904, Maricel Mcdonald, Associate, Royal Lepage Benchmark. courtesy of Pillar9 System
 - C$669,9004 bd4 ba1.7k sqft259 SW Cityscape Gdns NE, Calgary, AB T3N 0M5For SaleMLS ID #A2331244, Gs Mann, Associate, Remax Innovations. courtesy of Pillar9 System
- C$634,9004 bd4 ba1.5k sqft116 S Panora Close NW, Calgary, AB T3K 0G4For SaleMLS ID #A2321370, Bryan Herman, Associate, Real Broker. courtesy of Pillar9 System
- C$565,0004 bd4 ba1.4k sqft74 W Ravenswynd Rise SE, Airdrie, AB T4A 0J9For SaleMLS ID #A2331264, Crystal Roach, Associate, Cir Realty. courtesy of Pillar9 System
- C$569,9004 bd4 ba1.3k sqft176 W Skyview Point Grn NE, Calgary, AB T3N 0G8For SaleMLS ID #A2309279, Sarah Graham, Associate, 2% Realty. courtesy of Pillar9 System
- C$595,0005 bd4 ba1.4k sqft267 S Skyview Springs Gdns NE, Calgary, AB T3N 0B6For SaleMLS ID #A2318383, Daniel Mendoza, Associate, Remax Innovations. courtesy of Pillar9 System
- C$490,0003 bd2 ba1.3k sqft51 W Covepark Sq NE, Calgary, AB T3K 5W9For SaleMLS ID #A2328066, Courtney Mcelroy, Associate, Grassroots Realty Group. courtesy of Pillar9 System
- C$589,9005 bd4 ba1.4k sqft27 E Red Embers Ln NE, Calgary, AB T3N 0R2For SaleMLS ID #A2321896, Michael Laprairie, Broker, Jayman Realty Inc.. courtesy of Pillar9 System
- C$614,0004 bd4 ba1.4k sqft164 Sage Valley Dr NW, Calgary, AB T3R 0E4For SaleMLS ID #A2315671, Brandy Hegseth, Associate, Century 21 Bamber Realty Ltd.. courtesy of Pillar9 System
- C$579,0004 bd4 ba1.3k sqft61 S Mount Aberdeen Cir SE, Calgary, AB T2Z 3H1For SaleMLS ID #A2331640, Inkyu Hwang, Associate, Ko Realty Ltd.. courtesy of Pillar9 System
- C$639,0004 bd4 ba1.7k sqft62 W Carrington Rise NW, Calgary, AB T3P 0Y8For SaleMLS ID #A2317548, Jing Gao, Associate, Homecare Realty Ltd.. courtesy of Pillar9 System
- C$549,9004 bd4 ba1.5k sqft39 E Panora Sq NW, Calgary, AB T3K 0R8For SaleMLS ID #A2308754, Devang Joshi, Associate, Re/Max Real Estate (Mountain View). courtesy of Pillar9 System
- C$635,0003 bd3 ba1.8k sqft288 N Evansbrooke Way NW, Calgary, AB T3P 1H2For SaleMLS ID #A2322823, Justin Havre, Associate, Exp Realty. courtesy of Pillar9 System
- C$639,9004 bd4 ba1.5k sqft72 S Redstone Cmn NE, Calgary, AB T3N 0K1For SaleMLS ID #A2309908, Felicity Denesiuk, Associate, Royal Lepage Arteam Realty. courtesy of Pillar9 System
- C$634,9003 bd3 ba1.6k sqft18 NE Evanscrest Rise NW, Calgary, AB T3P 0R7For SaleMLS ID #A2321654, David Johnston, Associate, Re/Max First. courtesy of Pillar9 System
- C$629,0003 bd3 ba1.7k sqft100 N Sage Valley Dr NW, Calgary, AB T3R 0C8For SaleMLS ID #A2323241, Carolyn Dupont, Associate, Re/Max Complete Realty. courtesy of Pillar9 System
- C$595,0004 bd3 ba1.7k sqft286 N Cornerstone Cres NE, Calgary, AB T3N 1R4For SaleMLS ID #A2306046, Gs Mann, Associate, Remax Innovations. courtesy of Pillar9 System
