Welcome to this beautifully updated 3-bedroom, 2.5-bath home offering exceptional value and pride of ownership throughout. Thoughtfully maintained and extensively upgraded, this home is truly move-in ready. The main floor features a functional layout with built-in speakers, modern finishes, and a bright, inviting atmosphere. The FINISHED basement, completed in 2021, provides additional living space perfect for a family room, home office, gym, or recreation area. One of the standout features of this home is the premium 2025 European triple-pane windows, a top-rated high-efficiency upgrade valued at approximately $40,000, enhancing comfort, energy efficiency, and noise reduction. Additional energy-saving improvements include upgraded attic insulation for increased year-round efficiency. Recent updates offer peace of mind, including all kitchen appliances (2023), microwave hood fan (2023), washer and dryer (2024), central air conditioning (2024), hot water tank (2024), and roof, siding, eavestroughs, and soft metals (2024). Ideally located in the heart of Evanston, this home is within easy walking distance to schools, parks, playgrounds, Evanston ponds, and scenic walking pathways. Enjoy quick access to major roads, shopping, restaurants, and other everyday amenities, making daily life both convenient and enjoyable. This is a rare opportunity to own a meticulously maintained home with substantial recent upgrades already completed. Simply move in and enjoy. Virtual tour available.
For sale
C$575,000
418 NE Evansdale Way NW, Calgary, AB T3P 0B1
3beds
1,594sqft
Single Family Residence
Built in 2007
3,049 Square Feet Lot
$-- Zestimate®
C$361/sqft
C$-- HOA
What's special
Functional layoutBuilt-in speakersModern finishesBright inviting atmosphereFinished basementAdditional living spaceUpgraded attic insulation
- 26 days |
- 32 |
- 2 |
Zillow last checked:
Listing updated:
Listed by:
Maricel Mcdonald, Associate,
Royal Lepage Benchmark
Source: courtesy of Pillar9 System,MLS®#: A2323904 Originating MLS®#: Calgary
Originating MLS®#: CalgaryFacts & features
Interior
Bedrooms & bathrooms
- Bedrooms: 3
- Bathrooms: 3
- Full bathrooms: 2
- 1/2 bathrooms: 1
Bedroom
- Level: Upper
- Dimensions: 9`1" x 11`0"
Bedroom
- Level: Upper
- Dimensions: 9`5" x 11`8"
Other
- Level: Upper
- Dimensions: 14`6" x 12`6"
Other
- Level: Main
- Dimensions: 4`11" x 6`10"
Other
- Level: Upper
- Dimensions: 9`8" x 4`11"
Other
- Level: Upper
- Dimensions: 4`11" x 8`7"
Dining room
- Level: Main
- Dimensions: 14`5" x 10`7"
Game room
- Level: Basement
- Dimensions: 17`11" x 37`10"
Kitchen
- Level: Main
- Dimensions: 14`6" x 15`0"
Living room
- Level: Main
- Dimensions: 13`8" x 13`11"
Heating
- Forced Air
Cooling
- Central Air
Appliances
- Included: Dishwasher, Dryer, Electric Stove, Microwave Hood Fan, Refrigerator, Washer
- Laundry: In Hall, Upper Level
Features
- Kitchen Island, Open Floorplan, Wired for Sound
- Flooring: Carpet, Ceramic Tile, Hardwood
- Basement: Full
- Number of fireplaces: 1
- Fireplace features: Gas
Interior area
- Total interior livable area: 1,594 sqft
Video & virtual tour
Property
Parking
- Total spaces: 2
- Parking features: Off Street
Features
- Levels: Two,2 Storey
- Stories: 1
- Patio & porch: Patio
- Exterior features: None
- Fencing: Fenced
- Frontage length: 8.57M 28`1"
Lot
- Size: 3,049 Square Feet
- Features: Back Lane, Back Yard, Rectangular Lot
Details
- Parcel number: 112197076
- Zoning: R-G
Construction
Type & style
- Home type: SingleFamily
- Property subtype: Single Family Residence
Materials
- Concrete, Wood Frame
- Foundation: Concrete Perimeter
- Roof: Asphalt Shingle
Condition
- New construction: No
- Year built: 2007
Community & HOA
Community
- Features: Park, Playground, Sidewalks, Street Lights
- Subdivision: Evanston
HOA
- Has HOA: No
Location
- Region: Calgary
Financial & listing details
- Price per square foot: C$361/sqft
- Date on market: 6/24/2026
- Inclusions: None
Maricel Mcdonald, Associate
Maricel Mcdonald, Associate
(403) 397-0831
By pressing Contact Agent, you agree that the real estate professional identified above may call/text you about your search, which may involve use of automated means and pre-recorded/artificial voices. You don't need to consent as a condition of buying any property, goods, or services. Message/data rates may apply. You also agree to our Terms of Use. Zillow does not endorse any real estate professionals. We may share information about your recent and future site activity with your agent to help them understand what you're looking for in a home.
Price history
Price history is unavailable.
Public tax history
Tax history is unavailable.
Climate risks
Neighborhood: Evanston
Nearby schools
GreatSchools rating
No schools nearby
We couldn't find any schools near this home.
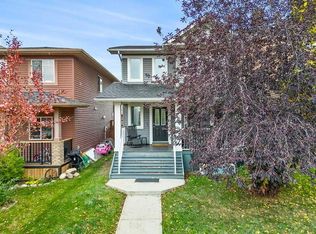
- C$--4 bd3 ba-- sqft406 Evansdale Way NW, Calgary, AB T3P0B1Off Market
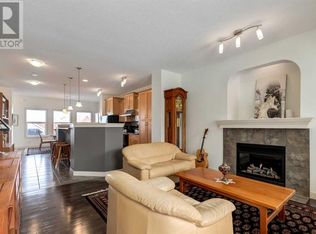
- C$--3 bd3 ba-- sqft399 Evansdale Way NW, Calgary, AB T3P0B2Off Market
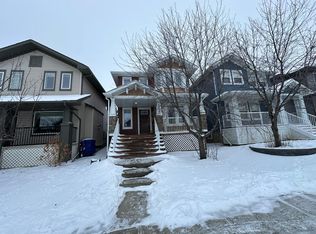
- C$--1 bd1 ba-- sqft390 Evansdale Way NW, Calgary, AB T3P0B2Off Market
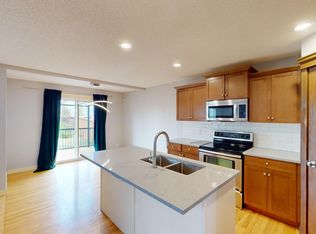
- C$--4 bd4 ba-- sqft342 Evansdale Way NW, Calgary, AB T3P0B2Off Market
- C$530,0003 bd3 ba1.3k sqft283 N Evansdale Way NW, Calgary, AB T3P0C2For Sale
- C$--3 bd2 ba1k sqft157 Evansford Cir NW #TT3P-0A9, Calgary, AB T3P0A9Off Market
- C$715,0005 bd4 ba2.4k sqft32 S Evanspark Cir NW, Calgary, AB T3P0B3For Sale
- C$628,9883 bd3 ba1.8k sqft88 E Evansford Rd NW, Calgary, AB T3P1G8For Sale
Similar homes
- C$579,9004 bd4 ba1.4k sqft67 N Evanspark Rd NW, Calgary, AB T3P 0G6For Sale
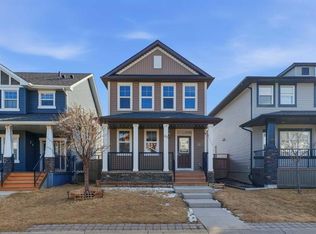 MLS ID #A2296846, Marlu Badillo, Associate, Real Estate Professionals Inc.. courtesy of Pillar9 System
 - C$599,9003 bd3 ba1.6k sqft44 SE Calhoun Cmn NE, Calgary, AB T3P 1R8For Sale
 MLS ID #A2330092, Max Malychev, Associate, Cir Realty. courtesy of Pillar9 System
 - C$635,0003 bd3 ba1.8k sqft288 N Evansbrooke Way NW, Calgary, AB T3P 1H2For Sale
 MLS ID #A2322823, Justin Havre, Associate, Exp Realty. courtesy of Pillar9 System
 - C$619,9003 bd3 ba1.8k sqft31 E Evansridge Cres NW, Calgary, AB T3P 0J2For Sale
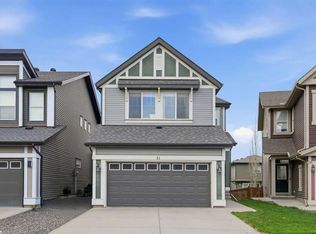 MLS ID #A2311513, Michelle Doudican, Associate, Real Broker. courtesy of Pillar9 System
 - C$634,9004 bd4 ba1.5k sqft116 S Panora Close NW, Calgary, AB T3K 0G4For SaleMLS ID #A2321370, Bryan Herman, Associate, Real Broker. courtesy of Pillar9 System
- C$639,9004 bd4 ba1.6k sqft30 E Evanscrest Rise NW, Calgary, AB T3P 0R7For SaleMLS ID #A2324777, Puneet Singh, Associate, Century 21 Bamber Realty Ltd.. courtesy of Pillar9 System
- C$549,0003 bd3 ba1.5k sqft540 Evanston Line NW, Calgary, AB T3P 0R4For SaleMLS ID #A2321878, Larry Arnfinson, Associate, Cir Realty. courtesy of Pillar9 System
- C$610,0004 bd4 ba1.6k sqft19 N Covemeadow Cres NE, Calgary, AB T3K 6A8For SaleMLS ID #A2319883, Kristina Dominguez, Associate, Re/Max First. courtesy of Pillar9 System
- C$649,0005 bd4 ba1.6k sqft16 Evansbrooke Rise E, Calgary, AB T3P 1C6For SaleMLS ID #A2322257, Caitlin Fike, Associate, Cir Realty. courtesy of Pillar9 System
- C$549,9004 bd4 ba1.5k sqft39 E Panora Sq NW, Calgary, AB T3K 0R8For SaleMLS ID #A2308754, Devang Joshi, Associate, Re/Max Real Estate (Mountain View). courtesy of Pillar9 System
- C$614,0004 bd4 ba1.4k sqft164 Sage Valley Dr NW, Calgary, AB T3R 0E4For SaleMLS ID #A2315671, Brandy Hegseth, Associate, Century 21 Bamber Realty Ltd.. courtesy of Pillar9 System
- C$639,0004 bd4 ba1.7k sqft62 W Carrington Rise NW, Calgary, AB T3P 0Y8For SaleMLS ID #A2317548, Jing Gao, Associate, Homecare Realty Ltd.. courtesy of Pillar9 System
- C$569,9003 bd4 ba1.4k sqft91 E Saddlebrook Way NE, Calgary, AB T3J 5M8For SaleMLS ID #A2326030, Amandeep Singh, Associate, Century 21 Bravo Realty. courtesy of Pillar9 System
- C$675,0004 bd4 ba1.6k sqft67 N Hidden Ranch Ter NW, Calgary, AB T3A 5Z4For SaleMLS ID #A2321925, Big John Peterson, Associate, Re/Max Realty Professionals. courtesy of Pillar9 System
- C$589,9005 bd4 ba1.4k sqft27 E Red Embers Ln NE, Calgary, AB T3N 0R2For SaleMLS ID #A2321896, Michael Laprairie, Broker, Jayman Realty Inc.. courtesy of Pillar9 System
- C$839,9004 bd4 ba2.3k sqft325 E Evanspark Gdns NW, Calgary, AB T3P 0G6For SaleMLS ID #A2326636, Henry Chiedo, Associate, Trec The Real Estate Company. courtesy of Pillar9 System
- C$569,9004 bd4 ba1.3k sqft176 W Skyview Point Grn NE, Calgary, AB T3N 0G8For SaleMLS ID #A2309279, Sarah Graham, Associate, 2% Realty. courtesy of Pillar9 System
- C$609,9004 bd4 ba1.6k sqft158 S Redstone Cmn NE, Calgary, AB T3N 0P6For SaleMLS ID #A2318220, Ajaypal Sandhu, Associate, Real Estate Professionals Inc.. courtesy of Pillar9 System
- C$599,9003 bd3 ba1.5k sqft106 S Cornerbrook Mnr NE, Calgary, AB T3N 1V3For SaleMLS ID #A2322442, Erik Vanderlinden, Associate, Re/Max First. courtesy of Pillar9 System
- C$589,9994 bd4 ba1.4k sqft2 S Saddlefield Cres NE, Calgary, AB T3J 4Z6For SaleMLS ID #A2320886, Preeti Pawar, Associate, Exp Realty. courtesy of Pillar9 System
