Welcome to 164 Sage Valley Way. Discover this exceptional, move in ready home located on a quiet and family friendly street in the heart of Sage Hill You will feel confident knowing some big ticket items have been newly updated including new shingles, beautiful new garage door with new vinyl siding on sides of home with new eves troughs, Deck was redone in 2024. . With ~ 2060 sq ft of finished living space. This home has a great backyard with no direct neighbors backing onto green space and walking / bike trails. This fully finished home offers a total of 4 bedrooms and 3.5 baths. As you enter, you’re greeted by a fantastic open layout all in beautiful neutral tones. Just off the entrance, is the stunning kitchen with beautiful rich maple cabinetry and stunning stone counters. There are high end stainless steel appliances with a gas stove. The stone island, providing ample space for meal prep, casual dining, and entertaining friends and family. Whether you're hosting a crowd or enjoying a quiet family meal, this space is equipped to handle it all in style. Just off the kitchen, the bright and dining area is framed by large windows that flood the space with natural light and offer views of the beautifully landscaped backyard and green space. There’s plenty of room for a full sized table, making it the perfect setting for gatherings with extended family or friends. This area also seamlessly flows into the inviting family room, with a cozy gas fireplace creating the perfect spot to relax and unwind after a long day. Rich, dark h flooring extends throughout the entire main level, adding warmth and sophistication. Upstairs, a spacious Primary bedroom with walk in closet and your own 3 piece ensuite. The professionally finished basement continues to impress with big bright windows, a fourth spacious bedroom, and a sleek 4-piece bathroom with a soaker tub, ideal for guests or extended family. Step outside to your private South East facing backyard oasis, perfect for summer enjoyment. The spacious newer deck (2024) is a great place to BBQ and the perfect spot for entertaining in the Summer or to sit back and relax. The mature trees in the area and landscaping provide privacy and beauty, while a fully fenced yard offers a secure space for kids and pets. This exceptional property combines style, comfort, and function in one of Calgary’s most desirable NW neighborhoods. There is a new Elementary school slated for 2029- 2030 across the green space in front of the home which is perfect for young families. Don’t miss your opportunity to make this dream home yours. There are numerous walking and bike paths along with great amenities that are easily accessible by walking just out your back gate.The proximity of the Schools make it a perfect choice for families!
For sale
C$614,000
164 Sage Valley Dr NW, Calgary, AB T3R 0E4
4beds
1,454sqft
Single Family Residence
Built in 2011
3,484 Square Feet Lot
$-- Zestimate®
C$422/sqft
C$9/mo HOA
What's special
New shinglesBeautiful new garage doorNew eves troughsFully finished homeFantastic open layoutBeautiful neutral tonesStunning kitchen
- 33 days |
- 22 |
- 1 |
Zillow last checked:
Listing updated:
Listed by:
Brandy Hegseth, Associate,
Century 21 Bamber Realty Ltd.
Source: courtesy of Pillar9 System,MLS®#: A2315671 Originating MLS®#: Calgary
Originating MLS®#: CalgaryFacts & features
Interior
Bedrooms & bathrooms
- Bedrooms: 4
- Bathrooms: 4
- Full bathrooms: 3
- 1/2 bathrooms: 1
Bedroom
- Level: Upper
- Dimensions: 12`1" x 8`11"
Bedroom
- Level: Upper
- Dimensions: 11`0" x 9`11"
Other
- Level: Upper
- Dimensions: 14`0" x 11`9"
Bedroom
- Level: Basement
- Dimensions: 8`7" x 11`9"
Other
- Level: Main
- Dimensions: 5`4" x 4`11"
Other
- Level: Upper
- Dimensions: 5`3" x 8`5"
Other
- Level: Basement
- Dimensions: 8`7" x 6`2"
Other
- Level: Upper
- Dimensions: 7`4" x 8`5"
Dining room
- Level: Main
- Dimensions: 8`10" x 9`10"
Game room
- Level: Basement
- Dimensions: 10`8" x 22`4"
Kitchen
- Level: Main
- Dimensions: 15`6" x 11`1"
Laundry
- Level: Main
- Dimensions: 8`3" x 5`5"
Living room
- Level: Main
- Dimensions: 12`0" x 13`10"
Storage
- Level: Basement
- Dimensions: 19`8" x 12`1"
Heating
- Forced Air
Cooling
- None
Appliances
- Included: Dishwasher, Dryer, Garage Control(s), Gas Stove, Refrigerator, Washer
- Laundry: Main Level
Features
- Central Vacuum, Open Floorplan, Soaking Tub, Stone Counters, Vaulted Ceiling(s)
- Flooring: Carpet, Ceramic Tile, Laminate
- Windows: Window Coverings
- Basement: Full
- Number of fireplaces: 1
- Fireplace features: Gas, Living Room
Interior area
- Total interior livable area: 1,454 sqft
- Finished area above ground: 1,454
- Finished area below ground: 606
Video & virtual tour
Property
Parking
- Total spaces: 4
- Parking features: Double Garage Attached, Garage Door Opener, Insulated, On Street
- Attached garage spaces: 2
- Has uncovered spaces: Yes
Features
- Levels: Two,2 Storey
- Stories: 1
- Patio & porch: Deck
- Exterior features: Private Yard
- Fencing: Fenced
- Frontage length: 2.73M 9`0"
Lot
- Size: 3,484 Square Feet
- Features: Back Yard, Backs on to Park/Green Space, Few Trees, Front Yard, Lawn, Level, Rectangular Lot, Street Lighting
Details
- Parcel number: 112259597
- Zoning: R-G
Construction
Type & style
- Home type: SingleFamily
- Property subtype: Single Family Residence
Materials
- Stucco, Vinyl Siding, Wood Frame
- Foundation: Concrete Perimeter
- Roof: Asphalt Shingle
Condition
- New construction: No
- Year built: 2011
Community & HOA
Community
- Features: Park, Playground, Sidewalks, Street Lights
- Subdivision: Sage Hill
HOA
- Has HOA: No
- Amenities included: None
- HOA fee: C$105 annually
Location
- Region: Calgary
Financial & listing details
- Price per square foot: C$422/sqft
- Date on market: 6/18/2026
- Inclusions: n/a
Brandy Hegseth, Associate
Brandy Hegseth, Associate
(403) 473-5788
By pressing Contact Agent, you agree that the real estate professional identified above may call/text you about your search, which may involve use of automated means and pre-recorded/artificial voices. You don't need to consent as a condition of buying any property, goods, or services. Message/data rates may apply. You also agree to our Terms of Use. Zillow does not endorse any real estate professionals. We may share information about your recent and future site activity with your agent to help them understand what you're looking for in a home.
Price history
Price history is unavailable.
Public tax history
Tax history is unavailable.
Climate risks
Neighborhood: Sage Hill
Nearby schools
GreatSchools rating
No schools nearby
We couldn't find any schools near this home.
- C$594,9003 bd3 ba1.4k sqft136 Sage Valley Dr NW, Calgary, AB T3R0E4For Sale

- C$319,9002 bd2 ba764 sqft138 Sage Valley Park NW #405, Calgary, AB T3R0E4For Sale

- C$--2 bd2 ba840 sqft138 Sage Valley Park NW, Calgary, AB T3R0E4Off Market
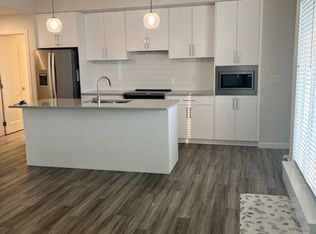
- C$629,9004 bd3 ba1.6k sqft99 SW Sage Valley Park NW, Calgary, AB T3R0E5For Sale
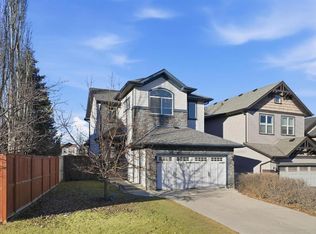
- C$629,0003 bd3 ba1.7k sqft100 N Sage Valley Dr NW, Calgary, AB T3R0C8For Sale
- C$1,5501 bd1 ba-- sqft238 Sage Valley Dr NW #415, Calgary, AB T3R0H6For Rent
- C$724,9993 bd3 ba1.9k sqft50 W Sage Valley Grn NW, Calgary, AB T3R0H7For Sale
- C$685,0003 bd3 ba1.8k sqft68 W Sage Valley Dr NW, Calgary, AB T3R0C9For Sale
Similar homes
- C$629,0003 bd3 ba1.7k sqft100 N Sage Valley Dr NW, Calgary, AB T3R 0C8For Sale
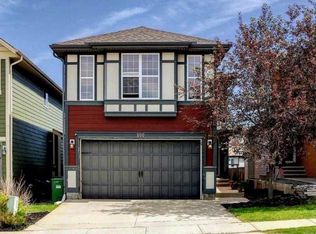 MLS ID #A2323241, Carolyn Dupont, Associate, Re/Max Complete Realty. courtesy of Pillar9 System
 - C$610,0004 bd4 ba1.6k sqft19 N Covemeadow Cres NE, Calgary, AB T3K 6A8For Sale
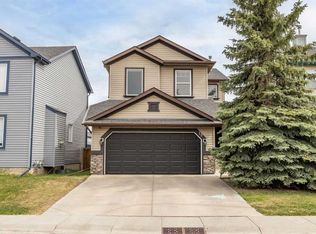 MLS ID #A2319883, Kristina Dominguez, Associate, Re/Max First. courtesy of Pillar9 System
 - C$794,9004 bd4 ba2.1k sqft157 E Sage Valley Rd NW, Calgary, AB T3R 0J2For Sale
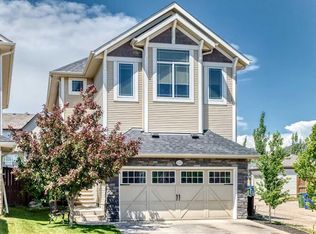 MLS ID #A2326197, Jag Sahota, Associate, Century 21 Bravo Realty. courtesy of Pillar9 System
 - C$634,9004 bd4 ba1.5k sqft116 S Panora Close NW, Calgary, AB T3K 0G4For Sale
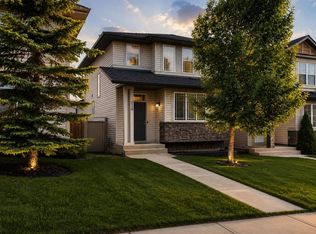 MLS ID #A2321370, Bryan Herman, Associate, Real Broker. courtesy of Pillar9 System
 - C$635,0003 bd3 ba1.8k sqft288 N Evansbrooke Way NW, Calgary, AB T3P 1H2For SaleMLS ID #A2322823, Justin Havre, Associate, Exp Realty. courtesy of Pillar9 System
- C$724,9004 bd4 ba2k sqft39 Sage Bluff Mews NW, Calgary, AB T3R 0X5For SaleMLS ID #A2312503, Steve Zacher, Associate, Re/Max Real Estate (Mountain View). courtesy of Pillar9 System
- C$634,9003 bd3 ba1.6k sqft18 NE Evanscrest Rise NW, Calgary, AB T3P 0R7For SaleMLS ID #A2321654, David Johnston, Associate, Re/Max First. courtesy of Pillar9 System
- C$765,0004 bd4 ba1.8k sqft125 N Sherwood Gate NW, Calgary, AB T3R 0N9For SaleMLS ID #A2327903, Shane Fuller, Associate, Cir Realty. courtesy of Pillar9 System
- C$675,0004 bd4 ba1.6k sqft67 N Hidden Ranch Ter NW, Calgary, AB T3A 5Z4For SaleMLS ID #A2321925, Big John Peterson, Associate, Re/Max Realty Professionals. courtesy of Pillar9 System
- C$649,9004 bd3 ba1.4k sqft138 S Tuscarora Way NW, Calgary, AB T3L 2H1For SaleMLS ID #A2311355, Lisa Li, Associate, Urban-Realty.Ca. courtesy of Pillar9 System
- C$639,9903 bd4 ba1.6k sqft156 E Covehaven Ter NE, Calgary, AB T3K 0B2For SaleMLS ID #A2321342, Raman Chahal, Associate, Re/Max Crown. courtesy of Pillar9 System
- C$649,8803 bd4 ba1.6k sqft15 E Citadel Meadow Cres NW, Calgary, AB T3G 4Z1For SaleMLS ID #A2318242, Ronald Jobbagy, Associate, Royal Lepage Benchmark. courtesy of Pillar9 System
- C$738,9004 bd4 ba2k sqft15 E Sherwood Cmn NW, Calgary, AB T3R 1P6For SaleMLS ID #A2328220, Jun Ho Lee, Associate, Re/Max Landan Real Estate. courtesy of Pillar9 System
- C$639,9004 bd4 ba1.5k sqft72 S Redstone Cmn NE, Calgary, AB T3N 0K1For SaleMLS ID #A2309908, Felicity Denesiuk, Associate, Royal Lepage Arteam Realty. courtesy of Pillar9 System
- C$689,9003 bd3 ba1.8k sqft442 N Citadel Dr NW, Calgary, AB T3G 4Z1For SaleMLS ID #A2319207, Sanjay Negi, Associate, Cir Realty. courtesy of Pillar9 System
- C$589,9005 bd4 ba1.4k sqft27 E Red Embers Ln NE, Calgary, AB T3N 0R2For SaleMLS ID #A2321896, Michael Laprairie, Broker, Jayman Realty Inc.. courtesy of Pillar9 System
- C$600,0004 bd3 ba1.2k sqft285 W Creek Dr, Chestermere, AB T1X 0L2For SaleMLS ID #A2330632, Justin Havre, Associate, Exp Realty. courtesy of Pillar9 System
- C$665,0004 bd3 ba1.7k sqft244 E Scurfield Pl NW, Calgary, AB T3L 1T5For SaleMLS ID #A2324218, Peter Rallios, Associate, Cir Realty. courtesy of Pillar9 System
- C$614,9004 bd4 ba1.9k sqft2067 W Luxstone Blvd SW, Airdrie, AB T4B 0J8For SaleMLS ID #A2322057, Morris Tkachuk, Associate Broker, 2% Realty. courtesy of Pillar9 System
- C$600,0004 bd4 ba1.3k sqft77 E Saddlestone Pl NE, Calgary, AB T3J 0Z6For SaleMLS ID #A2324731, Rose Calvelo, Associate, Exp Realty. courtesy of Pillar9 System
