OPEN HOUSE, SUNDAY, 14 JUNE 1:00 PM till 3:00PM.Nestled beside a large park with a sunny south-facing backyard, this beautifully maintained Citadel home offers comfort, style, and convenience. The bright open-concept main floor features a modern kitchen with quartz countertops, soft-close cabinetry, and French doors leading to the patio. Upstairs, you'll find a spacious bonus room with a cozy gas fireplace, a primary bedroom with walk-in closet and ensuite, plus two additional bedrooms and a full bath. Thoughtfully updated throughout with modern finishes, upgraded flooring, lighting, and refreshed bathrooms, this move-in-ready home is perfect for families. Ideally located within walking distance to public and Catholic schools, with a bus stop just steps away, it combines everyday practicality with a welcoming neighbourhood setting.
For sale
C$689,900
442 N Citadel Dr NW, Calgary, AB T3G 4Z1
3beds
1,889sqft
Single Family Residence
Built in 2000
4,356 Square Feet Lot
$-- Zestimate®
C$365/sqft
C$-- HOA
What's special
Sunny south-facing backyardBright open-concept main floorSoft-close cabinetrySpacious bonus roomCozy gas fireplaceUpgraded flooringRefreshed bathrooms
- 86 days
- 9
- 0
Zillow last checked:
Listing updated:
Listed by:
Sanjay Negi, Associate,
Cir Realty
Source: courtesy of Pillar9 System,MLS®#: A2319207 Originating MLS®#: Calgary
Originating MLS®#: CalgaryFacts & features
Interior
Bedrooms & bathrooms
- Bedrooms: 3
- Bathrooms: 3
- Full bathrooms: 2
- 1/2 bathrooms: 1
Bedroom
- Level: Second
- Dimensions: 10`0" x 10`2"
Bedroom
- Level: Second
- Dimensions: 12`8" x 12`3"
Other
- Level: Second
- Dimensions: 13`11" x 11`11"
Other
- Level: Main
- Dimensions: 4`8" x 4`9"
Other
- Level: Second
- Dimensions: 4`11" x 7`5"
Other
- Level: Second
- Dimensions: 8`8" x 4`11"
Bonus room
- Level: Second
- Dimensions: 17`0" x 15`5"
Den
- Level: Main
- Dimensions: 13`1" x 5`11"
Dining room
- Level: Main
- Dimensions: 11`7" x 8`7"
Other
- Level: Main
- Dimensions: 11`10" x 11`4"
Laundry
- Level: Main
- Dimensions: 9`2" x 9`2"
Living room
- Level: Main
- Dimensions: 15`0" x 13`1"
Pantry
- Level: Main
- Dimensions: 7`6" x 4`8"
Walk in closet
- Level: Second
- Dimensions: 5`10" x 7`1"
Heating
- Forced Air
Cooling
- None
Appliances
- Included: Dishwasher, Dryer, Electric Range, Microwave Hood Fan, Refrigerator, Washer
- Laundry: Main Level
Features
- No Smoking Home, Open Floorplan, Pantry
- Flooring: Carpet
- Basement: Full
- Number of fireplaces: 1
- Fireplace features: Gas
Interior area
- Total interior livable area: 1,889 sqft
Property
Parking
- Total spaces: 2
- Parking features: Double Garage Attached
- Attached garage spaces: 2
Features
- Levels: Two,2 Storey
- Stories: 1
- Patio & porch: Deck
- Exterior features: None
- Fencing: Fenced
- Frontage length: 3.54M 11`7"
Lot
- Size: 4,356 Square Feet
- Features: Rectangular Lot
Details
- Parcel number: 101354293
- Zoning: R-CG
Construction
Type & style
- Home type: SingleFamily
- Property subtype: Single Family Residence
Materials
- Vinyl Siding
- Foundation: Concrete Perimeter
- Roof: Asphalt Shingle
Condition
- New construction: No
- Year built: 2000
Community & HOA
Community
- Features: Other
- Subdivision: Citadel
HOA
- Has HOA: No
Location
- Region: Calgary
Financial & listing details
- Price per square foot: C$365/sqft
- Date on market: 6/9/2026
- Inclusions: NA
Price history
Price history is unavailable.
Public tax history
Tax history is unavailable.
Climate risks
Neighborhood: Citadel
Nearby schools
GreatSchools rating
No schools nearby
We couldn't find any schools near this home.
- C$619,8803 bd4 ba1.6k sqft15 E Citadel Meadow Cres NW, Calgary, AB T3G4Z1For Sale

- C$629,9004 bd4 ba1.6k sqft459 S Citadel Meadow Bay NW, Calgary, AB T3G4Z2For Sale
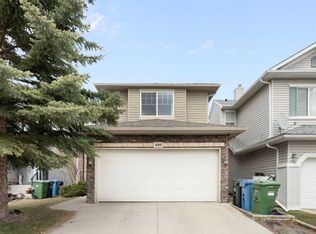
- C$699,9993 bd4 ba1.9k sqft189 SW Citadel Crest Park NW, Calgary, AB T3G4N1For Sale

- C$650,0003 bd3 ba1.7k sqft22 Citadel Crest Line NW, Calgary, AB T3G4W2For Sale
Similar homes
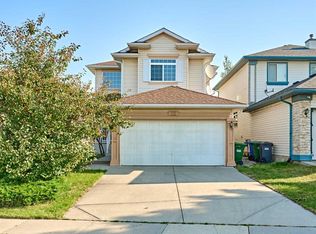
- C$619,8803 bd4 ba1.6k sqft15 E Citadel Meadow Cres NW, Calgary, AB T3G 4Z1For SaleMLS ID #A2318242, Ronald Jobbagy, Associate, Royal Lepage Benchmark. courtesy of Pillar9 System
- C$699,0004 bd4 ba1.7k sqft119 W Citadel Meadow Grv NW, Calgary, AB T3G 4K8For Sale
 MLS ID #A2320785, Jian Hui Ouyang, Associate, Century 21 Bamber Realty Ltd.. courtesy of Pillar9 System
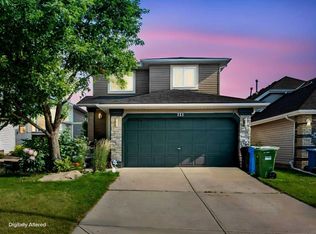
 - C$699,9004 bd5 ba1.5k sqft151 S Citadel Close NW, Calgary, AB T3G 4A6For Sale
 MLS ID #A2330320, Don Wong, Associate, 2% Realty. courtesy of Pillar9 System
 - C$662,0003 bd3 ba2k sqft144 E Nolancrest Cir NW, Calgary, AB T3R 0T7For Sale
 MLS ID #A2339065, Andrew Jones, Associate, Cir Realty. courtesy of Pillar9 System
