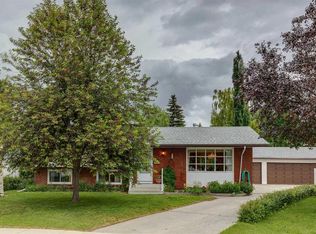
PRICE REDUCED JULY 20. Welcome to a superbly located bungalow that is steps from 3 local schools: St. Vincent, Marion Carson, & FE Osbourne. The home has gone through a number of recent updates. The kitchen has been opened up to the dining/living room. The hardwood floors have been refinished along with new hardwood in the kitchen. The 3rd bedroom has been removed and a walk-in closet has been added to the primary bedroom along with a laundry room across from the 5 piece bathroom. In addition, new baseboards and paint throughout the main floor. All new SS appliances in the kitchen including a 5 burner gas range, a new sink and granite counter top on one side + new dark brown cabinets and fixtures for 1/2. (other 1/2 will be left behind for the buyers). Front living room is spacious with a wood burning fireplace. Downstairs has a large rec room with a wood burning fireplace as well. The electrical panel was updated. There is a large room being used as a bedroom (requires enlargement of the window) which has a walk in closet. There is a 4 piece bathroom for this room. The detached garage is oversized (22x23 sq ft). A large deck is off the dining room as faces west. Great for a long summer evenings. Home is quick access to Downtown and many amenities in the area. Don't miss this superb opportunity to live on a quiet street that is walking distance to numerous schools.
For sale
C$679,900
5007 E Vallance Cres NW, Calgary, AB T3A 0T7
3beds
1,129sqft
Single Family Residence
Built in 1965
6,098 Square Feet Lot
$-- Zestimate®
C$602/sqft
C$-- HOA
What's special
- 67 days |
- 60 |
- 2 |
Zillow last checked:
Listing updated:
Listed by:
Colin Ongyerth, Associate,
Re/Max Real Estate (Mountain View)
Source: courtesy of Pillar9 System,MLS®#: A2310387 Originating MLS®#: Calgary
Originating MLS®#: CalgaryFacts & features
Interior
Bedrooms & bathrooms
- Bedrooms: 3
- Bathrooms: 2
- Full bathrooms: 2
Other
- Level: Main
- Dimensions: 13`4" x 10`3"
Bedroom
- Level: Main
- Dimensions: 10`7" x 9`4"
Bedroom
- Level: Basement
- Dimensions: 11`5" x 15`11"
Other
- Level: Main
- Dimensions: 8`4" x 7`2"
Other
- Level: Basement
- Dimensions: 7`7" x 6`5"
Bonus room
- Level: Basement
- Dimensions: 13`3" x 9`8"
Dining room
- Level: Main
- Dimensions: 8`11" x 9`3"
Game room
- Level: Basement
- Dimensions: 17`2" x 19`1"
Kitchen
- Level: Main
- Dimensions: 17`1" x 10`0"
Laundry
- Level: Main
- Dimensions: 5`5" x 7`7"
Living room
- Level: Main
- Dimensions: 18`4" x 12`7"
Walk in closet
- Level: Main
- Dimensions: 8`4" x 6`6"
Heating
- Forced Air
Cooling
- None
Appliances
- Included: Dishwasher, Dryer, Garage Control(s), Gas Stove, Range Hood, Refrigerator, Washer, Water Softener
- Laundry: Laundry Room, Main Level
Features
- Granite Counters, No Animal Home, No Smoking Home, See Remarks, Walk-In Closet(s)
- Flooring: Ceramic Tile, Hardwood, Laminate
- Windows: Window Coverings
- Basement: Full
- Number of fireplaces: 2
- Fireplace features: Basement, Family Room, Wood Burning
Interior area
- Total interior livable area: 1,129 sqft
- Finished area above ground: 1,129
Property
Parking
- Total spaces: 4
- Parking features: Double Garage Detached
- Garage spaces: 2
Features
- Levels: One
- Stories: 1
- Patio & porch: Deck, Front Porch
- Exterior features: Garden, Private Entrance
- Fencing: Fenced
- Frontage length: 12.80M 42`0"
Lot
- Size: 6,098 Square Feet
- Features: Back Lane, Cul-De-Sac, Landscaped, Rectangular Lot
Details
- Parcel number: 101634597
- Zoning: R-CG
Construction
Type & style
- Home type: SingleFamily
- Architectural style: Bungalow
- Property subtype: Single Family Residence
Materials
- Wood Frame, Wood Siding
- Foundation: Concrete Perimeter
- Roof: Asphalt Shingle
Condition
- New construction: No
- Year built: 1965
Community & HOA
Community
- Features: Golf, Park, Playground, Sidewalks, Street Lights, Tennis Court(s)
- Subdivision: Varsity
HOA
- Has HOA: No
Location
- Region: Calgary
Financial & listing details
- Price per square foot: C$602/sqft
- Date on market: 5/15/2026
- Inclusions: basement fridge & freezer if buyer wants.
Colin Ongyerth, Associate
Colin Ongyerth, Associate
(403) 247-5171
By pressing Contact Agent, you agree that the real estate professional identified above may call/text you about your search, which may involve use of automated means and pre-recorded/artificial voices. You don't need to consent as a condition of buying any property, goods, or services. Message/data rates may apply. You also agree to our Terms of Use. Zillow does not endorse any real estate professionals. We may share information about your recent and future site activity with your agent to help them understand what you're looking for in a home.
Price history
Price history is unavailable.
Public tax history
Tax history is unavailable.
Climate risks
Neighborhood: Varsity
Nearby schools
GreatSchools rating
No schools nearby
We couldn't find any schools near this home.
- C$875,0004 bd3 ba1.2k sqft5036 S Vallance Cres NW, Calgary, AB T3A0T6For Sale
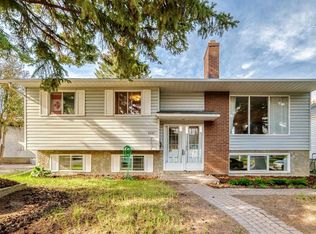
- C$699,0006 bd2 ba1.1k sqft5051 S Vantage Cres NW, Calgary, AB T3A1X6For Sale
- C$699,0006 bd2 ba1.1k sqft5051 Vantage Cres NW, Calgary, AB T3A1X6For Sale

- C$759,9004 bd4 ba1.1k sqft4819 E Vanguard Rd NW, Calgary, AB T3A0R5For Sale

- C$--2 bd1 ba-- sqft4818 Varsity Dr NW #205, Calgary, AB T3A1A3Off Market
- C$349,9002 bd2 ba898 sqft4818 S Varsity Dr NW #208, Calgary, AB T3A1A3For Sale
- C$1,500,0005 bd4 ba3k sqft5028 W Vanstone Cres NW, Calgary, AB T3A0V9For Sale
- C$1,398,0004 bd3 ba1.6k sqft5011 SW Viceroy Dr NW, Calgary, AB T3A0V2For Sale
Similar homes
- C$699,0006 bd2 ba1.1k sqft5051 S Vantage Cres NW, Calgary, AB T3A 1X6For SaleMLS ID #A2314155, Jian Hui Ouyang, Associate, Century 21 Bamber Realty Ltd.. courtesy of Pillar9 System
- C$650,0004 bd2 ba1.1k sqft5539 E Dalhart Rd NW, Calgary, AB T3A 1S3For Sale
 MLS ID #A2313086, Shannon Harrington, Associate, Urban-Realty.Ca. courtesy of Pillar9 System
 - C$690,0004 bd3 ba1.4k sqft3394 N Breton Close NW, Calgary, AB T2L 1X4For Sale
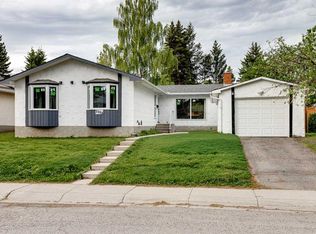 MLS ID #A2316000, Rebecca Chamberlain, Associate, Real Broker. courtesy of Pillar9 System
 - C$842,0004 bd3 ba1.2k sqft5212 S Valiant Dr NW, Calgary, AB T3A 0Y7For Sale
 MLS ID #A2322183, Dabs Fashola, Associate, One Percent Realty. courtesy of Pillar9 System
 - C$664,9005 bd3 ba1.2k sqft5 E Citadel Hills Cir NW, Calgary, AB T3G 3V4For SaleMLS ID #A2329054, Hussain Vasanwala, Associate, Diamond Realty & Associates Ltd. courtesy of Pillar9 System
- C$639,9005 bd2 ba1.1k sqft5048 SW Dalhart Rd NW, Calgary, AB T3A 1V8For SaleMLS ID #A2304083, Jing Wen Ni, Associate, Homecare Realty Ltd.. courtesy of Pillar9 System
- C$745,9004 bd2 ba1k sqft5224 S 19th Ave NW, Calgary, AB T3B 0T2For SaleMLS ID #A2308413, Jeff Pilon, Associate, Re/Max House Of Real Estate. courtesy of Pillar9 System
- C$659,0005 bd2 ba1.2k sqft212 W Hendon Dr NW, Calgary, AB T2K 1Z2For SaleMLS ID #A2327802, Zhigang Zhang, Associate, Skyrock. courtesy of Pillar9 System
- C$675,0004 bd2 ba1k sqft3132 W 48th St SW, Calgary, AB T3E 3X7For SaleMLS ID #A2311528, Cheryl Iftody, Associate, Exp Realty. courtesy of Pillar9 System
- C$699,0003 bd1 ba1.1k sqft35 N Collingwood Pl NW, Calgary, AB T2L 0R1For SaleMLS ID #A2320906, Richard Kim, Associate, Re/Max House Of Real Estate. courtesy of Pillar9 System
- C$699,9003 bd3 ba1.5k sqft328 S Norseman Rd NW, Calgary, AB T2K 5M5For SaleMLS ID #A2320672, Jim Hyslop, Associate Broker, Re/Max Realty Professionals. courtesy of Pillar9 System
- C$689,0005 bd4 ba1.2k sqft44 SW Scenic Cove Cir NW, Calgary, AB T3L 1N1For SaleMLS ID #A2311997, Susanita De Diego, Associate Broker, Coldwell Banker Mountain Central. courtesy of Pillar9 System
- C$649,9994 bd2 ba1.3k sqft7035 N Huntercrest Rd NW, Calgary, AB T2K 4J9For SaleMLS ID #A2319970, Natherine Leger, Associate, Real Broker. courtesy of Pillar9 System
- C$715,0004 bd2 ba1.2k sqft241 E Allan Cres SE, Calgary, AB T2J 0T3For SaleMLS ID #A2330621, Amanda Hancock, Associate, Re/Max First. courtesy of Pillar9 System
- C$569,9003 bd3 ba1.6k sqft323 NE Ranchview Pl NW, Calgary, AB T3G 1J8For SaleMLS ID #A2313889, Chase Olsen, Associate, Re/Max First. courtesy of Pillar9 System
- C$800,0005 bd2 ba1.1k sqft3931 N 23rd Ave SW, Calgary, AB T3E 0J9For SaleMLS ID #A2327215, Niki Mccracken, Associate Broker, Cir Realty. courtesy of Pillar9 System
- C$699,0005 bd3 ba1.2k sqft8043 N Elbow Dr SW, Calgary, AB T2V 1K5For SaleMLS ID #A2327878, Mark Stephen, Associate, Royal Lepage Benchmark. courtesy of Pillar9 System
- C$678,5003 bd2 ba1k sqft185 N Springwood Dr SW, Calgary, AB T2W 0L2For SaleMLS ID #A2318547, Tony Roe, Associate, Re/Max House Of Real Estate. courtesy of Pillar9 System
- C$675,0003 bd4 ba1.5k sqft2705 N 11th Ave SE, Calgary, AB T2A 0E5For SaleMLS ID #A2323160, Renee Mackenzie, Associate, Hope Street Real Estate Corp.. courtesy of Pillar9 System
- C$649,9004 bd2 ba1k sqft52 NE Harrow Cres SW, Calgary, AB T2V 3B1For SaleMLS ID #A2295761, Neil Lauzon, Associate, Exp Realty. courtesy of Pillar9 System
