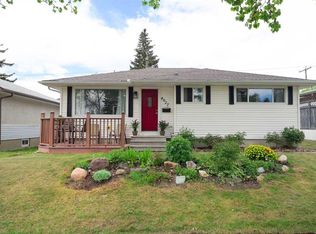
Located in the highly desirable community of Brentwood, this well-maintained bungalow sits on a pie-shaped lot and offers over 2,600 sq ft of developed living space. It features four bedrooms, three bathrooms, a single detached garage, and thoughtful updates throughout. The functional layout is complemented by a location known for both convenience and long-term value. A spacious entryway welcomes you inside, opening to vinyl plank flooring and an open-concept kitchen, living, and dining area. Large windows draw in natural light, creating a bright and comfortable setting for everyday living. The living room is anchored by a wood-burning fireplace, adding warmth and character. The kitchen is finished with white cabinetry, a modern backsplash, ample cupboard and counter space, and an island with seating that encourages casual meals and conversation. Adjacent to the main dining area, a second formal dining space offers flexibility for gatherings and features sliding doors that lead directly to the back deck. The primary bedroom includes a bay window and a private four-piece ensuite. A pocket door separates the tub and shower from the toilet and sink area, providing added privacy and function. Two additional bedrooms and a three-piece bathroom with a shower complete the main level, offering practical accommodation for family members or guests. Downstairs, the fully developed basement expands the living space with a large recreation room suited for movie nights, hobbies, or a play area. An additional bedroom provides options for guests, a home office, or a gym. A three-piece bathroom with a shower, dedicated laundry area, and a massive storage room with an attached cold room add to the home’s usability. The backyard includes a deck, brick patio, grassy area, and mature trees and shrubs that provide privacy. At the front of the home, the single detached garage is paired with a driveway for convenient off-street parking. Significant updates include renovations completed in 2021, along with new windows installed throughout the home in 2025. Air conditioning ensures comfort during the summer months. Brentwood is known for its established streets, convenient amenities, and proximity to nature. This home is steps to Nose Hill Park and close to schools, parks, and playgrounds, including Dr. E.W. Coffin School. Shopping and services are nearby at Northland Mall, Brentwood Village Shopping Centre, University District, and Dalhousie Station. With easy access to Crowchild Trail, transit options, and quick connections to the University of Calgary, SAIT, hospitals, and downtown, the location supports both daily commuting and long-term investment value. Take advantage of your opportunity to see this incredible property in person, book your showing today! Be sure to check out the floor plans and 3D tour for a closer look before your visit.
For sale
C$715,000
3394 N Breton Close NW, Calgary, AB T2L 1X4
4beds
1,413sqft
Single Family Residence
Built in 1972
6,098 Square Feet Lot
$-- Zestimate®
C$506/sqft
C$-- HOA
What's special
Pie-shaped lotFour bedroomsThree bathroomsSingle detached garageSpacious entrywayVinyl plank flooringWood-burning fireplace
- 36 days |
- 55 |
- 4 |
Zillow last checked:
Listing updated:
Listed by:
Rebecca Chamberlain, Associate,
Real Broker
Source: courtesy of Pillar9 System,MLS®#: A2316000 Originating MLS®#: Calgary
Originating MLS®#: CalgaryFacts & features
Interior
Bedrooms & bathrooms
- Bedrooms: 4
- Bathrooms: 3
- Full bathrooms: 3
Bedroom
- Level: Main
- Dimensions: 8`0" x 11`0"
Bedroom
- Level: Main
- Dimensions: 11`7" x 9`0"
Other
- Level: Main
- Dimensions: 11`7" x 13`11"
Bedroom
- Level: Basement
- Dimensions: 10`10" x 13`8"
Other
- Level: Main
- Dimensions: 6`2" x 7`6"
Other
- Level: Basement
- Dimensions: 7`10" x 3`3"
Other
- Level: Main
- Dimensions: 4`11" x 9`10"
Dining room
- Level: Main
- Dimensions: 12`11" x 9`6"
Dining room
- Level: Main
- Dimensions: 12`0" x 14`3"
Other
- Level: Basement
- Dimensions: 12`3" x 8`4"
Game room
- Level: Basement
- Dimensions: 13`4" x 25`11"
Kitchen
- Level: Main
- Dimensions: 11`6" x 11`0"
Living room
- Level: Main
- Dimensions: 16`7" x 14`3"
Storage
- Level: Basement
- Dimensions: 37`0" x 14`1"
Heating
- Forced Air, Natural Gas
Cooling
- Central Air
Appliances
- Included: Dishwasher, Dryer, Garage Control(s), Microwave Hood Fan, Refrigerator, Stove(s), Washer
- Laundry: Lower Level
Features
- Breakfast Bar, Laminate Counters, No Smoking Home, Open Floorplan, Recessed Lighting
- Flooring: Ceramic Tile, Linoleum
- Windows: Window Coverings
- Basement: Full
- Number of fireplaces: 1
- Fireplace features: Living Room, Wood Burning
Interior area
- Total interior livable area: 1,413 sqft
- Finished area above ground: 1,413
- Finished area below ground: 1,280
Property
Parking
- Total spaces: 2
- Parking features: Garage Faces Front, Single Garage Detached
- Garage spaces: 1
Features
- Levels: One
- Stories: 1
- Patio & porch: Deck, Patio
- Exterior features: Garden
- Fencing: Fenced
- Frontage length: 27.43M 90`0"
Lot
- Size: 6,098 Square Feet
- Features: Garden, Landscaped, Treed
Details
- Parcel number: 101599946
- Zoning: R-CG
Construction
Type & style
- Home type: SingleFamily
- Architectural style: Bungalow
- Property subtype: Single Family Residence
Materials
- Stucco, Wood Frame, Wood Siding
- Foundation: Concrete Perimeter
- Roof: Asphalt Shingle
Condition
- New construction: No
- Year built: 1972
Community & HOA
Community
- Features: Park, Playground
- Subdivision: Brentwood
HOA
- Has HOA: No
Location
- Region: Calgary
Financial & listing details
- Price per square foot: C$506/sqft
- Date on market: 6/4/2026
- Inclusions: TV Wall Mount, Couch, Dining Table & 4 Chairs
Rebecca Chamberlain, Associate
Rebecca Chamberlain, Associate
(855) 623-6900
By pressing Contact Agent, you agree that the real estate professional identified above may call/text you about your search, which may involve use of automated means and pre-recorded/artificial voices. You don't need to consent as a condition of buying any property, goods, or services. Message/data rates may apply. You also agree to our Terms of Use. Zillow does not endorse any real estate professionals. We may share information about your recent and future site activity with your agent to help them understand what you're looking for in a home.
Price history
Price history is unavailable.
Public tax history
Tax history is unavailable.
Climate risks
Neighborhood: Brentwood
Nearby schools
GreatSchools rating
No schools nearby
We couldn't find any schools near this home.
- C$899,9003 bd3 ba1.5k sqft5689 NE Brenner Cres NW, Calgary, AB T2L1Z3For Sale

- C$799,9004 bd3 ba1.1k sqft5702 E Brenner Cres NW, Calgary, AB T2L1Z4For Sale
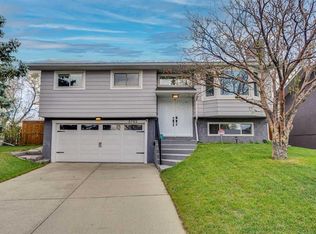
- C$--1 bd1 ba-- sqft5725 Brenner Cres NW #5725, Calgary, AB T2L1Z3Off Market
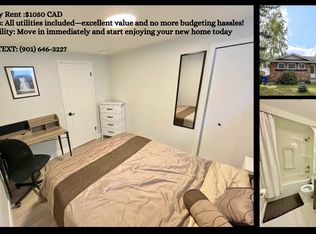
- C$--4 bd2 ba1.5k sqft3532 Benton Dr NW, Calgary, AB T2L1W8Off Market
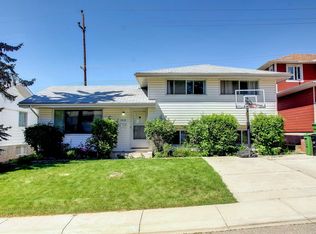
- C$--3 bd1 ba-- sqft5312 Brisebois Dr NW, Calgary, AB T2L2G8Off Market
- C$--4 bd2 ba-- sqft5304 Carney Rd NW, Calgary, AB T2L1G3Off Market
- C$838,0004 bd4 ba1.8k sqft3711 N Beaver Rd NW, Calgary, AB T2L1W9For Sale
- C$799,9005 bd3 ba1.3k sqft2704 SW Chandler Rd NW, Calgary, AB T2L1E5For Sale
Similar homes
- C$799,9004 bd3 ba1.1k sqft5702 E Brenner Cres NW, Calgary, AB T2L 1Z4For SaleMLS ID #A2312004, Mohamad El-Jabali, Associate, Cir Realty. courtesy of Pillar9 System
- C$714,8004 bd3 ba1.8k sqft203 E Edgepark Blvd NW, Calgary, AB T3A 4E4For Sale
 MLS ID #A2322081, Julie Vesuwalla, Associate Broker, Century 21 Bamber Realty Ltd.. courtesy of Pillar9 System
 - C$759,0005 bd2 ba1k sqft4115 SW Bowlen St NW, Calgary, AB T2L 1P8For Sale
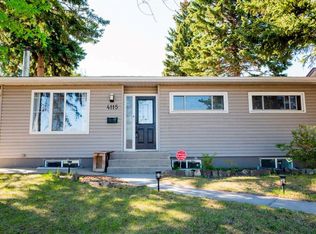 MLS ID #A2318203, Simon Wong, Associate, Cir Realty. courtesy of Pillar9 System
 - C$733,8004 bd3 ba965 sqft4027 E 19th St NW, Calgary, AB T2L 2B7For Sale
 MLS ID #A2313923, Paula Leemans, Associate, Re/Max Realty Professionals. courtesy of Pillar9 System
 - C$699,9003 bd2 ba1.1k sqft5007 E Vallance Cres NW, Calgary, AB T3A 0T7For SaleMLS ID #A2310387, Colin Ongyerth, Associate, Re/Max Real Estate (Mountain View). courtesy of Pillar9 System
- C$785,0004 bd4 ba1.7k sqft1629 N 29th Ave SW, Calgary, AB T2T 1M6For SaleMLS ID #A2327822, Michelle Gee, Associate, 2% Realty. courtesy of Pillar9 System
- C$842,0004 bd3 ba1.2k sqft5212 S Valiant Dr NW, Calgary, AB T3A 0Y7For SaleMLS ID #A2322183, Dabs Fashola, Associate, One Percent Realty. courtesy of Pillar9 System
- C$728,0004 bd4 ba1.7k sqft119 W Citadel Meadow Grv NW, Calgary, AB T3G 4K8For SaleMLS ID #A2320785, Jian Hui Ouyang, Associate, Century 21 Bamber Realty Ltd.. courtesy of Pillar9 System
- C$714,9004 bd4 ba1.7k sqft44 S Tuscarora Pl NW, Calgary, AB T3L 2G1For SaleMLS ID #A2315539, Kashif Sohail, Associate, Urban-Realty.Ca. courtesy of Pillar9 System
- C$659,0003 bd3 ba1.7k sqft151 N Ranchview Pl NW, Calgary, AB T3G 1H7For SaleMLS ID #A2323408, Sylvia Wong, Associate, Evertrust Realty. courtesy of Pillar9 System
- C$715,0003 bd4 ba1.8k sqft436 W Ranchridge Bay NW, Calgary, AB T3G 1V6For SaleMLS ID #A2301281, Charles Harrison, Associate, Grand Realty. courtesy of Pillar9 System
- C$705,0004 bd4 ba1.3k sqft124 W Whiteside Cres NE, Calgary, AB T1Y 2A7For SaleMLS ID #A2317479, Christopher Ramage, Associate, Century 21 Bravo Realty. courtesy of Pillar9 System
- C$880,0004 bd3 ba1.2k sqft3912 S 40th Ave NW, Calgary, AB T3A 0W9For SaleMLS ID #A2309998, Ram Sund, Associate, Re/Max Real Estate (Mountain View). courtesy of Pillar9 System
- C$698,8006 bd3 ba1.2k sqft119 S Templewood Rd NE, Calgary, AB T1Y 4B1For SaleMLS ID #A2325411, Gary Banipal, Associate, Real Broker. courtesy of Pillar9 System
- C$635,0004 bd3 ba1k sqft5516 W Taylor Cres NE, Calgary, AB T2K 3V8For SaleMLS ID #A2313941, Paul Chou, Associate, Re/Max First. courtesy of Pillar9 System
- C$615,0003 bd3 ba1.1k sqft76 S Ranchridge Dr NW, Calgary, AB T3G 1W2For SaleMLS ID #A2320111, Justin Havre, Associate, Exp Realty. courtesy of Pillar9 System
- C$674,9004 bd4 ba1.5k sqft480 Douglas Glen Point SE, Calgary, AB T2Z 3G4For SaleMLS ID #A2323930, Tarryn Hamilton, Associate, Re/Max Realty Professionals. courtesy of Pillar9 System
- C$585,0004 bd2 ba1k sqft8011 E Huntington St NE, Calgary, AB T2K 5B8For SaleMLS ID #A2321930, Marianne Arquillano-Baptie, Associate, Charles. courtesy of Pillar9 System
- C$695,0004 bd3 ba1.5k sqft51 SE Woodmont Rd SW, Calgary, AB T2W 4L6For SaleMLS ID #A2324229, Janel Martinkowski, Associate, Maxwell Canyon Creek. courtesy of Pillar9 System
- C$589,0004 bd2 ba1k sqft32 W Beddington Rise NE, Calgary, AB T3K 1N2For SaleMLS ID #A2324226, Vinay Thankey, Associate, Re/Max Realty Professionals. courtesy of Pillar9 System
- Alberta
- Division No. 6
- Calgary
- T2L 1X4
- Brentwood
- 3394 N Breton Close NW
Nearby cities
Nearby neighborhoods
Nearby zip codes
Other Calgary Topics
