
HOME SWEET HOME! You’re going to fall in love with this SPECTACULAR WALK-OUT 4 level split home in the extremely sought after NW community of EDGEMONT. Extensively updated, this exceptional home features renovations completed in 2022, including the kitchen, bathrooms, and upper two levels. Additional upgrades include triple pane windows (2015), roof (2013), hot water tank (2021), and a brand new composite deck (2026). Step inside to discover luxury vinyl plank flooring throughout the main level, highlighted by a bright, sun filled living room, formal dining area, and an impressive chef’s kitchen. Designed for both everyday living and entertaining, the kitchen showcases quartz countertops, a stunning waterfall island with seating, and premium stainless steel appliances. The upper level offers three generously sized bedrooms, including a spacious primary retreat with room for a king sized bed, a beautifully updated spa like 4 piece ensuite, and an additional renovated full bathroom. The walkout lower level provides direct access to the backyard patio and features a welcoming recreation room with a cozy wood-burning fireplace and gas starter, a fourth bedroom, a 2 piece bathroom, and a convenient laundry room. The basement level adds even more versatile living space with a large family room, wet bar and abundant storage. Outside, enjoy the fully fenced and landscaped backyard complete with a new composite deck, expansive stamped concrete patio, mature trees, and plenty of space to relax or entertain. A double attached garage and extended driveway provide ample parking. The location is truly unbeatable. Just steps from Nose Hill Park, you'll enjoy access to over 30 km of walking and biking pathways, three off leash dog parks, top rated schools including Edgemont School, Tom Baines School, and Sir Winston Churchill High School, public transit, shopping, and convenient access to downtown Calgary. This is a rare opportunity to own an exceptional home in one of Calgary's most desirable communities. Book your private showing today!
For sale
C$714,800
203 E Edgepark Blvd NW, Calgary, AB T3A 4E4
4beds
1,819sqft
Single Family Residence
Built in 1984
5,227 Square Feet Lot
$-- Zestimate®
C$393/sqft
C$-- HOA
What's special
Formal dining areaQuartz countertopsPremium stainless steel appliancesThree generously sized bedroomsFourth bedroomConvenient laundry roomWet bar
- 23 days |
- 33 |
- 2 |
Zillow last checked:
Listing updated:
Listed by:
Julie Vesuwalla, Associate Broker,
Century 21 Bamber Realty Ltd.,
Charles Zhang, Associate,
Century 21 Bamber Realty Ltd.
Source: courtesy of Pillar9 System,MLS®#: A2322081 Originating MLS®#: Calgary
Originating MLS®#: CalgaryFacts & features
Interior
Bedrooms & bathrooms
- Bedrooms: 4
- Bathrooms: 3
- Full bathrooms: 2
- 1/2 bathrooms: 1
Bedroom
- Level: Second
- Dimensions: 9`4" x 11`3"
Bedroom
- Level: Second
- Dimensions: 9`3" x 11`3"
Other
- Level: Second
- Dimensions: 13`8" x 15`3"
Bedroom
- Level: Lower
- Dimensions: 10`3" x 10`11"
Other
- Level: Second
- Dimensions: 4`11" x 7`5"
Other
- Level: Lower
- Dimensions: 5`1" x 4`3"
Other
- Level: Second
- Dimensions: 4`11" x 7`5"
Other
- Level: Main
- Dimensions: 14`11" x 7`3"
Dining room
- Level: Main
- Dimensions: 14`5" x 12`1"
Family room
- Level: Lower
- Dimensions: 18`11" x 15`1"
Other
- Level: Basement
- Dimensions: 4`8" x 14`10"
Game room
- Level: Basement
- Dimensions: 13`6" x 16`9"
Kitchen
- Level: Main
- Dimensions: 14`5" x 10`6"
Laundry
- Level: Lower
- Dimensions: 5`2" x 5`4"
Living room
- Level: Main
- Dimensions: 14`6" x 17`2"
Storage
- Level: Basement
- Dimensions: 13`4" x 18`10"
Heating
- Forced Air, Natural Gas
Cooling
- None
Appliances
- Included: Dishwasher, Dryer, Electric Stove, Range Hood, Refrigerator, Washer
- Laundry: In Hall, Lower Level
Features
- Breakfast Bar, Built-in Features, Central Vacuum, Closet Organizers, Kitchen Island, No Animal Home, No Smoking Home, Open Floorplan, Quartz Counters, Recessed Lighting, Soaking Tub, Storage
- Flooring: Ceramic Tile, Laminate, Linoleum
- Windows: Vinyl Windows, Window Coverings
- Basement: Full
- Number of fireplaces: 1
- Fireplace features: Gas, Mantle, Oak, Wood Burning
Interior area
- Total interior livable area: 1,819 sqft
- Finished area above ground: 1,819
- Finished area below ground: 594
Video & virtual tour
Property
Parking
- Total spaces: 4
- Parking features: Double Garage Attached
- Attached garage spaces: 2
Features
- Levels: 4 Level Split
- Stories: 1
- Patio & porch: Deck, Patio
- Exterior features: Private Entrance, Private Yard, Storage
- Pool features: Community
- Fencing: Fenced
- Has view: Yes
- Frontage length: 14.84M 48`8"
Lot
- Size: 5,227 Square Feet
- Features: Back Yard, City Lot, Cleared, Few Trees, Front Yard, Garden, Landscaped, Lawn, Level, Low Maintenance Landscape, Rectangular Lot, Views
Details
- Parcel number: 112054937
- Zoning: R-CG
Construction
Type & style
- Home type: SingleFamily
- Property subtype: Single Family Residence
Materials
- Brick, Vinyl Siding, Wood Frame
- Foundation: Concrete Perimeter
- Roof: Asphalt Shingle
Condition
- New construction: No
- Year built: 1984
Community & HOA
Community
- Features: Park, Playground, Sidewalks, Street Lights, Tennis Court(s)
- Subdivision: Edgemont
HOA
- Has HOA: No
Location
- Region: Calgary
Financial & listing details
- Price per square foot: C$393/sqft
- Date on market: 6/18/2026
- Inclusions: N/A
Julie Vesuwalla, Associate Broker
Julie Vesuwalla, Associate Broker
(403) 874-9021
By pressing Contact Agent, you agree that the real estate professional identified above may call/text you about your search, which may involve use of automated means and pre-recorded/artificial voices. You don't need to consent as a condition of buying any property, goods, or services. Message/data rates may apply. You also agree to our Terms of Use. Zillow does not endorse any real estate professionals. We may share information about your recent and future site activity with your agent to help them understand what you're looking for in a home.
Price history
Price history is unavailable.
Public tax history
Tax history is unavailable.
Climate risks
Neighborhood: Edgemont
Nearby schools
GreatSchools rating
No schools nearby
We couldn't find any schools near this home.
- C$714,8004 bd3 ba1.8k sqft203 Edgepark Blvd NW, Calgary, AB T3A4E4For Sale

- C$769,0003 bd4 ba2k sqft416 NE Hawkhill Pl NW, Calgary, AB T3G3H8For Sale
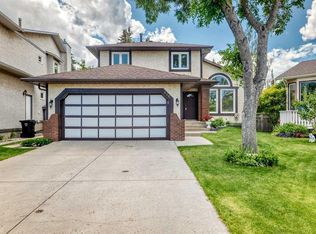
- C$550,0003 bd3 ba1.5k sqft8 Edgepark Vlg NW, Calgary, AB T3A3S2For Sale

- C$--3 bd3 ba1.8k sqft248 Hawkhill Ct NW, Calgary, AB T3G2T8Off Market

- C$578,0004 bd3 ba1.1k sqft110 N Edgeburn Cres NW, Calgary, AB T3A4K3For Sale
- C$749,5004 bd3 ba2.4k sqft77 W Edgewood Rise NW, Calgary, AB T3A2T6For Sale
- C$727,0004 bd4 ba2k sqft224 Edgedale Dr NW, Calgary, AB T3A2R7For Sale
- C$875,8887 bd4 ba2.3k sqft393 E Hawktree Cir NW, Calgary, AB T3G2X9For Sale
Similar homes
- C$714,8004 bd3 ba1.8k sqft203 Edgepark Blvd NW, Calgary, AB T3A 4E4For SaleCentury 21 Canada
- C$699,9005 bd4 ba1.8k sqft163 W Macewan Meadow Way NW, Calgary, AB T3K 3J1For Sale
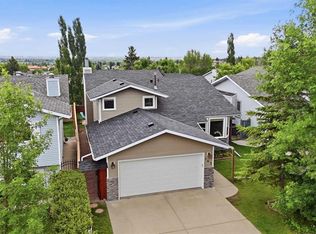 MLS ID #A2327849, Keri Cabrito, Associate, Cir Realty. courtesy of Pillar9 System
 - C$728,0004 bd4 ba1.7k sqft119 W Citadel Meadow Grv NW, Calgary, AB T3G 4K8For Sale
 MLS ID #A2320785, Jian Hui Ouyang, Associate, Century 21 Bamber Realty Ltd.. courtesy of Pillar9 System
 - C$764,9004 bd4 ba1.9k sqft6104 Dalcastle Line SW, Calgary, AB T3A 2P5For Sale
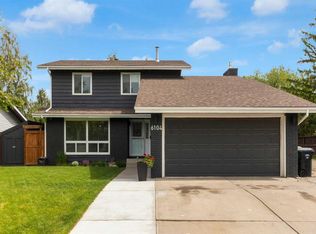 MLS ID #A2313874, Sean Hasson, Associate, Cir Realty. courtesy of Pillar9 System
 - C$715,0004 bd3 ba1.4k sqft3394 N Breton Close NW, Calgary, AB T2L 1X4For SaleMLS ID #A2316000, Rebecca Chamberlain, Associate, Real Broker. courtesy of Pillar9 System
- C$714,9004 bd4 ba1.7k sqft44 S Tuscarora Pl NW, Calgary, AB T3L 2G1For SaleMLS ID #A2315539, Kashif Sohail, Associate, Urban-Realty.Ca. courtesy of Pillar9 System
- C$715,0003 bd4 ba1.8k sqft436 W Ranchridge Bay NW, Calgary, AB T3G 1V6For SaleMLS ID #A2301281, Charles Harrison, Associate, Grand Realty. courtesy of Pillar9 System
- C$759,9004 bd4 ba1.1k sqft4819 E Vanguard Rd NW, Calgary, AB T3A 0R5For SaleMLS ID #A2325600, Diana Dai, Associate, Grand Realty. courtesy of Pillar9 System
- C$659,0003 bd3 ba1.7k sqft151 N Ranchview Pl NW, Calgary, AB T3G 1H7For SaleMLS ID #A2323408, Sylvia Wong, Associate, Evertrust Realty. courtesy of Pillar9 System
- C$885,0006 bd4 ba2.4k sqft8266 Edgebrook Dr SW, Calgary, AB T3A 4N1For SaleMLS ID #A2326933, Stanley Okonji, Associate, Premiere Realty Direct. courtesy of Pillar9 System
- C$785,0004 bd4 ba1.7k sqft1629 N 29th Ave SW, Calgary, AB T2T 1M6For SaleMLS ID #A2327822, Michelle Gee, Associate, 2% Realty. courtesy of Pillar9 System
- C$668,8886 bd4 ba1.2k sqft68 E Scenic Acres Dr NW, Calgary, AB T3L 1C2For SaleMLS ID #A2325586, Snow Qu, Associate, Trustpro Realty. courtesy of Pillar9 System
- C$689,0005 bd4 ba1.2k sqft44 SW Scenic Cove Cir NW, Calgary, AB T3L 1N1For SaleMLS ID #A2311997, Susanita De Diego, Associate Broker, Coldwell Banker Mountain Central. courtesy of Pillar9 System
- C$615,0003 bd3 ba1.1k sqft76 S Ranchridge Dr NW, Calgary, AB T3G 1W2For SaleMLS ID #A2320111, Justin Havre, Associate, Exp Realty. courtesy of Pillar9 System
- C$842,0004 bd3 ba1.2k sqft5212 S Valiant Dr NW, Calgary, AB T3A 0Y7For SaleMLS ID #A2322183, Dabs Fashola, Associate, One Percent Realty. courtesy of Pillar9 System
- C$888,8006 bd4 ba2.3k sqft95 N Hawkstone Close NW, Calgary, AB T3G 3P3For SaleMLS ID #A2305619, Kerling Vasquez Garcia, Associate, Cir Realty. courtesy of Pillar9 System
- C$699,8883 bd4 ba1.4k sqft41 W Royal Birch Ter NW, Calgary, AB T3G 5N7For SaleMLS ID #A2317145, Gary Basra, Associate, Real Broker. courtesy of Pillar9 System
- C$699,9003 bd2 ba1.1k sqft5007 E Vallance Cres NW, Calgary, AB T3A 0T7For SaleMLS ID #A2310387, Colin Ongyerth, Associate, Re/Max Real Estate (Mountain View). courtesy of Pillar9 System
- C$799,9004 bd3 ba1.1k sqft5702 E Brenner Cres NW, Calgary, AB T2L 1Z4For SaleMLS ID #A2312004, Mohamad El-Jabali, Associate, Cir Realty. courtesy of Pillar9 System
- C$733,8004 bd3 ba965 sqft4027 E 19th St NW, Calgary, AB T2L 2B7For SaleMLS ID #A2313923, Paula Leemans, Associate, Re/Max Realty Professionals. courtesy of Pillar9 System
- Alberta
- Division No. 6
- Calgary
- T3A 4E4
- Edgemont
- 203 E Edgepark Blvd NW
Nearby cities
Nearby neighborhoods
Nearby zip codes
Other Calgary Topics
