
Welcome to 68 Scenic Acres Drive NW, a spacious 4-level split designed for a household that needs room to live, work, gather, and recharge. With 1,214.31 sq.ft. RMS above grade and approximately 2,388.42 sq.ft. of developed space across all four levels, this home offers the kind of separation and flexibility that makes a 4-level split so practical. The layout creates natural zones for everyday living: a bright main level for cooking, dining, and relaxing; an upper level with three bedrooms, including a primary bedroom with its own ensuite; a lower family room with fireplace that feels like a comfortable retreat; and additional developed basement space for bedrooms, guests, hobbies, storage, or work-from-home needs. The home features 6 bedrooms and 3.5 bathrooms, giving larger families or multi-generational households the space to spread out without everyone living on top of each other. Recent partial updates, including new kitchen countertops, fresh interior paint, and new flooring, help refresh the home while still leaving opportunity for future personal touches. The double detached garage adds daily convenience, and the established lot provides usable outdoor space with a deck for summer evenings, family time, or casual entertaining. The location is one of the strongest features. Set in the desirable community of Scenic Acres, this property is within walking distance to Crowfoot CTrain Station and nearby shopping, restaurants, services, and everyday amenities. Whether commuting, running errands, getting kids to activities, or simply enjoying the convenience of northwest Calgary living, this home offers a rare combination of space, function, and location.
For sale
C$668,888
68 E Scenic Acres Dr NW, Calgary, AB T3L 1C2
6beds
1,214sqft
Single Family Residence
Built in 1985
4,356 Square Feet Lot
$-- Zestimate®
C$551/sqft
C$-- HOA
What's special
New kitchen countertopsFresh interior paintNew flooringDouble detached garage
- 11 days |
- 34 |
- 4 |
Zillow last checked:
Listing updated:
Listed by:
Snow Qu, Associate,
Trustpro Realty
Source: courtesy of Pillar9 System,MLS®#: A2325586 Originating MLS®#: Calgary
Originating MLS®#: CalgaryFacts & features
Interior
Bedrooms & bathrooms
- Bedrooms: 6
- Bathrooms: 4
- Full bathrooms: 3
- 1/2 bathrooms: 1
Bedroom
- Level: Second
- Dimensions: 12`4" x 13`7"
Bedroom
- Level: Second
- Dimensions: 11`5" x 10`1"
Other
- Level: Second
- Dimensions: 12`4" x 13`5"
Bedroom
- Level: Lower
- Dimensions: 10`9" x 9`7"
Bedroom
- Level: Basement
- Dimensions: 11`5" x 11`5"
Bedroom
- Level: Basement
- Dimensions: 8`11" x 12`0"
Other
- Level: Second
- Dimensions: 8`0" x 5`0"
Other
- Level: Lower
- Dimensions: 7`6" x 9`7"
Other
- Level: Basement
- Dimensions: 7`0" x 8`11"
Other
- Level: Second
- Dimensions: 12`0" x 6`5"
Dining room
- Level: Main
- Dimensions: 9`5" x 12`9"
Other
- Level: Basement
- Dimensions: 7`0" x 12`10"
Kitchen
- Level: Main
- Dimensions: 15`4" x 10`0"
Living room
- Level: Main
- Dimensions: 9`11" x 12`9"
Office
- Level: Lower
- Dimensions: 7`3" x 12`1"
Heating
- Forced Air, Natural Gas
Cooling
- None
Appliances
- Included: Dishwasher, Electric Range, Range Hood, Refrigerator, Washer/Dryer
- Laundry: In Unit, Laundry Room
Features
- Ceiling Fan(s), No Animal Home, No Smoking Home, Quartz Counters, Vaulted Ceiling(s), Walk-In Closet(s)
- Basement: Full
- Number of fireplaces: 1
- Fireplace features: Gas
Interior area
- Total interior livable area: 1,214 sqft
- Finished area above ground: 1,214
- Finished area below ground: 1,174
Video & virtual tour
Property
Parking
- Total spaces: 3
- Parking features: Double Garage Detached
- Garage spaces: 2
Features
- Levels: 4 Level Split
- Stories: 1
- Patio & porch: Balcony(s)
- Exterior features: Balcony
- Fencing: Partial
- Frontage length: 13.00M 42`8"
Lot
- Size: 4,356 Square Feet
- Features: Back Lane
Details
- Parcel number: 112347020
- Zoning: R-CG
Construction
Type & style
- Home type: SingleFamily
- Property subtype: Single Family Residence
Materials
- Vinyl Siding
- Foundation: Concrete Perimeter
- Roof: Asphalt Shingle
Condition
- New construction: No
- Year built: 1985
Community & HOA
Community
- Features: Park, Playground, Sidewalks, Street Lights
- Subdivision: Scenic Acres
HOA
- Has HOA: No
Location
- Region: Calgary
Financial & listing details
- Price per square foot: C$551/sqft
- Date on market: 7/1/2026
- Inclusions: Some Window Covering will be included.
Snow Qu, Associate
Snow Qu, Associate
(587) 897-5257
By pressing Contact Agent, you agree that the real estate professional identified above may call/text you about your search, which may involve use of automated means and pre-recorded/artificial voices. You don't need to consent as a condition of buying any property, goods, or services. Message/data rates may apply. You also agree to our Terms of Use. Zillow does not endorse any real estate professionals. We may share information about your recent and future site activity with your agent to help them understand what you're looking for in a home.
Price history
Price history is unavailable.
Public tax history
Tax history is unavailable.
Climate risks
Neighborhood: Scenic Acres
Nearby schools
GreatSchools rating
No schools nearby
We couldn't find any schools near this home.
- C$649,0004 bd3 ba2k sqft40 S Scenic Pl NW, Calgary, AB T3L1A5For Sale
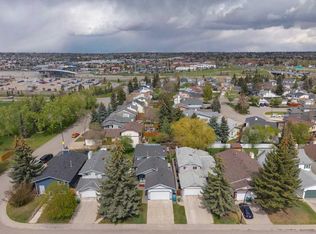
- C$689,0005 bd4 ba1.2k sqft44 SW Scenic Cove Cir NW, Calgary, AB T3L1N1For Sale
- C$514,9003 bd3 ba1.5k sqft238 W Scenic Acres Ter NW, Calgary, AB T3L1Y4For Sale

- C$514,9003 bd3 ba1.5k sqft238 Scenic Acres Ter NW, Calgary, AB T3L1Y4For Sale

- C$759,9003 bd3 ba1.6k sqft92 SW Scandia Hl NW, Calgary, AB T3L1T9For Sale
- C$665,0004 bd3 ba1.7k sqft244 E Scurfield Pl NW, Calgary, AB T3L1T5For Sale
- C$974,9004 bd4 ba1.3k sqft119 E Silvercreek Clos NW, Calgary, AB T3B4G2For Sale
- C$974,9004 bd4 ba1.3k sqft119 NE Silvercreek Close NW, Calgary, AB T3B4G2For Sale
Similar homes
- C$689,0005 bd4 ba1.2k sqft44 SW Scenic Cove Cir NW, Calgary, AB T3L 1N1For SaleMLS ID #A2311997, Susanita De Diego, Associate Broker, Coldwell Banker Mountain Central. courtesy of Pillar9 System
- C$659,0003 bd3 ba1.7k sqft151 N Ranchview Pl NW, Calgary, AB T3G 1H7For Sale
 MLS ID #A2323408, Sylvia Wong, Associate, Evertrust Realty. courtesy of Pillar9 System
 - C$550,0004 bd3 ba1.2k sqft1211 SE Ranchview Rd NW, Calgary, AB T3G 2B6For Sale
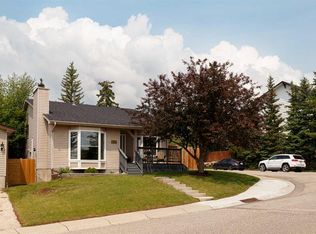 MLS ID #A2312566, Sandra Ukrainetz, Associate, Property Solutions Real Estate Group Inc.. courtesy of Pillar9 System
 - C$599,0004 bd2 ba1.3k sqft205 S Scotia Point NW, Calgary, AB T3L 2B1For Sale
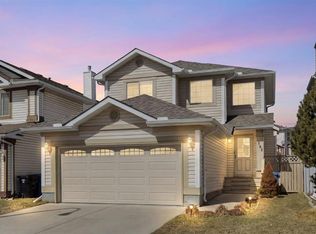 MLS ID #A2301193, Serhan Tarkan, Associate, Royal Lepage Benchmark. courtesy of Pillar9 System
 - C$759,9004 bd4 ba1.6k sqft78 W Cougar Plateau Way SW, Calgary, AB T3H 5S4For SaleMLS ID #A2327749, Piew Soe Saw, Associate, Grand Realty. courtesy of Pillar9 System
- C$714,8004 bd3 ba1.8k sqft203 E Edgepark Blvd NW, Calgary, AB T3A 4E4For SaleMLS ID #A2322081, Julie Vesuwalla, Associate Broker, Century 21 Bamber Realty Ltd.. courtesy of Pillar9 System
- C$614,8003 bd2 ba1k sqft7609 N 36th Ave NW, Calgary, AB T3B 1V2For SaleMLS ID #A2320181, Richard Zywotkiewicz, Associate, First Place Realty. courtesy of Pillar9 System
- C$649,9994 bd2 ba1.3k sqft7035 N Huntercrest Rd NW, Calgary, AB T2K 4J9For SaleMLS ID #A2319970, Natherine Leger, Associate, Real Broker. courtesy of Pillar9 System
- C$699,9003 bd2 ba1.1k sqft5007 E Vallance Cres NW, Calgary, AB T3A 0T7For SaleMLS ID #A2310387, Colin Ongyerth, Associate, Re/Max Real Estate (Mountain View). courtesy of Pillar9 System
- C$654,9005 bd3 ba1.3k sqft501 Coral Keys Vlg NE, Calgary, AB T3J 3L8For SaleMLS ID #A2322169, Lionel Sale, Associate, First Place Realty. courtesy of Pillar9 System
- C$674,9004 bd4 ba1.5k sqft480 Douglas Glen Point SE, Calgary, AB T2Z 3G4For SaleMLS ID #A2323930, Tarryn Hamilton, Associate, Re/Max Realty Professionals. courtesy of Pillar9 System
- C$668,8004 bd4 ba1.3k sqft36 W Springs Way SW, Calgary, AB T3H 4P4For SaleMLS ID #A2318808, Susanita De Diego, Associate Broker, Coldwell Banker Mountain Central. courtesy of Pillar9 System
- C$699,9003 bd3 ba1.5k sqft328 S Norseman Rd NW, Calgary, AB T2K 5M5For SaleMLS ID #A2320672, Jim Hyslop, Associate Broker, Re/Max Realty Professionals. courtesy of Pillar9 System
- C$559,9005 bd3 ba1.1k sqft5048 W Whitestone Way NE, Calgary, AB T1Y 1T1For SaleMLS ID #A2321693, Happe Dhillon, Associate, Re/Max Crown. courtesy of Pillar9 System
- C$785,0004 bd4 ba1.7k sqft1629 N 29th Ave SW, Calgary, AB T2T 1M6For SaleMLS ID #A2327822, Michelle Gee, Associate, 2% Realty. courtesy of Pillar9 System
- C$589,0004 bd2 ba1k sqft32 W Beddington Rise NE, Calgary, AB T3K 1N2For SaleMLS ID #A2324226, Vinay Thankey, Associate, Re/Max Realty Professionals. courtesy of Pillar9 System
- C$699,0006 bd3 ba1.2k sqft584 E Woodhill Pl SW, Calgary, AB T2W 3L5For SaleMLS ID #A2320553, Josie Kirkpatrick, Associate, Real Estate Professionals Inc.. courtesy of Pillar9 System
- C$550,0005 bd3 ba1.2k sqft95 E Beddington Way NE, Calgary, AB T3K 1M8For SaleMLS ID #A2319622, Changwu Jia, Associate, Homecare Realty Ltd.. courtesy of Pillar9 System
- C$695,0005 bd3 ba1.3k sqft208 S Woodpark Pl SW, Calgary, AB T2W 2S5For SaleMLS ID #A2318581, Don Wong, Associate, 2% Realty. courtesy of Pillar9 System
- C$645,0004 bd4 ba1k sqft2411 E 51st St NE, Calgary, AB T1Y 1C2For SaleMLS ID #A2322792, Lena Shaidullina, Associate, Comox Realty. courtesy of Pillar9 System
- Alberta
- Division No. 6
- Calgary
- T3L 1C2
- Scenic Acres
- 68 E Scenic Acres Dr NW
Nearby cities
Nearby neighborhoods
Nearby zip codes
Other Calgary Topics
