This beautifully designed home offers the perfect blend of space, style, and convenience. Featuring five spacious bedrooms and four full bathrooms, it’s an ideal fit for large or multi-generational families. From the moment you walk in, you’ll love the open-concept main floor, which has been freshly painted and features a well-appointed kitchen with a breakfast bar and abundant counter space—perfect for everything from weekday meals to weekend entertaining. Soaring vaulted ceilings in the living room create a bright, airy feel, complemented by natural light throughout the home. The welcoming family room features a pretty white brick fireplace, creating the perfect cozy atmosphere during the winter months. There’s also a built-in desk with full-height cabinetry—ideal for remote work—along with an area for the kids to play and a brand-new bathroom. Step out from the walkout basement into a peaceful backyard complete with composite decking, rubber steps and walkways, and a charming garden space—a perfect spot for quiet mornings or family BBQs. The fully developed lower level features new half-inch thick wide plank LVP flooring, two additional bedrooms, and a versatile den with its own ensuite—ideal as a home office, gym, guest suite, or potential short-term rental setup. With the walkout design and flexible lower-level layout, this home offers excellent potential for Airbnb or extended family accommodation. The thoughtfully designed laundry room includes built-in cabinetry, a sink, and counter space for folding. This home also features a fully insulated garage equipped with shelving, bike hooks, and a convenient side-door entrance. Recent updates include a newer roof (2014), garage door (2017), washer and dryer (2017), dishwasher (2022), refrigerator and stove (2014), patio doors and bay window in the primary bedroom (2022), new furnace (2024), new water softener in 2024, a newly added bedroom, and a full bathroom completed in 2025. Location is everything—and this home truly delivers. Just minutes from the vibrant shopping, dining, and entertainment options at Crowfoot Crossing, you’ll find major grocery stores, restaurants, cafés, a movie theatre, banking, and fitness facilities. The nearby Crowfoot C-Train Station makes downtown commutes and cross-city travel effortless. Families will appreciate the nearby public and Catholic schools serving all grade levels, as well as the YMCA Calgary facilities in Crowfoot offering fitness programs, swimming, and community activities. Whether you're raising a family or simply looking for room to grow, this home offers the space, flexibility, and unbeatable location you've been waiting for. Welcome Home!
For sale
C$689,000
44 SW Scenic Cove Cir NW, Calgary, AB T3L 1N1
5beds
1,254sqft
Single Family Residence
Built in 1984
4,791 Square Feet Lot
$-- Zestimate®
C$549/sqft
C$-- HOA
What's special
Five spacious bedroomsOpen-concept main floorFreshly paintedWell-appointed kitchenBreakfast barAbundant counter spaceWelcoming family room
- 62 days |
- 28 |
- 0 |
Zillow last checked:
Listing updated:
Listed by:
Susanita De Diego, Associate Broker,
Coldwell Banker Mountain Central
Source: courtesy of Pillar9 System,MLS®#: A2311997 Originating MLS®#: Calgary
Originating MLS®#: CalgaryFacts & features
Interior
Bedrooms & bathrooms
- Bedrooms: 5
- Bathrooms: 4
- Full bathrooms: 4
Other
- Level: Upper
- Dimensions: 12`11" x 13`9"
Bedroom
- Level: Upper
- Dimensions: 13`11" x 8`8"
Bedroom
- Level: Upper
- Dimensions: 10`8" x 10`3"
Bedroom
- Level: Basement
- Dimensions: 9`4" x 10`8"
Bedroom
- Level: Lower
- Dimensions: 10`0" x 20`4"
Other
- Level: Upper
- Dimensions: 4`11" x 9`1"
Other
- Level: Basement
- Dimensions: 8`11" x 5`0"
Other
- Level: Lower
- Dimensions: 4`8" x 10`0"
Other
- Level: Upper
- Dimensions: 5`1" x 4`11"
Dining room
- Level: Main
- Dimensions: 12`10" x 11`0"
Family room
- Level: Lower
- Dimensions: 10`9" x 20`5"
Foyer
- Level: Main
- Dimensions: 9`1" x 5`0"
Other
- Level: Basement
- Dimensions: 10`0" x 11`0"
Game room
- Level: Basement
- Dimensions: 12`2" x 10`8"
Kitchen
- Level: Main
- Dimensions: 12`10" x 12`1"
Laundry
- Level: Basement
- Dimensions: 8`7" x 5`11"
Living room
- Level: Main
- Dimensions: 10`0" x 15`4"
Heating
- Forced Air, Natural Gas
Cooling
- None
Appliances
- Included: Dishwasher, Dryer, Electric Stove, Garage Control(s), Microwave, Other, Refrigerator, Washer
- Laundry: Laundry Room
Features
- Built-in Features, Ceiling Fan(s), Kitchen Island, Separate Entrance
- Flooring: Carpet, Hardwood, Tile
- Windows: Window Coverings
- Basement: Full
- Number of fireplaces: 1
- Fireplace features: Brick Facing, Family Room, Gas, Mantle
Interior area
- Total interior livable area: 1,254 sqft
- Finished area above ground: 1,254
- Finished area below ground: 1,243
Video & virtual tour
Property
Parking
- Total spaces: 4
- Parking features: Double Garage Attached, Insulated
- Attached garage spaces: 2
Features
- Levels: 4 Level Split
- Stories: 1
- Patio & porch: Deck
- Exterior features: Private Yard
- Fencing: Fenced
- Frontage length: 12.51M 41`1"
Lot
- Size: 4,791 Square Feet
- Features: Rectangular Lot
Details
- Additional structures: Other
- Parcel number: 101555736
- Zoning: R-CG
Construction
Type & style
- Home type: SingleFamily
- Property subtype: Single Family Residence
Materials
- Vinyl Siding, Wood Frame
- Foundation: Concrete Perimeter
- Roof: Asphalt
Condition
- New construction: No
- Year built: 1984
Community & HOA
Community
- Features: Park, Playground, Sidewalks, Street Lights
- Subdivision: Scenic Acres
HOA
- Has HOA: No
Location
- Region: Calgary
Financial & listing details
- Price per square foot: C$549/sqft
- Date on market: 5/19/2026
- Inclusions: All Lighting Fixtures Attached, Second Fridge, TV Wall Mount
Susanita De Diego, Associate Broker
Susanita De Diego, Associate Broker
(403) 630-3390
By pressing Contact Agent, you agree that the real estate professional identified above may call/text you about your search, which may involve use of automated means and pre-recorded/artificial voices. You don't need to consent as a condition of buying any property, goods, or services. Message/data rates may apply. You also agree to our Terms of Use. Zillow does not endorse any real estate professionals. We may share information about your recent and future site activity with your agent to help them understand what you're looking for in a home.
Price history
Price history is unavailable.
Public tax history
Tax history is unavailable.
Climate risks
Neighborhood: Scenic Acres
Nearby schools
GreatSchools rating
No schools nearby
We couldn't find any schools near this home.
- C$809,0003 bd2 ba1.2k sqft7956 SE 71st Ave NW, Calgary, AB T3B4J3For Sale

- C$668,8886 bd4 ba1.2k sqft68 E Scenic Acres Dr NW, Calgary, AB T3L1C2For Sale
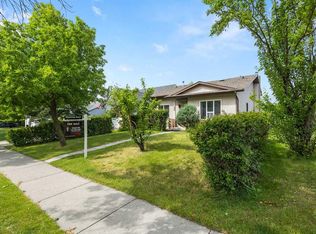
- C$665,0004 bd3 ba1.7k sqft244 E Scurfield Pl NW, Calgary, AB T3L1T5For Sale

- C$475,0003 bd3 ba1.3k sqft31 S Silvergrove Close NW, Calgary, AB T3B5R4For Sale
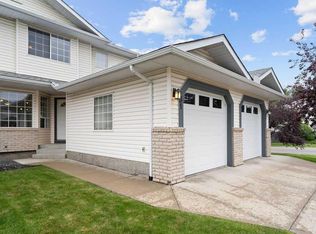
- C$974,9004 bd4 ba1.3k sqft119 E Silvercreek Clos NW, Calgary, AB T3B4G2For Sale
- C$--3 bd3 ba1.7k sqft204 Scurfield Pl NW, Calgary, AB T3L1T5Off Market
- C$974,9004 bd4 ba1.3k sqft119 NE Silvercreek Close NW, Calgary, AB T3B4G2For Sale
- C$--2 bd2 ba-- sqft502 Silvercreek Close NW, Calgary, AB T3B4G2Off Market
Similar homes
- C$668,8886 bd4 ba1.2k sqft68 E Scenic Acres Dr NW, Calgary, AB T3L 1C2For SaleMLS ID #A2325586, Snow Qu, Associate, Trustpro Realty. courtesy of Pillar9 System
- C$665,0004 bd3 ba1.7k sqft244 E Scurfield Pl NW, Calgary, AB T3L 1T5For SaleMLS ID #A2324218, Peter Rallios, Associate, Cir Realty. courtesy of Pillar9 System
- C$719,9006 bd3 ba1.3k sqft358 E Hawkstone Dr NW, Calgary, AB T3G 3T7For Sale
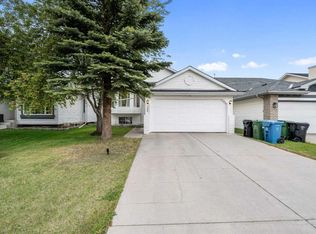 MLS ID #A2330185, Robby Khun Khun, Associate, Real Broker. courtesy of Pillar9 System
 - C$649,9004 bd3 ba1.4k sqft138 S Tuscarora Way NW, Calgary, AB T3L 2H1For Sale
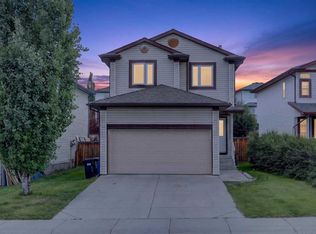 MLS ID #A2311355, Lisa Li, Associate, Urban-Realty.Ca. courtesy of Pillar9 System
 - C$699,9005 bd4 ba1.8k sqft163 W Macewan Meadow Way NW, Calgary, AB T3K 3J1For SaleMLS ID #A2327849, Keri Cabrito, Associate, Cir Realty. courtesy of Pillar9 System
- C$635,0005 bd3 ba1.1k sqft76 SW Hawkmount Close NW, Calgary, AB T3G 3Z5For SaleMLS ID #A2318255, Nathan Chen, Associate, Exp Realty. courtesy of Pillar9 System
- C$659,0003 bd3 ba1.7k sqft151 N Ranchview Pl NW, Calgary, AB T3G 1H7For SaleMLS ID #A2323408, Sylvia Wong, Associate, Evertrust Realty. courtesy of Pillar9 System
- C$639,9005 bd2 ba1.1k sqft5048 SW Dalhart Rd NW, Calgary, AB T3A 1V8For SaleMLS ID #A2304083, Jing Wen Ni, Associate, Homecare Realty Ltd.. courtesy of Pillar9 System
- C$675,0004 bd4 ba1.6k sqft67 N Hidden Ranch Ter NW, Calgary, AB T3A 5Z4For SaleMLS ID #A2321925, Big John Peterson, Associate, Re/Max Realty Professionals. courtesy of Pillar9 System
- C$700,0004 bd3 ba1.6k sqft9982 N Hidden Valley Dr NW, Calgary, AB T3A 5G6For SaleMLS ID #A2314072, Flora Moradzadeh, Associate, First Place Realty. courtesy of Pillar9 System
- C$649,8803 bd4 ba1.6k sqft15 E Citadel Meadow Cres NW, Calgary, AB T3G 4Z1For SaleMLS ID #A2318242, Ronald Jobbagy, Associate, Royal Lepage Benchmark. courtesy of Pillar9 System
- C$715,0004 bd2 ba1.2k sqft241 E Allan Cres SE, Calgary, AB T2J 0T3For SaleMLS ID #A2330621, Amanda Hancock, Associate, Re/Max First. courtesy of Pillar9 System
- C$649,0005 bd4 ba1.6k sqft16 Evansbrooke Rise E, Calgary, AB T3P 1C6For SaleMLS ID #A2322257, Caitlin Fike, Associate, Cir Realty. courtesy of Pillar9 System
- C$665,0003 bd3 ba1.7k sqft90 S Hidden Ranch Ter NW, Calgary, AB T3A 5Z4For SaleMLS ID #A2321487, Kari-Ann Macdougall, Associate, Cir Realty. courtesy of Pillar9 System
- C$654,9005 bd3 ba1.3k sqft501 Coral Keys Vlg NE, Calgary, AB T3J 3L8For SaleMLS ID #A2322169, Lionel Sale, Associate, First Place Realty. courtesy of Pillar9 System
- C$649,9002 bd4 ba1.1k sqft73 Rocky Ridge Close N, Calgary, AB T3G 4X1For SaleMLS ID #A2283247, Mingu Kyoung, Associate, Maxwell Capital Realty. courtesy of Pillar9 System
- C$655,0004 bd4 ba1.3k sqft36 W Springs Way SW, Calgary, AB T3H 4P4For SaleMLS ID #A2318808, Susanita De Diego, Associate Broker, Coldwell Banker Mountain Central. courtesy of Pillar9 System
- C$749,9004 bd4 ba1.5k sqft2834 S Parkdale Blvd NW, Calgary, AB T2N 3S8For SaleMLS ID #A2323523, David Johnston, Associate, Re/Max First. courtesy of Pillar9 System
- C$659,9005 bd4 ba1.8k sqft19 Marthas Meadow Close E, Calgary, AB T3J 4N7For SaleMLS ID #A2322586, Harkirat Singh, Associate, Coldwell Banker Yad Realty. courtesy of Pillar9 System
- C$514,9003 bd3 ba1.5k sqft238 W Scenic Acres Ter NW, Calgary, AB T3L 1Y4For SaleMLS ID #A2323005, Rick Qi, Associate, Century 21 Bravo Realty. courtesy of Pillar9 System
