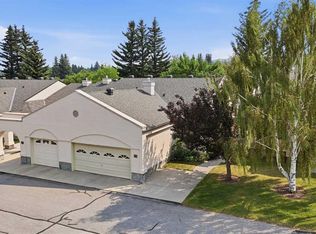
Move to desirable Silver Springs. This townhome blends comfort, affordability, and convenience in one of NW Calgary’s most established communities. Offering three bedrooms, 2.5 bathrooms, a full basement, and an attached single garage, the layout feels bright, functional, and family-friendly. The open-concept kitchen features a sit-up breakfast bar, raised oak cabinetry, and an adjoining dining area ideal for everyday meals or hosting. A cozy family room with a gas fireplace opens onto a private back deck—perfect for summer evenings and weekend BBQs. Upstairs, the spacious primary suite includes a four-piece ensuite and walk-in closet, while two additional bedrooms share a full bathroom. The unspoiled basement provides endless potential for a rec room, home office, gym, or future bedroom. Steps from shopping, restaurants, parks, pathways, and the CTrain for easy access to the University of Calgary and downtown. Vacant and ready for quick possession, this is an exceptional opportunity to own in desirable Silver Springs.
For sale
C$475,000
31 S Silvergrove Close NW, Calgary, AB T3B 5R4
3beds
1,386sqft
Townhouse
Built in 1994
-- sqft lot
$-- Zestimate®
C$343/sqft
C$500/mo HOA
What's special
Three bedroomsFull basementAttached single garageOpen-concept kitchenSit-up breakfast barRaised oak cabinetrySpacious primary suite
- 92 days |
- 60 |
- 0 |
Zillow last checked:
Listing updated:
Listed by:
Ron Garneau, Associate,
Re/Max Complete Realty
Source: courtesy of Pillar9 System,MLS®#: A2312839 Originating MLS®#: Calgary
Originating MLS®#: CalgaryFacts & features
Interior
Bedrooms & bathrooms
- Bedrooms: 3
- Bathrooms: 3
- Full bathrooms: 2
- 1/2 bathrooms: 1
Other
- Level: Second
- Dimensions: 12`6" x 15`6"
Bedroom
- Level: Second
- Dimensions: 9`6" x 9`0"
Bedroom
- Level: Second
- Dimensions: 9`4" x 12`8"
Other
- Level: Main
- Dimensions: 5`11" x 6`7"
Other
- Level: Second
- Dimensions: 6`1" x 7`11"
Other
- Level: Second
- Dimensions: 6`5" x 8`0"
Dining room
- Level: Main
- Dimensions: 13`2" x 10`5"
Foyer
- Level: Main
- Dimensions: 8`11" x 8`7"
Other
- Level: Second
- Dimensions: 4`1" x 10`5"
Kitchen
- Level: Main
- Dimensions: 13`0" x 12`2"
Living room
- Level: Main
- Dimensions: 19`2" x 12`9"
Walk in closet
- Level: Second
- Dimensions: 6`5" x 7`2"
Heating
- Forced Air, Natural Gas
Cooling
- None
Appliances
- Included: Dishwasher, Dryer, Garage Control(s), Range Hood, Refrigerator, Stove(s), Washer
- Laundry: In Basement
Features
- Breakfast Bar, Closet Organizers, Laminate Counters, Track Lighting, Walk-In Closet(s)
- Flooring: Carpet, Ceramic Tile, Linoleum
- Windows: Window Coverings
- Basement: Full
- Number of fireplaces: 1
- Fireplace features: Gas
- Common walls with other units/homes: 2+ Common Walls
Interior area
- Total interior livable area: 1,386 sqft
- Finished area above ground: 1,386
- Finished area below ground: 686
Property
Parking
- Total spaces: 2
- Parking features: Single Garage Attached, Attached Garage
- Attached garage spaces: 1
Features
- Levels: Two,2 Storey
- Stories: 1
- Patio & porch: Deck
- Exterior features: None
- Fencing: Partial
Lot
- Features: Back Yard, Few Trees
Details
- Parcel number: 101434014
- Zoning: M-CG d30
Construction
Type & style
- Home type: Townhouse
- Property subtype: Townhouse
- Attached to another structure: Yes
Materials
- Brick, Vinyl Siding, Wood Frame
- Foundation: Concrete Perimeter
- Roof: Asphalt Shingle
Condition
- New construction: No
- Year built: 1994
Community & HOA
Community
- Features: Park, Playground, Sidewalks, Street Lights, Tennis Court(s)
- Subdivision: Silver Springs
HOA
- Has HOA: Yes
- Amenities included: None
- Services included: Amenities of HOA/Condo
- HOA fee: C$500 monthly
Location
- Region: Calgary
Financial & listing details
- Price per square foot: C$343/sqft
- Date on market: 5/21/2026
- Inclusions: n/a
Price history
Price history is unavailable.
Public tax history
Tax history is unavailable.
Climate risks
Neighborhood: Silver Springs
Nearby schools
GreatSchools rating
No schools nearby
We couldn't find any schools near this home.
- C$799,9003 bd2 ba1.2k sqft7956 SE 71st Ave NW, Calgary, AB T3B4J3For Sale

- C$974,9004 bd4 ba1.3k sqft119 E Silvercreek Clos NW, Calgary, AB T3B4G2For Sale
- C$--2 bd2 ba-- sqft502 Silvercreek Close NW, Calgary, AB T3B4G2Off Market
- C$839,9005 bd3 ba1.4k sqft7032 W 78th St NW, Calgary, AB T3B4H9For Sale
- C$--3 bd1 ba1k sqft101 Silverthorn Rd NW #3-BEDROOM, Calgary, AB T3B5H5Off Market
- C$--2 bd1 ba890 sqft101 Silverthorn Rd NW #2-BEDROOM, Calgary, AB T3B5H5Off Market
- C$--1 bd1 ba695 sqft101 Silverthorn Rd NW #1-BEDROOM, Calgary, AB T3B5H5Off Market
- C$1,5002 bd1 ba890 sqft101 Silverthorn Rd NW #376827, Calgary, AB T3B5H5For Rent
Similar homes
- C$430,0003 bd2 ba1.2k sqft109 S Tuscany Springs Gdns NW, Calgary, AB T3L 2R4For Sale
 MLS ID #A2326590, Joseph Adeboye, Associate, Grand Realty. courtesy of Pillar9 System
 - C$460,0003 bd3 ba1.1k sqft320 S Sierra Morena Grn SW, Calgary, AB T3H 3H8For Sale
 MLS ID #A2335983, Maricel Mcdonald, Associate, Royal Lepage Benchmark. courtesy of Pillar9 System
 - C$429,9003 bd2 ba1.2k sqft97 S Tuscany Springs Gdns NW, Calgary, AB T3L 2R4For Sale
 MLS ID #A2332243, Kimberley Chan, Associate, Grand Realty. courtesy of Pillar9 System
 - C$470,0002 bd2 ba1.3k sqft30 N Sandarac Cir NW, Calgary, AB T3K 3G7For Sale
 MLS ID #A2334361, Jamie Giszas, Associate, Maxwell Capital Realty. courtesy of Pillar9 System
 - C$440,0002 bd2 ba1.5k sqft68 S Patina Point SW, Calgary, AB T3H 3J7For SaleMLS ID #A2325728, Anita Lamarche, Associate, Cir Realty. courtesy of Pillar9 System
- C$549,9003 bd3 ba1.4k sqft9000 S Wentworth Ave SW #24, Calgary, AB T3H 0A9For SaleMLS ID #A2330700, Jonathan Popowich, Associate Broker, Exp Realty. courtesy of Pillar9 System
- C$423,0004 bd3 ba1.2k sqft249 W Citadel Point NW, Calgary, AB T3G 5L2For SaleMLS ID #A2312827, Lola Adekeye, Associate, Cir Realty. courtesy of Pillar9 System
- C$440,0003 bd3 ba1.5k sqft3 N Evansview Gdns NW, Calgary, AB T3P 0L2For SaleMLS ID #A2331165, Sam Geram-Fard, Associate, Re/Max Real Estate (Mountain View). courtesy of Pillar9 System
- C$377,9003 bd2 ba1.2k sqft39 E Citadel Point NW, Calgary, AB T3G 5L2For SaleMLS ID #A2327260, Dan Stante, Associate, Real Broker. courtesy of Pillar9 System
- C$399,9004 bd3 ba1.1k sqft15 N Rocky Ridge Gate NW #1, Calgary, AB T3G 4P6For SaleMLS ID #A2321069, Rudy Spiess, Associate, Re/Max Real Estate (Mountain View). courtesy of Pillar9 System
- C$462,9004 bd2 ba995 sqft6437 NW Coach Hill Rd SW, Calgary, AB T3H 1B5For SaleMLS ID #A2334043, Ron O'shea, Associate, Trec The Real Estate Company. courtesy of Pillar9 System
- C$364,1003 bd2 ba1.1k sqft57 S Sandpiper Ln NW, Calgary, AB T3K 4L7For SaleMLS ID #A2336682, Czarinah Salaguste, Associate, Cir Realty. courtesy of Pillar9 System
- C$359,0003 bd2 ba1.2k sqft155 S Citadel Meadow Gdns NW, Calgary, AB T3G 5N4For SaleMLS ID #A2324857, Jason Todd, Associate Broker, Real Estate Professionals Inc.. courtesy of Pillar9 System
- C$559,8004 bd3 ba1.5k sqft87 W Citadel Peak Cir NW, Calgary, AB T3G 4H6For SaleMLS ID #A2332634, Brian Currey, Associate, Re/Max Realty Professionals. courtesy of Pillar9 System
- C$368,0002 bd2 ba1.1k sqft118 Royal Birch Vlg NW, Calgary, AB T3G 5V2For SaleMLS ID #A2329721, Jenna Nguyen, Associate, Re/Max First. courtesy of Pillar9 System
- C$489,9003 bd2 ba1.2k sqft54 W Martinridge Rd NE, Calgary, AB T3J 3N9For SaleMLS ID #A2335190, Anoop Jose, Broker, Prep Centro. courtesy of Pillar9 System
- C$354,9003 bd2 ba1.1k sqft7172 S Coach Hill Rd SW #141, Calgary, AB T3H 1C8For SaleMLS ID #A2331722, Michele Monteith, Associate, The Real Estate District. courtesy of Pillar9 System
- C$499,9903 bd2 ba1.1k sqft7097 NW Laguna Way NE, Calgary, AB T1Y 7A7For SaleMLS ID #A2337713, Tina Ho, Associate, Century 21 Bravo Realty. courtesy of Pillar9 System
- C$489,9003 bd3 ba1.3k sqft128 N Erin Woods Dr SE, Calgary, AB T2B 2S1For SaleMLS ID #A2336039, Barry Byman, Associate, First Place Realty. courtesy of Pillar9 System
- C$476,5003 bd2 ba952 sqft107 N Tararidge Close NE, Calgary, AB T3J 2P1For SaleMLS ID #A2316956, Lesley Halcro, Associate, Maxwell Capital Realty. courtesy of Pillar9 System
