Price reduced! Welcome to this bright, immaculate home that shows beautifully from the moment you walk in! The main floor features an open-concept layout combining a large living and dining area, a convenient 2-piece bathroom, and a functional kitchen with ample cabinet space. From the kitchen, step out the back door to enjoy a private patio and backyard area. Upstairs, you will find three comfortable bedrooms and a full bathroom, including a spacious primary bedroom equipped with a walk-in closet. The basement level offers a dedicated laundry area and direct, secure access to your double attached garage. Move-in ready updates include a freshly painted interior, a new kitchen faucet, two new bathroom faucets, new window coverings, and a brand-new furnace humidifier. Ideally situated in Northwest Calgary, this home is just a 1-minute drive to the 12 Mile Coulee off-leash park & LRT station, 7 minutes to Sobeys, Calgary Co-op, restaurants, and cafes, and only 10 minutes to Rocky Ridge Park.
For sale
C$379,800
97 S Tuscany Springs Gdns NW, Calgary, AB T3L 2R4
3beds
1,219sqft
Townhouse
Built in 2002
-- sqft lot
$-- Zestimate®
C$312/sqft
C$419/mo HOA
What's special
Bright immaculate homeThree comfortable bedroomsDedicated laundry areaFreshly painted interiorNew kitchen faucetTwo new bathroom faucetsNew window coverings
- 78 days
- 15
- 0
Zillow last checked:
Listing updated:
Listed by:
Kimberley Chan, Associate,
Grand Realty
Source: courtesy of Pillar9 System,MLS®#: A2332243 Originating MLS®#: Calgary
Originating MLS®#: CalgaryFacts & features
Interior
Bedrooms & bathrooms
- Bedrooms: 3
- Bathrooms: 2
- Full bathrooms: 1
- 1/2 bathrooms: 1
Bedroom
- Level: Second
- Dimensions: 10`4" x 11`2"
Bedroom
- Level: Second
- Dimensions: 11`11" x 11`2"
Other
- Level: Second
- Dimensions: 13`1" x 11`3"
Other
- Level: Main
- Dimensions: 5`6" x 4`10"
Other
- Level: Second
- Dimensions: 9`6" x 4`11"
Foyer
- Level: Main
- Dimensions: 3`6" x 3`3"
Kitchen
- Level: Main
- Dimensions: 17`7" x 10`10"
Other
- Level: Main
- Dimensions: 16`3" x 18`10"
Heating
- Forced Air, Natural Gas
Cooling
- None
Appliances
- Included: Dishwasher, Dryer, Electric Stove, Garage Control(s), Range Hood, Refrigerator, Washer
- Laundry: In Basement
Features
- Laminate Counters, No Smoking Home, Open Floorplan, Storage, Walk-In Closet(s)
- Flooring: Carpet, Tile
- Windows: Vinyl Windows, Window Coverings
- Basement: Full
- Has fireplace: No
- Common walls with other units/homes: 2+ Common Walls
Interior area
- Total interior livable area: 1,219 sqft
- Finished area above ground: 1,219
Video & virtual tour
Property
Parking
- Total spaces: 4
- Parking features: Concrete, Double Garage Attached, Garage Door Opener, Garage Faces Front, Side By Side, Attached Garage
- Attached garage spaces: 2
- Has uncovered spaces: Yes
Features
- Levels: Two,2 Storey
- Stories: 1
- Patio & porch: Patio
- Exterior features: Playground
- Fencing: Fenced
Lot
- Features: Back Yard, Landscaped, No Neighbours Behind
Details
- Zoning: M-C1 d100
Construction
Type & style
- Home type: Townhouse
- Property subtype: Townhouse
Materials
- Brick, Vinyl Siding, Wood Frame
- Foundation: Concrete Perimeter
- Roof: Asphalt Shingle
Condition
- New construction: No
- Year built: 2002
Community & HOA
Community
- Features: Park, Playground, Sidewalks, Street Lights
- Subdivision: Tuscany
HOA
- Has HOA: Yes
- Amenities included: Visitor Parking
- Services included: Common Area Maintenance, Insurance, Maintenance Grounds, Professional Management, Reserve Fund Contributions, Sewer, Snow Removal, Trash
- HOA fee: C$419 monthly
Location
- Region: Calgary
Financial & listing details
- Price per square foot: C$312/sqft
- Date on market: 7/25/2026
- Inclusions: N/A
Price history
Price history is unavailable.
Public tax history
Tax history is unavailable.
Climate risks
Neighborhood: Tuscany
Nearby schools
GreatSchools rating
No schools nearby
We couldn't find any schools near this home.
- C$389,9002 bd3 ba1.1k sqft101 SW Tuscany Springs Gdns NW, Calgary, AB T3L2R4For Sale
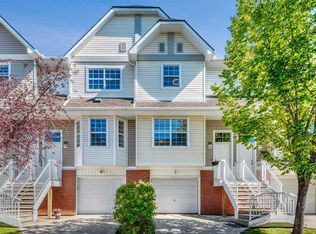
- C$398,9003 bd2 ba1.2k sqft109 S Tuscany Springs Gdns NW, Calgary, AB T3L2R4For Sale

- C$399,9002 bd3 ba1.2k sqft156 S Tuscany Springs Gdns NW, Calgary, AB T3L2R5For Sale

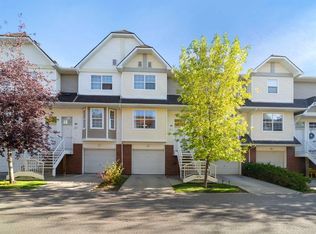
- C$424,9002 bd3 ba1.1k sqft83 S Tuscany Springs Gdns NW, Calgary, AB T3L2R4For Sale
Similar homes
- C$389,7503 bd2 ba1.2k sqft155 N Tuscany Springs Gdns NW, Calgary, AB T3L 2R5For Sale
 MLS ID #A2348234, Chantelle Grenier, Associate, Re/Max First. courtesy of Pillar9 System
 - C$369,9004 bd4 ba1.2k sqft9 SE Citadel Point NW, Calgary, AB T3G 5L2For Sale
 MLS ID #A2346852, Rod Burriss, Associate, Re/Max First. courtesy of Pillar9 System
 - C$390,0003 bd3 ba1.5k sqft412 SW Hawkstone Mnr NW, Calgary, AB T3G 3X2For Sale
 MLS ID #A2344204, Breanna Albrecht, Associate, Re/Max First. courtesy of Pillar9 System
 - C$368,0002 bd2 ba1.1k sqft118 Royal Birch Vlg NW, Calgary, AB T3G 5V2For Sale
 MLS ID #A2329721, Jenna Nguyen, Associate, Re/Max First. courtesy of Pillar9 System
