Great Location! Backing onto green space, this home offers a peaceful and private setting in the desirable community of Sandstone Valley. Conveniently located close to schools, shopping, churches, parks, playgrounds, public transit, and major roadways. The unfinished basement offers plenty of potential for additional living space, a recreation room, home office, or storage. New hot water tank installed in 2026 for added peace of mind. Whether you’re a first-time buyer, investor, or looking to downsize, this home offers great value and opportunity. Call your favourite REALTOR® today to book your private showing!
For sale
C$364,100
57 S Sandpiper Ln NW, Calgary, AB T3K 4L7
3beds
1,181sqft
Townhouse
Built in 1994
1,742 Square Feet Lot
$-- Zestimate®
C$308/sqft
C$417/mo HOA
What's special
Backing onto green spacePeaceful and private setting
- 51 days
- 10
- 0
Zillow last checked:
Listing updated:
Listed by:
Czarinah Salaguste, Associate,
Cir Realty
Source: courtesy of Pillar9 System,MLS®#: A2336682 Originating MLS®#: Calgary
Originating MLS®#: CalgaryFacts & features
Interior
Bedrooms & bathrooms
- Bedrooms: 3
- Bathrooms: 2
- Full bathrooms: 1
- 1/2 bathrooms: 1
Bedroom
- Level: Second
- Dimensions: 9`7" x 10`9"
Bedroom
- Level: Second
- Dimensions: 10`3" x 11`1"
Other
- Level: Second
- Dimensions: 14`0" x 13`4"
Other
- Level: Main
- Dimensions: 5`2" x 4`11"
Other
- Level: Second
- Dimensions: 4`11" x 11`2"
Dining room
- Level: Main
- Dimensions: 12`2" x 8`10"
Other
- Level: Second
- Dimensions: 5`1" x 9`5"
Kitchen
- Level: Main
- Dimensions: 8`2" x 8`2"
Other
- Level: Basement
- Dimensions: 19`4" x 29`1"
Storage
- Level: Basement
- Dimensions: 9`0" x 6`6"
Heating
- Forced Air, Natural Gas
Cooling
- None
Appliances
- Included: Dishwasher, Dryer, Electric Stove, Garage Control(s), Refrigerator, Washer
- Laundry: In Basement
Features
- See Remarks
- Flooring: Carpet, Hardwood, Linoleum
- Windows: Window Coverings
- Basement: Full
- Has fireplace: No
- Common walls with other units/homes: 2+ Common Walls
Interior area
- Total interior livable area: 1,181 sqft
Property
Parking
- Total spaces: 2
- Parking features: Driveway, Single Garage Detached, Attached Garage
- Garage spaces: 2
- Has uncovered spaces: Yes
Features
- Levels: Two,2 Storey
- Stories: 1
- Patio & porch: Deck
- Exterior features: Balcony
- Fencing: Partial
- Frontage length: 6.17M 20`3"
Lot
- Size: 1,742 Square Feet
- Features: Backs on to Park/Green Space, Lawn
Details
- Parcel number: 112428153
- Zoning: M-CG d44
Construction
Type & style
- Home type: Townhouse
- Property subtype: Townhouse
- Attached to another structure: Yes
Materials
- Vinyl Siding
- Foundation: Concrete Perimeter
- Roof: Asphalt Shingle
Condition
- New construction: No
- Year built: 1994
Community & HOA
Community
- Features: Park, Playground, Sidewalks, Street Lights
- Subdivision: Sandstone Valley
HOA
- Has HOA: Yes
- Amenities included: Visitor Parking
- Services included: Insurance, Maintenance Grounds, Professional Management, Reserve Fund Contributions, Snow Removal, Trash
- HOA fee: C$417 monthly
Location
- Region: Calgary
Financial & listing details
- Price per square foot: C$308/sqft
- Date on market: 8/15/2026
- Inclusions: None
Price history
Price history is unavailable.
Public tax history
Tax history is unavailable.
Climate risks
Neighborhood: Sandstone Valley
Nearby schools
GreatSchools rating
No schools nearby
We couldn't find any schools near this home.
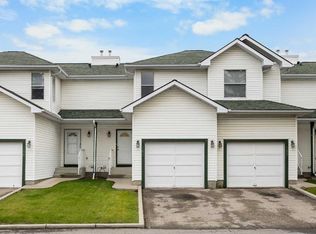
- C$339,9003 bd2 ba1.1k sqft161 SW Sandpiper Ln NW, Calgary, AB T3K4L7For Sale
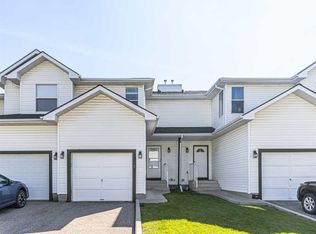
- C$354,0003 bd2 ba1.1k sqft165 SW Sandpiper Ln NW, Calgary, AB T3K4L7For Sale
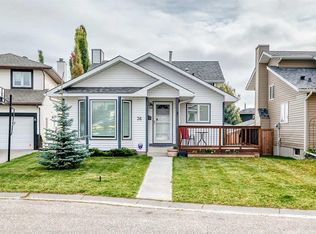
- C$629,0003 bd2 ba1k sqft36 W Sandpiper Way NW, Calgary, AB T3K3C6For Sale
- C$600,0003 bd3 ba1.4k sqft135 SE Sandarac Pl NW, Calgary, AB T3K2Y6For Sale

Similar homes
- C$339,9003 bd2 ba1.1k sqft161 SW Sandpiper Ln NW, Calgary, AB T3K 4L7For SaleMLS ID #A2345669, Jessica Chan, Broker, Jessica Chan Real Estate & Management Inc.. courtesy of Pillar9 System
- C$354,0003 bd2 ba1.1k sqft165 SW Sandpiper Ln NW, Calgary, AB T3K 4L7For SaleMLS ID #A2285793, Simon Cheung, Associate, Skyrock. courtesy of Pillar9 System
- C$349,9003 bd2 ba1.1k sqft88 Country Hills Vlg NW, Calgary, AB T3K 4S8For Sale
 MLS ID #A2339171, Rachel Qin, Associate, Ko Realty Ltd.. courtesy of Pillar9 System
 - C$380,0003 bd4 ba1.4k sqft388 E Sandarac Dr NW #92, Calgary, AB T3K 4E3For Sale
 MLS ID #A2328806, Derek Woelfle, Associate, Real Broker. courtesy of Pillar9 System
