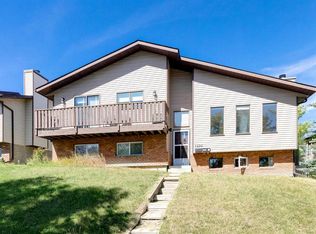
Welcome to this updated 2+1 Bedroom, 2 Bathroom Bi-Level half duplex in the established community of Sandstone Valley, offering over 1,600 sq.ft. of total developed living space. Featuring major 2025 updates including a new Roof, freshly painted, new Main Level Luxury Vinyl Plank flooring, new basement carpet, updated Kitchen cabinetry, Quartz countertops, a refreshed Main Bathroom, and new interior doors and closet doors. This home offers move-in-ready comfort with excellent value, flexibility, and everyday function in a convenient Northwest Calgary location. The Main Level welcomes you with a bright open-concept layout designed for comfortable everyday living. The spacious Living Room and Dining area flow seamlessly together, creating an inviting space for relaxing or hosting. The updated Kitchen is finished with Quartz countertops, newer cabinetry, tile backsplash, and Stainless Steel appliances including an electric stove, dishwasher, and fridge, offering a clean and practical workspace for daily cooking. Two well-sized Bedrooms are located on the Main Level, including a comfortable Primary Bedroom and a second Bedroom that can also work well as a Home Office or guest room. The updated 4-piece Bathroom features a Quartz countertop, tile backsplash, and a modern lighted mirror, adding a fresh and polished feel to the Main Level. A private side entrance leads to the fully finished Basement, adding excellent flexibility for extended family, guests, recreation, or hobby use. This level features a spacious Recreation Room with Wet Bar, a third Bedroom, 3-piece Bathroom, and Utility/Laundry area. Enjoy the fully fenced South-facing backyard with a mature tree, a brick pathway, and back lane access to the heated Double Detached Garage. This valuable garage space offers excellent parking, storage, and workspace flexibility, with its own furnace sold as-is. Located in the established community of Sandstone Valley, this home is close to parks, pathways, schools, and everyday shopping. Nose Hill Park is nearby for outdoor recreation, while Beddington Towne Centre, Deerfoot City, and Country Hills amenities offer convenient options for groceries, dining, and daily errands. Quick access to major north Calgary routes makes commuting throughout the city easy. A fantastic opportunity to own an updated half duplex with a finished Basement, South-facing backyard, and rare heated garage in Northwest Calgary. Book your private showing today!
For sale
C$449,900
155 N Sandarac Way NW, Calgary, AB T3K 2Y4
3beds
870sqft
Semi Detached (Half Duplex)
Built in 1983
-- sqft lot
$-- Zestimate®
C$517/sqft
C$-- HOA
What's special
- 4 days
- 11
- 0
Zillow last checked:
Listing updated:
Listed by:
Jessica Chan, Broker,
Jessica Chan Real Estate & Management Inc.
Source: courtesy of Pillar9 System,MLS®#: A2345489 Originating MLS®#: Calgary
Originating MLS®#: CalgaryFacts & features
Interior
Bedrooms & bathrooms
- Bedrooms: 3
- Bathrooms: 2
- Full bathrooms: 2
Other
- Level: Main
- Dimensions: 10`7" x 10`5"
Bedroom
- Level: Main
- Dimensions: 12`0" x 8`0"
Bedroom
- Level: Basement
- Dimensions: 11`3" x 6`9"
Other
- Level: Main
- Dimensions: 0`0" x 0`0"
Other
- Level: Basement
- Dimensions: 0`0" x 0`0"
Dining room
- Level: Main
- Dimensions: 10`7" x 9`6"
Game room
- Level: Basement
- Dimensions: 20`3" x 14`8"
Kitchen
- Level: Main
- Dimensions: 8`5" x 8`0"
Living room
- Level: Main
- Dimensions: 13`1" x 12`5"
Heating
- Forced Air
Cooling
- None
Appliances
- Included: Dishwasher, Dryer, Electric Range, Range Hood, Refrigerator, Washer
- Laundry: In Basement
Features
- Open Floorplan, Quartz Counters, Separate Entrance, Wet Bar
- Flooring: Carpet, Ceramic Tile
- Windows: Window Coverings
- Basement: Full
- Has fireplace: No
- Common walls with other units/homes: 1 Common Wall
Interior area
- Total interior livable area: 870 sqft
- Finished area above ground: 870
- Finished area below ground: 749
Property
Parking
- Total spaces: 2
- Parking features: Double Garage Detached, Heated Garage
- Garage spaces: 2
Features
- Levels: Bi-Level
- Stories: 1
- Patio & porch: Patio
- Exterior features: None
- Fencing: Fenced
- Frontage length: 8.43M 27`8"
Lot
- Size: 3,484 Square Feet
- Features: Back Lane, Landscaped, Rectangular Lot
Details
- Parcel number: 112396036
- Zoning: R-CG
Construction
Type & style
- Home type: MultiFamily
- Property subtype: Semi Detached (Half Duplex)
- Attached to another structure: Yes
Materials
- Vinyl Siding, Wood Frame
- Foundation: Concrete Perimeter
- Roof: Asphalt Shingle
Condition
- New construction: No
- Year built: 1983
Community & HOA
Community
- Features: Park, Playground
- Subdivision: Sandstone Valley
HOA
- Has HOA: No
Location
- Region: Calgary
Financial & listing details
- Price per square foot: C$517/sqft
- Date on market: 9/16/2026
- Inclusions: N/A
Price history
Price history is unavailable.
Public tax history
Tax history is unavailable.
Climate risks
Neighborhood: Sandstone Valley
Nearby schools
GreatSchools rating
No schools nearby
We couldn't find any schools near this home.


Similar homes
- C$479,9005 bd2 ba1k sqft228 SE Berwick Dr NW, Calgary, AB T3K 1P5For Sale
 MLS ID #A2335737, Robby Khun Khun, Associate, Real Broker. courtesy of Pillar9 System
 - C$494,0004 bd2 ba1.2k sqft1230 SW Berkley Dr NW, Calgary, AB T3K 1S9For Sale
 MLS ID #A2340244, Mike Hickey, Associate, First Place Realty. courtesy of Pillar9 System
 - C$448,5003 bd1 ba1k sqft48 NE Bermuda Ct NW, Calgary, AB T3K 1H3For Sale
 MLS ID #A2340356, Richard Bergeron, Associate, Re/Max Realty Professionals. courtesy of Pillar9 System
 - C$475,0004 bd2 ba1k sqft8335 E Centre St NW, Calgary, AB T3K 1J6For Sale
 MLS ID #A2341542, Rose Calvelo, Associate, Exp Realty. courtesy of Pillar9 System
