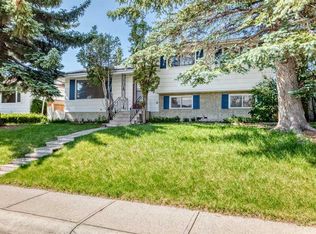
Welcome to this ideal starter home in the highly sought-after NW community of Edgemont—also a fantastic opportunity for your investment portfolio! This home offers a convenient location close to schools, playgrounds, and within walking distance to Country Hills Superstore and a vibrant shopping complex featuring a variety of amenities and restaurants, including Starbucks, Famoso Italian Pizzeria, AROMA Dim Sum, Saigon Rex, and more. The upper level features two well-sized bedrooms and a full bathroom. The main floor offers a bright living room with a cozy fireplace, complemented by a mix of hardwood and carpet flooring. The fully developed lower level includes a spacious third bedroom, a large recreation room, and a 3-piece bathroom—perfect for additional living space or guests.Walking distance to bus stop for Sir Winston Churchill high school and Edgemont School.2 mins walking distance to Tom Baines school.
For sale
C$498,000
295 N Edgepark Blvd NW, Calgary, AB T3A 4K4
3beds
777sqft
Single Family Residence
Built in 1982
3,920 Square Feet Lot
$-- Zestimate®
C$641/sqft
C$-- HOA
What's special
Two well-sized bedroomsCozy fireplaceFully developed lower levelSpacious third bedroomLarge recreation room
- 40 days |
- 60 |
- 1 |
Zillow last checked:
Listing updated:
Listed by:
Simon Wong, Associate,
Cir Realty
Source: courtesy of Pillar9 System,MLS®#: A2330444 Originating MLS®#: Calgary
Originating MLS®#: CalgaryFacts & features
Interior
Bedrooms & bathrooms
- Bedrooms: 3
- Bathrooms: 2
- Full bathrooms: 2
Bedroom
- Level: Main
- Dimensions: 10`8" x 10`3"
Bedroom
- Level: Main
- Dimensions: 9`0" x 8`3"
Bedroom
- Level: Basement
- Dimensions: 14`1" x 12`4"
Other
- Level: Main
- Dimensions: 7`10" x 5`5"
Other
- Level: Basement
- Dimensions: 7`9" x 4`11"
Dining room
- Level: Main
- Dimensions: 7`11" x 71`1"
Family room
- Level: Basement
- Dimensions: 17`7" x 10`11"
Kitchen
- Level: Main
- Dimensions: 8`3" x 7`5"
Other
- Level: Basement
- Dimensions: 11`7" x 6`11"
Laundry
- Level: Main
- Dimensions: 2`10" x 2`0"
Living room
- Level: Main
- Dimensions: 18`11" x 10`5"
Heating
- Forced Air
Cooling
- None
Appliances
- Included: Electric Stove, Range Hood, Refrigerator, Washer/Dryer Stacked
- Laundry: In Unit
Features
- Flooring: Carpet, Hardwood, Laminate
- Windows: Vinyl Windows
- Basement: Full
- Number of fireplaces: 1
- Fireplace features: Wood Burning
Interior area
- Total interior livable area: 777 sqft
- Finished area above ground: 777
- Finished area below ground: 593
Property
Parking
- Total spaces: 1
- Parking features: Single Garage Detached
- Garage spaces: 1
Features
- Levels: Bi-Level
- Stories: 1
- Patio & porch: Deck
- Exterior features: Garden
- Fencing: Fenced
- Frontage length: 10.06M 33`0"
Lot
- Size: 3,920 Square Feet
- Features: Back Lane, Corner Lot, Front Yard, Lawn
Details
- Parcel number: 112594089
- Zoning: R-CG
Construction
Type & style
- Home type: SingleFamily
- Property subtype: Single Family Residence
Materials
- Wood Frame
- Foundation: Concrete Perimeter
- Roof: Asphalt Shingle
Condition
- New construction: No
- Year built: 1982
Community & HOA
Community
- Features: Street Lights
- Subdivision: Edgemont
HOA
- Has HOA: No
Location
- Region: Calgary
Financial & listing details
- Price per square foot: C$641/sqft
- Date on market: 7/18/2026
- Inclusions: N/A
Price history
Price history is unavailable.
Public tax history
Tax history is unavailable.
Climate risks
Neighborhood: Edgemont
Nearby schools
GreatSchools rating
No schools nearby
We couldn't find any schools near this home.
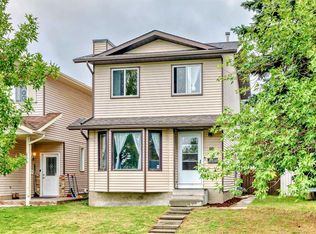
- C$578,0004 bd3 ba1.1k sqft110 N Edgeburn Cres NW, Calgary, AB T3A4K3For Sale
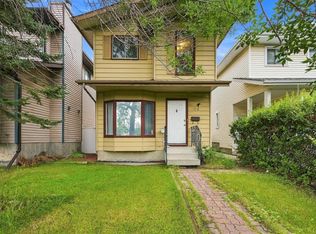
- C$494,9003 bd2 ba1.1k sqft70 Edgeburn Cres W, Calgary, AB T3A4J3For Sale
- C$550,0003 bd3 ba1.5k sqft8 Edgepark Vlg NW, Calgary, AB T3A3S2For Sale

- C$649,9003 bd3 ba1.4k sqft119 Edgepark Vlg NW, Calgary, AB T3A3S2For Sale

- C$735,0005 bd4 ba1.9k sqft107 W Hampshire Close NW, Calgary, AB T3A4X9For Sale
- C$--5 bd4 ba-- sqft138 Hampstead Close NW, Calgary, AB T3A5J1Off Market
- C$1,785,0004 bd4 ba3.1k sqft4183 SE Edgevalley Lndg NW, Calgary, AB T3A5V2For Sale
- C$--3 bd3 ba2.3k sqft191 Hampshire Close NW, Calgary, AB T3A4Y1Off Market
Similar homes
- C$479,9003 bd2 ba870 sqft155 N Sandarac Way NW, Calgary, AB T3K 2Y4For Sale
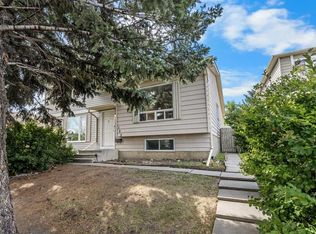 MLS ID #A2334473, Jessica Chan, Broker, Jessica Chan Real Estate & Management Inc.. courtesy of Pillar9 System
 - C$524,9004 bd2 ba891 sqft7804 S 34th Ave NW, Calgary, AB T3B 1P3For Sale
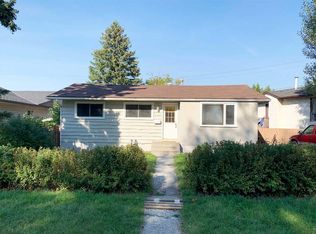 MLS ID #A2327515, Ken Richter, Associate, Re/Max House Of Real Estate. courtesy of Pillar9 System
 - C$529,9004 bd3 ba1.1k sqft6839 E Huntridge Hl NE, Calgary, AB T2K 4A1For Sale
 MLS ID #A2327673, Jean Buchanan, Associate, Re/Max Rocky View Real Estate. courtesy of Pillar9 System
 - C$509,0005 bd2 ba897 sqft45 N Martinridge Cres NE, Calgary, AB T3J 3M1For Sale
 MLS ID #A2339074, Sunny Samra, Associate, Trec The Real Estate Company. courtesy of Pillar9 System
 - C$499,9005 bd2 ba1k sqft228 SE Berwick Dr NW, Calgary, AB T3K 1P5For SaleMLS ID #A2335737, Robby Khun Khun, Associate, Real Broker. courtesy of Pillar9 System
- C$549,9004 bd2 ba1.1k sqft311 N 72nd Ave NE, Calgary, AB T2K 0P1For SaleMLS ID #A2333446, Steven Wong, Associate, Realty Link. courtesy of Pillar9 System
- C$489,9003 bd3 ba1.1k sqft6515 E Martingrove Dr NE, Calgary, AB T3J 2T7For SaleMLS ID #A2337026, Gurjit Birring, Associate, Pro Broker. courtesy of Pillar9 System
- C$535,0004 bd2 ba1.1k sqft1016 S Hunterdale Pl NW, Calgary, AB T2K 4R7For SaleMLS ID #A2320394, Robert Jansons, Associate, Coldwell Banker Mountain Central. courtesy of Pillar9 System
- C$524,9004 bd2 ba1k sqft71 SW Dalton Bay NW, Calgary, AB T3A 1H7For SaleMLS ID #A2336098, Reuben Noblet, Associate, Remax Innovations. courtesy of Pillar9 System
- C$675,8884 bd2 ba1.1k sqft5048 W Vanstone Cres NW, Calgary, AB T3A 0V9For SaleMLS ID #A2339107, Craig Heynen, Associate, Kic Realty. courtesy of Pillar9 System
- C$595,0003 bd2 ba1k sqft7935 E Huntwick Hl NE, Calgary, AB T2K 4G9For SaleMLS ID #A2335209, Justin Havre, Associate, Exp Realty. courtesy of Pillar9 System
- C$499,9004 bd2 ba896 sqft14 S Martindale Mews NE, Calgary, AB T3J 2V5For SaleMLS ID #A2312700, Amarjit Cudail, Associate, Maxwell Gold. courtesy of Pillar9 System
- C$483,9005 bd2 ba810 sqft514 SE Whitehill Pl NE, Calgary, AB T1Y 3G8For SaleMLS ID #A2332189, Ahmed Al-Emran, Associate, Cir Realty. courtesy of Pillar9 System
- C$499,0003 bd1 ba1k sqft1106 S Ninga Rd NW, Calgary, AB T2K 2P1For SaleMLS ID #A2317242, Brad Van De Walle, Associate, Exp Realty. courtesy of Pillar9 System
- C$499,9005 bd2 ba887 sqft44 NW Castleridge Close NE, Calgary, AB T3J 1Y9For SaleMLS ID #A2312196, Gurpreet Ghuttora, Associate, Real Broker. courtesy of Pillar9 System
- C$468,0003 bd1 ba962 sqft99 W Huntford Rd NE, Calgary, AB T2K 3Z1For SaleMLS ID #A2317231, Frankie Eng, Associate, First Place Realty. courtesy of Pillar9 System
- C$479,0003 bd2 ba1k sqft6016 S Martingrove Rd NE, Calgary, AB T3J 2M8For SaleMLS ID #A2307919, Karan Dandiwal, Associate, Prep Realty Inc.. courtesy of Pillar9 System
- C$440,0005 bd2 ba1k sqft13 E Bernard Dr NW, Calgary, AB T3K 2B4For SaleMLS ID #A2337917, Godwin Osaghae, Broker, D Gees Realty Inc.. courtesy of Pillar9 System
- C$529,9003 bd2 ba884 sqft624 W 38th St SW, Calgary, AB T3C 1T2For SaleMLS ID #A2336389, Fiona Christiaansen, Associate, Re/Max Realty Professionals. courtesy of Pillar9 System
- C$464,9004 bd2 ba832 sqft187 SE Falwood Way NE, Calgary, AB T3J 1A9For SaleMLS ID #A2323376, Bharminder Singh, Associate, Cir Realty. courtesy of Pillar9 System
