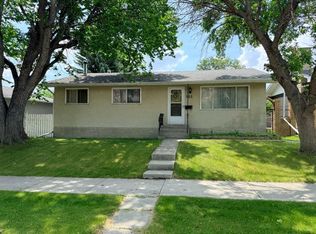
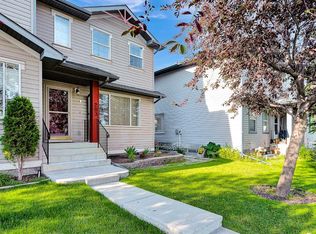
Welcome to 99 Huntford Road NE, where charming curb appeal begins with a beautifully landscaped front yard and inviting courtyard garden. Located in the established community of Huntington Hills, this well-maintained bi-level duplex offers exceptional value, thoughtful updates, and nearly 1,000 square feet of developed living space—all with no condo fees. Step inside to discover a bright and welcoming interior highlighted by vaulted ceilings and pristine hardwood and vinyl flooring that create an open, airy feel throughout the main level. At the heart of the home is a functional kitchen featuring extended cabinetry and abundant storage, making meal preparation and organization effortless. The main floor offers two comfortable bedrooms and a well-appointed 4-piece bathroom. The lower level expands your living options with a dedicated studio or hobby room, a third bedroom, a versatile bonus room, and extensive storage space. Updated egress windows enhance both safety and functionality while allowing natural light to fill the lower level. Outside, the generous backyard has been thoughtfully designed for both relaxation and enjoyment. Garden enthusiasts will appreciate the numerous flower beds, while the newly renovated deck (2024) provides the perfect setting for summer gatherings or quiet evenings outdoors. The detached double garage offers excellent parking and storage without sacrificing valuable yard space. Families will appreciate the convenient location within walking distance of St. Helena School and John G. Diefenbaker High School. Shopping, dining, and entertainment are just minutes away at Deerfoot City, while commuters will enjoy quick access to major roadways, public transit, Calgary International Airport, and downtown Calgary—all within approximately a 20-minute drive. Combining comfort, functionality, thoughtful updates, and an unbeatable location, this Huntington Hills home presents an outstanding opportunity for first-time buyers, families, downsizers, or investors looking for exceptional value in a mature and well-connected community.
For sale
C$468,000
99 W Huntford Rd NE, Calgary, AB T2K 3Z1
3beds
962sqft
Semi Detached (Half Duplex)
Built in 1971
-- sqft lot
$-- Zestimate®
C$486/sqft
C$-- HOA
What's special
Charming curb appealBeautifully landscaped front yardInviting courtyard gardenBright and welcoming interiorVaulted ceilingsFunctional kitchenExtended cabinetry
- 54 days |
- 24 |
- 0 |
Zillow last checked:
Listing updated:
Listed by:
Frankie Eng, Associate,
First Place Realty
Source: courtesy of Pillar9 System,MLS®#: A2317231 Originating MLS®#: Calgary
Originating MLS®#: CalgaryFacts & features
Interior
Bedrooms & bathrooms
- Bedrooms: 3
- Bathrooms: 1
- Full bathrooms: 1
Other
- Level: Main
- Dimensions: 12`5" x 11`5"
Bedroom
- Level: Main
- Dimensions: 12`5" x 8`0"
Bedroom
- Level: Lower
- Dimensions: 10`9" x 8`6"
Other
- Level: Main
Dining room
- Level: Main
- Dimensions: 10`1" x 8`1"
Family room
- Level: Lower
- Dimensions: 13`2" x 10`8"
Kitchen
- Level: Main
- Dimensions: 11`4" x 11`0"
Laundry
- Level: Lower
- Dimensions: 14`5" x 4`10"
Living room
- Level: Main
- Dimensions: 17`3" x 11`2"
Workshop
- Level: Lower
- Dimensions: 16`11" x 11`9"
Heating
- Forced Air
Cooling
- None
Appliances
- Included: Electric Stove, Microwave, Refrigerator, Washer/Dryer
- Laundry: Laundry Room, Lower Level
Features
- No Smoking Home, Storage
- Flooring: Hardwood, Linoleum
- Windows: Window Coverings
- Basement: Partial
- Has fireplace: No
- Common walls with other units/homes: 1 Common Wall
Interior area
- Total interior livable area: 962 sqft
Property
Parking
- Total spaces: 2
- Parking features: Double Garage Detached
- Garage spaces: 2
Features
- Levels: Bi-Level
- Stories: 1
- Patio & porch: Deck
- Exterior features: Garden, Private Yard
- Fencing: Fenced
- Frontage length: 10.82M 35`6"
Lot
- Size: 3,920 Square Feet
- Features: Back Lane, Back Yard, Front Yard, Landscaped, Lawn, Private, Street Lighting
Details
- Parcel number: 101405150
- Zoning: R-CG
Construction
Type & style
- Home type: MultiFamily
- Property subtype: Semi Detached (Half Duplex)
- Attached to another structure: Yes
Materials
- Concrete, Wood Frame
- Foundation: Concrete Perimeter
- Roof: Asphalt Shingle
Condition
- New construction: No
- Year built: 1971
Community & HOA
Community
- Features: Park, Playground, Sidewalks, Street Lights
- Subdivision: Huntington Hills
HOA
- Has HOA: No
Location
- Region: Calgary
Financial & listing details
- Price per square foot: C$486/sqft
- Date on market: 6/10/2026
- Inclusions: N/A
Frankie Eng, Associate
Frankie Eng, Associate
(403) 818-3518
By pressing Contact Agent, you agree that the real estate professional identified above may call/text you about your search, which may involve use of automated means and pre-recorded/artificial voices. You don't need to consent as a condition of buying any property, goods, or services. Message/data rates may apply. You also agree to our Terms of Use. Zillow does not endorse any real estate professionals. We may share information about your recent and future site activity with your agent to help them understand what you're looking for in a home.
Price history
Price history is unavailable.
Public tax history
Tax history is unavailable.
Climate risks
Neighborhood: Huntington Hills
Nearby schools
GreatSchools rating
No schools nearby
We couldn't find any schools near this home.
- C$549,9004 bd2 ba1.1k sqft7511 N Huntridge Cres NE, Calgary, AB T2K4C8For Sale

- C$510,0003 bd1 ba1.1k sqft223 N 72nd Ave NE, Calgary, AB T2K0N8For Sale
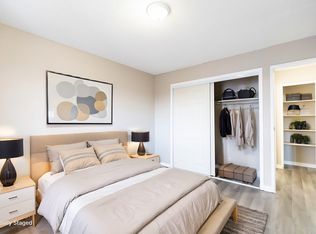
- C$--2 bd1 ba804 sqft412 Huntsville Cres NW, Calgary, AB T2K5E1Off Market
- C$---- bd1 ba388 sqft412 Huntsville Cres NW #BACHELOR, Calgary, AB T2K5E1Off Market
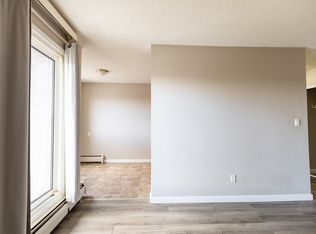
- C$--2 bd1 ba804 sqft412 Huntsville Cres NW #2-BEDROOM, Calgary, AB T2K5E1Off Market
- C$--1 bd1 ba633 sqft412 Huntsville Cres NW #1-BEDROOM, Calgary, AB T2K5E1Off Market
- C$--1 bd1 ba633 sqft412 Huntsville Cres NW #505891, Calgary, AB T2K5E1Off Market
- C$--2 bd1 ba804 sqft412 Huntsville Cres NW #505892, Calgary, AB T2K5E1Off Market
Similar homes
- C$449,8004 bd2 ba1k sqft1121 N Berkley Dr NW, Calgary, AB T3K 1S6For Sale
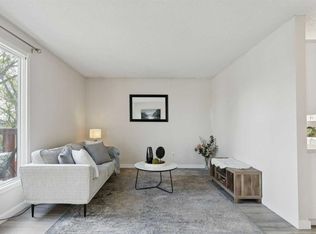 MLS ID #A2310886, Ezra Malo, Associate, Re/Max First. courtesy of Pillar9 System
 - C$420,0003 bd2 ba1k sqft54 S Bermondsey Rd NW, Calgary, AB T3K 1V3For Sale
 MLS ID #A2315569, Larry Arnfinson, Associate, Cir Realty. courtesy of Pillar9 System
 - C$424,0003 bd2 ba1.2k sqft42 W Berwick Rise NW, Calgary, AB T3K 1C8For Sale
 MLS ID #A2309964, Debbie Miller, Associate, Trec The Real Estate Company. courtesy of Pillar9 System
 - C$489,9003 bd2 ba1.3k sqft203 Covemeadow Cres S, Calgary, AB T3K 6B1For Sale
 MLS ID #A2325400, Fang Wang, Associate, First Place Realty. courtesy of Pillar9 System
 - C$400,0003 bd2 ba1.3k sqft62 NE Country Hills Cv NW, Calgary, AB T3K 5G8For SaleMLS ID #A2332856, Kristin Mould, Associate, Cir Realty. courtesy of Pillar9 System
- C$399,7503 bd3 ba1.1k sqft17 E Country Village Cir NE, Calgary, AB T3K 5X3For SaleMLS ID #A2333585, Glenn Heslop, Associate, Exp Realty. courtesy of Pillar9 System
- C$439,5004 bd2 ba914 sqft58 E Templeson Cres NE, Calgary, AB T1Y 5L8For SaleMLS ID #A2311553, Aliya Lalji, Associate, Maxwell Gold. courtesy of Pillar9 System
- C$476,5003 bd2 ba952 sqft107 N Tararidge Close NE, Calgary, AB T3J 2P1For SaleMLS ID #A2316956, Lesley Halcro, Associate, Maxwell Capital Realty. courtesy of Pillar9 System
- C$445,0004 bd2 ba1.4k sqft6417 N 26th Ave NE, Calgary, AB T1Y 4H2For SaleMLS ID #A2323172, Derrick Dion, Associate, Re/Max First. courtesy of Pillar9 System
- C$459,9004 bd2 ba908 sqft16 W Martingrove Mews NE, Calgary, AB T3J 2S9For SaleMLS ID #A2329214, Shelley Corley, Associate, Real Estate Professionals Inc.. courtesy of Pillar9 System
- C$405,0003 bd2 ba1.1k sqft436 W Templewood Pl NE, Calgary, AB T1Y 4A9For SaleMLS ID #A2326290, Sonita Amiri, Associate, Exp Realty. courtesy of Pillar9 System
- C$544,0004 bd2 ba963 sqft5233 NE 17th Ave NW, Calgary, AB T3B 4N6For SaleMLS ID #A2331856, Jason Streich, Associate, Real Broker. courtesy of Pillar9 System
- C$499,9003 bd3 ba1.1k sqft6515 E Martingrove Dr NE, Calgary, AB T3J 2T7For SaleMLS ID #A2322163, Gurjit Birring, Associate, Re/Max House Of Real Estate. courtesy of Pillar9 System
- C$550,0005 bd3 ba1.2k sqft95 E Beddington Way NE, Calgary, AB T3K 1M8For SaleMLS ID #A2319622, Changwu Jia, Associate, Homecare Realty Ltd.. courtesy of Pillar9 System
- C$585,0004 bd2 ba1k sqft8011 E Huntington St NE, Calgary, AB T2K 5B8For SaleMLS ID #A2321930, Marianne Arquillano-Baptie, Associate, Charles. courtesy of Pillar9 System
- C$435,0004 bd3 ba1k sqft84 E Falconridge Pl NE, Calgary, AB T3J 1A6For SaleMLS ID #A2332340, Kice Tanha, Associate, Century 21 Bravo Realty. courtesy of Pillar9 System
- C$459,9002 bd2 ba1k sqft11 N Macewan Park Hts NW, Calgary, AB T3K 3W6For SaleMLS ID #A2316477, Jim Campbell, Associate, Trec The Real Estate Company. courtesy of Pillar9 System
- C$524,9003 bd2 ba892 sqft38 S Hidden Spring Cir NW, Calgary, AB T3A 5H3For SaleMLS ID #A2329888, Jad Chawl-Snan, Associate, Re/Max Complete Realty. courtesy of Pillar9 System
- C$390,0003 bd2 ba740 sqft945 S Marcombe Dr NE, Calgary, AB T2A 3H2For SaleMLS ID #A2327453, Shifa Chaudhary, Associate, Real Broker. courtesy of Pillar9 System
- C$519,9004 bd3 ba1k sqft27 NE Dovercrest Way SE, Calgary, AB T2B 1X1For SaleMLS ID #A2333265, Brett Mote, Associate, Maxwell Capital Realty. courtesy of Pillar9 System
