Ah yes, we found you the perfect home! Nicely renovated bungalow on a large corner lot and ideally situated on a quiet street in the established community of West Dover, this bright and inviting bungalow offers a functional open concept layout with 3 bedrooms on the main level and over 1,940 sq. ft. of total living space. Featuring two full bathrooms plus a convenient 2 piece ensuite off the primary bedroom, there is plenty of room and functionality for families, guests, or tenants. With generous living spaces throughout and excellent income potential, this is a fantastic opportunity for homeowners and investors alike. This property has a strong rental history and has consistently remained tenanted, making it an attractive opportunity for investors or buyers looking to help offset their mortgage. The main floor welcomes you with a spacious living area featuring luxury vinyl plank flooring and plenty of natural light. The bright kitchen offers white cabinetry, stainless steel appliances, ample counter and cupboard space, and an adjoining dining area perfect for everyday meals or entertaining. The main level is completed by three well-sized bedrooms and a full bathroom. The lower level offers additional living space with a 1 bedroom illegal suite, including a newer kitchen, spacious recreation/living area and 3 piece bathroom. A shared laundry room is conveniently located at the bottom of the stairs, providing easy access for both levels. The flexible configuration, combined with the property's history of strong tenant demand, provides an excellent opportunity for continued rental income. Outside, enjoy the large sunny backyard and deck with plenty of room to relax, garden or entertain, along with a single detached garage with alley access and large driveway perfect for RV storage ( Garage rented separately). Located next to green space and close to schools, playgrounds, shopping and numerous amenities, with convenient access to downtown and major SE roadways. A great home, investment property, opportunity knocks in an established community. Call today to schedule your private viewing!
For sale
C$519,900
27 NE Dovercrest Way SE, Calgary, AB T2B 1X1
4beds
1,005sqft
Single Family Residence
Built in 1973
4,356 Square Feet Lot
$-- Zestimate®
C$517/sqft
C$-- HOA
What's special
Nicely renovated bungalowLarge corner lotBright and inviting bungalowFunctional open concept layoutLuxury vinyl plank flooringPlenty of natural lightBright kitchen
- 48 days
- 19
- 1
Zillow last checked:
Listing updated:
Listed by:
Brett Mote, Associate,
Maxwell Capital Realty,
Tomasz Samborski, Associate,
Maxwell Capital Realty
Source: courtesy of Pillar9 System,MLS®#: A2333265 Originating MLS®#: Calgary
Originating MLS®#: CalgaryFacts & features
Interior
Bedrooms & bathrooms
- Bedrooms: 4
- Bathrooms: 3
- Full bathrooms: 2
- 1/2 bathrooms: 1
Bedroom
- Level: Main
- Dimensions: 9`1" x 9`1"
Bedroom
- Level: Main
- Dimensions: 9`1" x 9`7"
Other
- Level: Main
- Dimensions: 12`7" x 11`1"
Bedroom
- Level: Basement
- Dimensions: 13`0" x 13`8"
Other
- Level: Main
- Dimensions: 8`0" x 5`0"
Other
- Level: Basement
- Dimensions: 8`0" x 8`5"
Other
- Level: Main
- Dimensions: 4`0" x 5`0"
Dining room
- Level: Main
- Dimensions: 8`10" x 9`0"
Game room
- Level: Basement
- Dimensions: 14`10" x 40`1"
Kitchen
- Level: Main
- Dimensions: 12`7" x 13`8"
Kitchen
- Level: Basement
- Dimensions: 4`11" x 10`5"
Laundry
- Level: Basement
- Dimensions: 8`10" x 9`8"
Living room
- Level: Main
- Dimensions: 12`5" x 14`1"
Heating
- Forced Air, Natural Gas
Cooling
- None
Appliances
- Included: Dishwasher, Dryer, Electric Range, Range, Refrigerator, Washer
- Laundry: In Basement
Features
- No Smoking Home
- Basement: Full
- Has fireplace: No
Interior area
- Total interior livable area: 1,005 sqft
- Finished area above ground: 1,005
- Finished area below ground: 926
Property
Parking
- Total spaces: 1
- Parking features: Single Garage Detached
- Garage spaces: 1
Features
- Levels: One
- Stories: 1
- Patio & porch: Deck
- Exterior features: Balcony
- Fencing: None
- Frontage length: 15.20M 49`10"
Lot
- Size: 4,356 Square Feet
- Features: Back Lane, Back Yard, City Lot
Details
- Parcel number: 112279997
- Zoning: R-CG
Construction
Type & style
- Home type: SingleFamily
- Architectural style: Bungalow
- Property subtype: Single Family Residence
Materials
- Metal Siding, Wood Frame
- Foundation: Concrete Perimeter
- Roof: Asphalt Shingle
Condition
- New construction: No
- Year built: 1973
Community & HOA
Community
- Features: Park, Playground, Sidewalks, Street Lights
- Subdivision: Dover
HOA
- Has HOA: No
Location
- Region: Calgary
Financial & listing details
- Price per square foot: C$517/sqft
- Date on market: 8/2/2026
- Inclusions: NA
Price history
Price history is unavailable.
Public tax history
Tax history is unavailable.
Climate risks
Neighborhood: Dover
Nearby schools
GreatSchools rating
No schools nearby
We couldn't find any schools near this home.
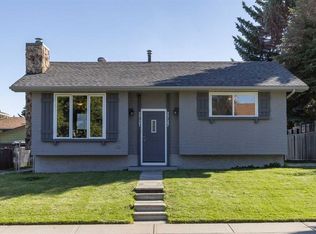
- C$499,0003 bd2 ba976 sqft2727 N Doverbrook Rd SE, Calgary, AB T2B2L4For Sale

- C$--2 bd1 ba1.1k sqft2712 Doverbrook Rd SE, Calgary, AB T2B2L5Off Market
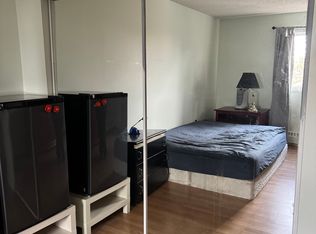
- C$--2 bd2 ba1.1k sqft20 SW Dover Point SE #310, Calgary, AB T2B3K3Off Market
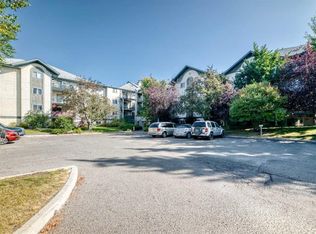
- C$196,0002 bd2 ba788 sqft21 SW Dover Point SE #105, Calgary, AB T2B3K4For Sale
Similar homes
- C$550,0005 bd2 ba1k sqft2016 W 46th St SE, Calgary, AB T2B 1K6For Sale
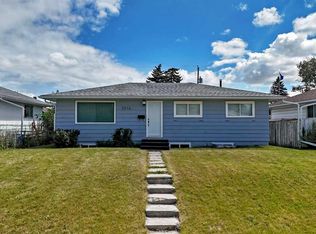 MLS ID #A2345197, Mark Neustaedter, Associate, Lpt Realty. courtesy of Pillar9 System
 - C$575,0004 bd3 ba1.1k sqft224 E Erin Dale Pl SE, Calgary, AB T2B 2R7For Sale
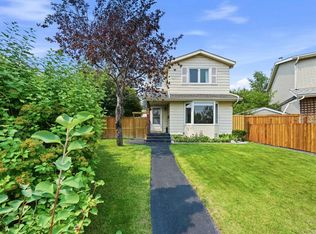 MLS ID #A2343769, Derek Thistle, Associate, Real Broker. courtesy of Pillar9 System
 - C$519,9004 bd3 ba1k sqft91 S Riverbrook Way SE, Calgary, AB T2C 3R3For Sale
 MLS ID #A2344884, Shravan Chawla, Associate, Diamond Realty & Associates Ltd. courtesy of Pillar9 System
 - C$475,0004 bd2 ba1k sqft35 N Dovercliffe Way SE, Calgary, AB T2B 1W6For Sale
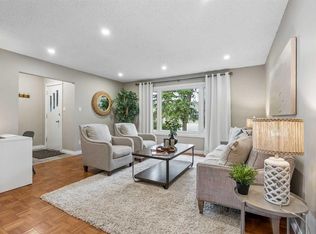 MLS ID #A2341223, Sandy Fransham, Associate, Baxter & Associates Real Estate Services. courtesy of Pillar9 System
