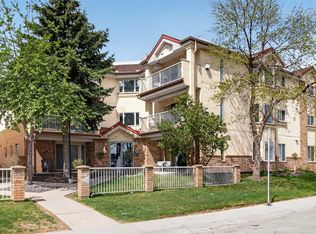
Welcome to this bright and well-maintained 2nd floor apartment 2 spacious bedrooms 1 full bathroom A beautifully upgraded kitchen with modern finishes Open-concept living and dining area with plenty of natural light Perfect for first-time buyers, investors, or anyone looking for a comfortable and stylish home in a convenient location. Don’t miss out on this fantastic opportunity! Contact us today to book your private showing.
For sale
C$229,000
21 W Dover Point SE #203, Calgary, AB T2B 3K4
2beds
811sqft
Apartment
Built in 1994
-- sqft lot
$-- Zestimate®
C$282/sqft
C$444/mo HOA
What's special
Plenty of natural light
- 73 days |
- 2 |
- 1 |
Zillow last checked:
Listing updated:
Listed by:
Mubashir Ahmad, Associate,
Re/Max House Of Real Estate
Source: courtesy of Pillar9 System,MLS®#: A2318301 Originating MLS®#: Calgary
Originating MLS®#: CalgaryFacts & features
Interior
Bedrooms & bathrooms
- Bedrooms: 2
- Bathrooms: 1
- Full bathrooms: 1
Other
- Level: Second
- Dimensions: 12`7" x 11`9"
Bedroom
- Level: Second
- Dimensions: 11`4" x 10`7"
Other
- Level: Second
- Dimensions: 7`5" x 4`11"
Dining room
- Level: Second
- Dimensions: 7`10" x 9`1"
Foyer
- Level: Second
- Dimensions: 7`10" x 3`7"
Kitchen
- Level: Second
- Dimensions: 7`5" x 8`5"
Laundry
- Level: Second
- Dimensions: 3`1" x 3`1"
Living room
- Level: Second
- Dimensions: 15`2" x 12`0"
Pantry
- Level: Second
- Dimensions: 4`11" x 7`1"
Heating
- Central
Cooling
- None
Appliances
- Included: Dishwasher, Refrigerator, Stove(s), Washer/Dryer
- Laundry: Laundry Room
Features
- No Animal Home, No Smoking Home
- Flooring: Carpet
- Has fireplace: No
- Common walls with other units/homes: 2+ Common Walls
Interior area
- Total interior livable area: 811 sqft
Property
Parking
- Total spaces: 1
- Parking features: Stall, Assigned
Features
- Levels: Single Level Unit
- Stories: 4
- Entry location: Other
- Patio & porch: None
- Exterior features: Balcony, Playground
Details
- Zoning: M-C1 d75
Construction
Type & style
- Home type: Apartment
- Property subtype: Apartment
- Attached to another structure: Yes
Materials
- Concrete, Wood Frame
Condition
- New construction: No
- Year built: 1994
Community & HOA
Community
- Features: Playground
- Subdivision: Dover
HOA
- Has HOA: Yes
- Amenities included: Playground, Visitor Parking
- Services included: Common Area Maintenance, Heat, Insurance, Parking, Professional Management, Reserve Fund Contributions, Sewer, Snow Removal, Trash
- HOA fee: C$444 monthly
Location
- Region: Calgary
Financial & listing details
- Price per square foot: C$282/sqft
- Date on market: 6/6/2026
- Inclusions: N/A
Price history
Price history is unavailable.
Public tax history
Tax history is unavailable.
Climate risks
Neighborhood: Dover
Nearby schools
GreatSchools rating
No schools nearby
We couldn't find any schools near this home.
- C$214,0002 bd2 ba788 sqft21 SW Dover Point SE #105, Calgary, AB T2B3K4For Sale
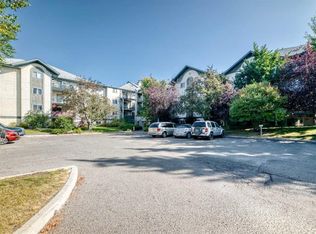
- C$215,0002 bd2 ba790 sqft21 E Dover Point SE #416, Calgary, AB T2B3K4For Sale

- C$219,9002 bd1 ba916 sqft21 Dover Point SE #314, Calgary, AB T2B3K4For Sale
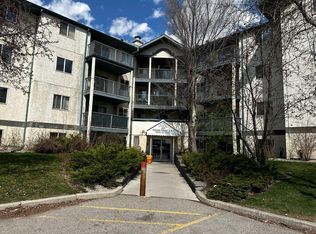
- C$--2 bd2 ba793 sqft11 Dover Point SE #406, Calgary, AB T2B3J8Off Market

- C$--2 bd2 ba1.1k sqft20 SW Dover Point SE #310, Calgary, AB T2B3K3Off Market
- C$--3 bd1 ba977 sqft72 Doverglen Cres SE #1, Calgary, AB T2B2P6Off Market
- C$--2 bd1 ba1.1k sqft2712 Doverbrook Rd SE, Calgary, AB T2B2L5Off Market
- C$399,9993 bd1 ba777 sqft100 N Doverglen Cres SE, Calgary, AB T2B2P6For Sale
Similar homes
- C$219,9002 bd1 ba916 sqft21 Dover Point SE #314, Calgary, AB T2B 3K4For SaleCentury 21 Canada
- C$---- bd-- ba-- sqft333 N Riverfront Ave SE #343, Calgary, AB T2G 5R1Off Market
- C$225,0002 bd2 ba1k sqft8948 E Elbow Dr SW #607, Calgary, AB T2V 0H9For Sale
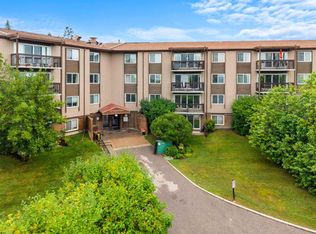 MLS ID #A2337675, Dana Paes, Associate, Real Broker. courtesy of Pillar9 System
 - C$219,0002 bd2 ba986 sqft1715 E 35th St SE #307, Calgary, AB T2A 1B4For Sale
 MLS ID #A2312464, Matthew Mai, Associate, Cir Realty. courtesy of Pillar9 System
 - C$225,0002 bd1 ba842 sqft117 N 23rd Ave SW #302, Calgary, AB T2S 0H9For SaleMLS ID #A2317540, Pete Chapman, Associate, Remax Innovations. courtesy of Pillar9 System
- C$229,0002 bd2 ba857 sqft315 W Heritage Dr SE #112, Calgary, AB T2H 1N2For SaleMLS ID #A2305051, Harsh Vyas, Associate, Exp Realty. courtesy of Pillar9 System
- C$308,8002 bd2 ba1k sqft3205 SW Valleyview Park SE #205, Calgary, AB T2B 3R6For SaleMLS ID #A2336058, Timothy Polanik, Associate, Greater Calgary Real Estate. courtesy of Pillar9 System
- C$214,9002 bd1 ba838 sqft617 N 56th Ave SW #307, Calgary, AB T2V 0G9For SaleMLS ID #A2304257, Bruce Miller, Associate, Cir Realty. courtesy of Pillar9 System
- C$249,9002 bd2 ba908 sqft155 E Skyview Ranch Way NE #2201, Calgary, AB T3N 0L4For SaleMLS ID #A2337761, Zully Merali, Associate, Re/Max Complete Realty. courtesy of Pillar9 System
- C$249,9002 bd2 ba850 sqft4975 N 130th Ave SE #4312, Calgary, AB T2Z 4P2For SaleMLS ID #A2326964, Jason Lamer, Associate, Century 21 Bravo Realty. courtesy of Pillar9 System
- C$219,9002 bd1 ba738 sqft1813 N 25th Ave SW #22, Calgary, AB T2T 1A4For SaleMLS ID #A2323134, Wendy Wacko, Associate, Royal Lepage Solutions. courtesy of Pillar9 System
- C$214,9001 bd1 ba802 sqft738 S 3rd Ave SW #309, Calgary, AB T2P 0G7For SaleMLS ID #A2331410, George Costa, Associate, Royal Lepage Blue Sky. courtesy of Pillar9 System
- C$199,9002 bd1 ba524 sqft1717 60th St SE #425, Calgary, AB T2A 7Y7For SaleMLS ID #A2324183, Steve Tran, Associate, Exp Realty. courtesy of Pillar9 System
- C$230,0002 bd1 ba1k sqft1625 N 14th Ave SW #205, Calgary, AB T3C 0W6For SaleMLS ID #A2272345, Sarah Scott, Associate, Real Broker. courtesy of Pillar9 System
- C$199,8902 bd1 ba770 sqft2611 E 15a St SW #302, Calgary, AB T2T 4C1For SaleMLS ID #A2299373, Austin Stainsby, Associate, Kic Realty. courtesy of Pillar9 System
- C$199,9002 bd1 ba803 sqft3726 W Centre St NE #4, Calgary, AB T2E 2Y3For SaleMLS ID #A2332260, Brian Lee, Associate, Century 21 Bravo Realty. courtesy of Pillar9 System
- C$198,8002 bd1 ba854 sqft315 W Heritage Dr SE #209, Calgary, AB T2H 1N2For SaleMLS ID #A2322886, Patricia Medina, Associate, Real Estate Professionals Inc.. courtesy of Pillar9 System
- C$290,0002 bd2 ba964 sqft1818 N Simcoe Blvd SW #1118, Calgary, AB T3H 3L9For SaleMLS ID #A2311908, Wanda Hutton, Associate, Cir Realty. courtesy of Pillar9 System
- C$190,0001 bd1 ba560 sqft73 S Erin Woods Ct SE #1206, Calgary, AB T2B 3V2For SaleMLS ID #A2306910, Rhoel Bartolome, Associate, Cir Realty. courtesy of Pillar9 System
- C$219,9002 bd2 ba876 sqft2000 S Edenwold Hts NW #13, Calgary, AB T3A 3Y2For SaleMLS ID #A2331280, Terry Lau, Associate, Grand Realty. courtesy of Pillar9 System
