Two of everything that matters. This isn't a condo with a spare room and a powder bath tacked on for the listing sheet — it's a genuine two-bedroom, two-bathroom layout, built for two people (or a roommate, a home office, a guest room that actually gets used) to live without stepping on each other. Both bedrooms are real bedrooms. Both bathrooms are real bathrooms, including a private ensuite off the primary suite. Then there are the two balconies — one for your morning coffee and east light, one for a sunset drink and city glow. Split the day between them instead of fighting over the one deck everyone else in the building is stuck sharing. And two titled parking stalls, not one stall plus a promise. That's rental income potential, a spot for a partner's car, or space for the truck and the weekend bike — yours on title, not subject to a waitlist. Where you actually are: This unit sits inside Valleyview Park Place, in Dover, directly across from Valleyview Park itself — ball diamonds, a spray park, beach volleyball courts, playgrounds, and pathways with skyline views, right outside your door. Grab your coffee, walk the dog, or just watch the sun come up over downtown without getting in the car. Speaking of downtown — it's close. Close enough for a short commute, far enough that you're not paying downtown-condo prices for the privilege. Deerfoot Trail and Barlow Trail are both minutes away, so whether you're headed north, south, or across the city, you're never more than a quick on-ramp from where you need to be. The neighbourhood's everyday restaurants, cafés, and shops along International Avenue and the surrounding strip malls keep takeout, groceries, and a night out all within a few minutes' drive. Two bedrooms. Two bathrooms. Two balconies. Two titled stalls. One well-placed corner of the city that puts the park, the parkway, and downtown all within easy reach. This is non smoking home with high end new appliances!
For sale
C$308,800
3205 SW Valleyview Park SE #205, Calgary, AB T2B 3R6
2beds
1,028sqft
Apartment
Built in 2000
-- sqft lot
$-- Zestimate®
C$300/sqft
C$761/mo HOA
What's special
Two-bedroom two-bathroom layoutTwo balconiesHigh end new appliances
- 1 day |
- 3 |
- 0 |
Zillow last checked:
Listing updated:
Listed by:
Timothy Polanik, Associate,
Greater Calgary Real Estate
Source: courtesy of Pillar9 System,MLS®#: A2336058 Originating MLS®#: Calgary
Originating MLS®#: CalgaryFacts & features
Interior
Bedrooms & bathrooms
- Bedrooms: 2
- Bathrooms: 2
- Full bathrooms: 2
Other
- Level: Main
- Dimensions: 14`9" x 10`5"
Bedroom
- Level: Main
- Dimensions: 10`2" x 8`11"
Other
- Level: Main
- Dimensions: 7`10" x 5`0"
Other
- Level: Main
- Dimensions: 7`10" x 5`0"
Other
- Level: Main
- Dimensions: 10`8" x 7`2"
Other
- Level: Main
- Dimensions: 10`8" x 4`8"
Dining room
- Level: Main
- Dimensions: 7`6" x 9`3"
Other
- Level: Main
- Dimensions: 6`3" x 4`2"
Kitchen
- Level: Main
- Dimensions: 9`7" x 9`3"
Laundry
- Level: Main
- Dimensions: 6`0" x 5`0"
Living room
- Level: Main
- Dimensions: 9`7" x 20`2"
Storage
- Level: Main
- Dimensions: 4`5" x 4`4"
Walk in closet
- Level: Main
- Dimensions: 6`9" x 6`1"
Heating
- Baseboard
Cooling
- None
Appliances
- Included: Dishwasher, Dryer, Microwave Hood Fan, Refrigerator, Stove(s), Washer
- Laundry: In Unit
Features
- Ceiling Fan(s), Closet Organizers, Granite Counters, Kitchen Island, Open Floorplan, Pantry, Walk-In Closet(s)
- Windows: Vinyl Windows, Window Coverings
- Number of fireplaces: 1
- Fireplace features: Gas
- Common walls with other units/homes: 2+ Common Walls
Interior area
- Total interior livable area: 1,028 sqft
Property
Parking
- Total spaces: 2
- Parking features: Underground, Titled
Features
- Levels: Single Level Unit
- Stories: 3
- Entry location: Other
- Patio & porch: Balcony(s)
- Exterior features: Balcony, BBQ gas line
Details
- Parcel number: 95281728
- Zoning: M-C1 d109
Construction
Type & style
- Home type: Apartment
- Property subtype: Apartment
- Attached to another structure: Yes
Materials
- Concrete, Vinyl Siding, Wood Frame
Condition
- New construction: No
- Year built: 2000
Community & HOA
Community
- Features: Park, Playground, Street Lights
- Subdivision: Dover
HOA
- Has HOA: Yes
- Amenities included: Elevator(s), Parking, Trash, Visitor Parking
- Services included: Common Area Maintenance, Electricity, Heat, Insurance, Interior Maintenance, Maintenance Grounds, Parking, Professional Management, Reserve Fund Contributions, Sewer, Snow Removal, Trash, Water
- HOA fee: C$761 monthly
Location
- Region: Calgary
Financial & listing details
- Price per square foot: C$300/sqft
- Date on market: 8/10/2026
- Inclusions: n/a
Price history
Price history is unavailable.
Public tax history
Tax history is unavailable.
Climate risks
Neighborhood: Dover
Nearby schools
GreatSchools rating
No schools nearby
We couldn't find any schools near this home.
- C$249,8002 bd2 ba959 sqft6102 N Valleyview Park SE #102, Calgary, AB T2B3R6For Sale
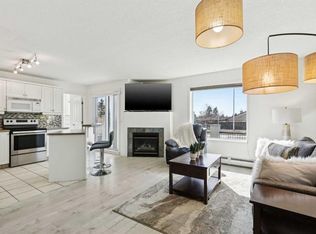
- C$249,5002 bd2 ba940 sqft7301 E Valleyview Park SE #301, Calgary, AB T2B3R6For Sale

- C$252,0002 bd2 ba952 sqft5105 S Valleyview Park SE #105, Calgary, AB T2B3R6For Sale

- C$--2 bd2 ba-- sqft5202 Valleyview Park SE, Calgary, AB T2B3R6Off Market
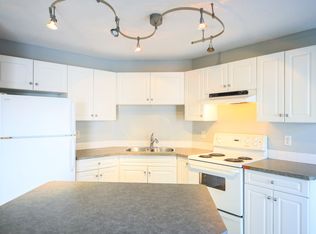
- C$252,0002 bd2 ba953 sqft5105 Valleyview Park SE #105, Calgary, AB T2B3R6For Sale
- C$269,5002 bd2 ba955 sqft5202 NE Valleyview Park SE #202, Calgary, AB T2B3R6For Sale
- C$256,8002 bd2 ba962 sqft7106 W Valleyview Park SE #106, Calgary, AB T2B3R6For Sale
- C$769,0006 bd4 ba2.2k sqft290 Valleyview Ct SE, Calgary, AB T2B0K7For Sale
Similar homes
- C$252,0002 bd2 ba952 sqft5105 S Valleyview Park SE #105, Calgary, AB T2B 3R6For SaleMLS ID #A2322930, Jesse Davies, Associate Broker, Century 21 Bamber Realty Ltd.. courtesy of Pillar9 System
- C$249,8002 bd2 ba959 sqft6102 N Valleyview Park SE #102, Calgary, AB T2B 3R6For SaleMLS ID #A2329234, Jamie Ostby, Associate, Kic Realty. courtesy of Pillar9 System
- C$256,8002 bd2 ba962 sqft7106 W Valleyview Park SE #106, Calgary, AB T2B 3R6For Sale
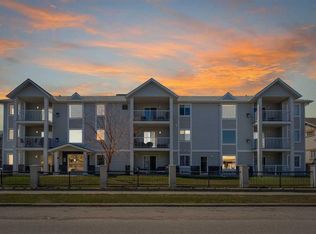 MLS ID #A2304458, Gary Basra, Associate, Real Broker. courtesy of Pillar9 System
 - C$299,8002 bd2 ba991 sqft1818 W Simcoe Blvd SW #3238, Calgary, AB T3H 3L9For Sale
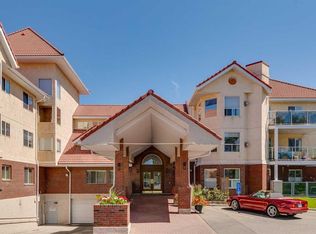 MLS ID #A2333279, Grant Hunter, Associate, The Home Hunters Real Estate Group Ltd.. courtesy of Pillar9 System
 - C$316,0002 bd1 ba802 sqft112 S 14th Ave SE #235, Calgary, AB T2G 1C7For SaleMLS ID #A2333247, Jason Streich, Associate, Real Broker. courtesy of Pillar9 System
- C$310,0002 bd2 ba1k sqft2850 W 51st St SW #204, Calgary, AB T3E 6S7For SaleMLS ID #A2331826, Laura Mol, Associate, Century 21 Bamber Realty Ltd.. courtesy of Pillar9 System
- C$315,0002 bd2 ba975 sqft735 N 56th Ave SW #306, Calgary, AB T2V 0G9For SaleMLS ID #A2313372, Ted Greenhough, Associate Broker, Re/Max Realty Professionals. courtesy of Pillar9 System
- C$299,9002 bd1 ba772 sqft3600 S 15a St SW #118, Calgary, AB T2T 5P8For SaleMLS ID #A2332033, Elise Crowe, Associate, Remax Innovations. courtesy of Pillar9 System
- C$256,0002 bd2 ba984 sqft4975 N 130th Ave SE #3211, Calgary, AB T2Z 4P2For SaleMLS ID #A2335757, Chad Kon, Associate, Real Broker. courtesy of Pillar9 System
- C$285,0002 bd2 ba992 sqft1206 S Sienna Park Grn SW, Calgary, AB T3H 3N7For SaleMLS ID #A2334829, Dustin Larocque, Associate, Town Residential. courtesy of Pillar9 System
- C$326,9002 bd2 ba863 sqft630 N 8th Ave SE #104, Calgary, AB T2G 5T2For SaleMLS ID #A2315359, Brad Willson, Associate, Re/Max Realty Professionals. courtesy of Pillar9 System
- C$214,0002 bd2 ba788 sqft21 SW Dover Point SE #105, Calgary, AB T2B 3K4For SaleMLS ID #A2323099, Alex Liu, Associate, Wexcel. courtesy of Pillar9 System
- C$310,0002 bd2 ba887 sqft428 E Chaparral Ravine Vw SE #116, Calgary, AB T2X 0N2For SaleMLS ID #A2332057, Camil Morley, Associate Broker, Re/Max First. courtesy of Pillar9 System
- C$255,0002 bd2 ba858 sqft4000 NE Somervale Ct SW #418, Calgary, AB T2Y 4J3For SaleMLS ID #A2335868, Lindy Bowler, Associate, Real Broker. courtesy of Pillar9 System
- C$309,9002 bd2 ba942 sqft6800 Hunterview Dr NW #116, Calgary, AB T2K 6K5For SaleMLS ID #A2316464, Gemma Festa, Associate, Re/Max House Of Real Estate. courtesy of Pillar9 System
- C$315,0002 bd1 ba1.2k sqft13104 S Elbow Dr SW #412, Calgary, AB T2W 2P2For SaleMLS ID #A2335841, Tyler Paton, Associate, Cir Realty. courtesy of Pillar9 System
- C$313,0003 bd2 ba1k sqft7007 W 4a St SW #112, Calgary, AB T2V 1A1For SaleMLS ID #A2307114, Brent Livingstone, Associate, Re/Max First. courtesy of Pillar9 System
- C$312,9002 bd2 ba1k sqft9 S Country Village Bay NE #407, Calgary, AB T3K 5J8For SaleMLS ID #A2330477, Jason Lee, Associate, First Place Realty. courtesy of Pillar9 System
- C$309,9002 bd2 ba1k sqft1818 W Simcoe Blvd SW #2327, Calgary, AB T3H 3L9For SaleMLS ID #A2287679, Michele Swiggum, Associate, Re/Max Realty Professionals. courtesy of Pillar9 System
- C$295,0002 bd2 ba885 sqft11170 W 30th St SW #207, Calgary, AB T2W 6J2For SaleMLS ID #A2325801, Dennis Paulin, Associate, Re/Max First. courtesy of Pillar9 System
