Welcome to effortless condo living in West Dover, where convenience, comfort, and exceptional value come together. This beautifully maintained corner-unit offers two bedrooms, two full bathrooms, and an unbeatable location just minutes from downtown Calgary. Filled with natural light, the open-concept design creates a warm and inviting atmosphere from the moment you step inside. Durable vinyl plank flooring flows throughout the main living space, while the stylish white kitchen serves as the heart of the home. Complete with a large island, breakfast bar, and plenty of workspace, it's the perfect setting for everything from morning coffee to entertaining family and friends. The spacious living room features a cozy gas fireplace and direct access to a private balcony with a gas line for your BBQ, creating an ideal space to relax and enjoy the outdoors. The thoughtfully designed layout offers excellent privacy, with the generous primary retreat featuring a walk-in closet and its own 3-piece ensuite. A second bedroom and full bathroom provide flexibility for guests, roommates, or a home office. Recent updates, including fresh paint and a new patio door, add to the home's move-in-ready appeal. You'll also appreciate the convenience of in-suite laundry, additional storage, and titled heated underground parking. Residents enjoy access to a car wash bay, ample visitor parking, and the peace of mind that comes with condo fees that include all utilities. Surrounded by parks, pathways, schools, and transit, and with quick access to downtown, this is an outstanding opportunity for first-time buyers, investors, or anyone looking to simplify their lifestyle without sacrificing space or comfort. Affordable, well-maintained, and exceptionally located—this is condo living at its best.
For sale
C$249,800
6102 N Valleyview Park SE #102, Calgary, AB T2B 3R6
2beds
959sqft
Apartment
Built in 2000
-- sqft lot
$-- Zestimate®
C$260/sqft
C$737/mo HOA
What's special
Two bedroomsFilled with natural lightOpen-concept designDurable vinyl plank flooringStylish white kitchenLarge islandBreakfast bar
- 8 days |
- 10 |
- 0 |
Zillow last checked:
Listing updated:
Listed by:
Jamie Ostby, Associate,
Kic Realty,
Jennifer Mcintosh, Associate,
Kic Realty
Source: courtesy of Pillar9 System,MLS®#: A2329234 Originating MLS®#: Calgary
Originating MLS®#: CalgaryFacts & features
Interior
Bedrooms & bathrooms
- Bedrooms: 2
- Bathrooms: 2
- Full bathrooms: 2
Other
- Level: Main
- Dimensions: 14`8" x 10`6"
Bedroom
- Level: Main
- Dimensions: 13`2" x 8`11"
Other
- Level: Main
Other
- Level: Main
Dining room
- Level: Main
- Dimensions: 12`2" x 11`0"
Foyer
- Level: Main
- Dimensions: 6`9" x 5`0"
Kitchen
- Level: Main
- Dimensions: 12`10" x 9`6"
Laundry
- Level: Main
- Dimensions: 5`8" x 4`11"
Living room
- Level: Main
- Dimensions: 14`6" x 13`2"
Heating
- Boiler
Cooling
- None
Appliances
- Included: Dishwasher, Electric Stove, Microwave, Refrigerator, Washer/Dryer
- Laundry: In Unit
Features
- Breakfast Bar, Laminate Counters, No Smoking Home
- Flooring: Ceramic Tile, Laminate
- Windows: Window Coverings
- Number of fireplaces: 1
- Fireplace features: Gas
- Common walls with other units/homes: 2+ Common Walls
Interior area
- Total interior livable area: 959.57 sqft
Property
Parking
- Total spaces: 1
- Parking features: Parkade, Underground, Titled
Features
- Levels: Single Level Unit
- Stories: 3
- Entry location: Ground
- Patio & porch: See Remarks
- Exterior features: BBQ gas line
Details
- Parcel number: 112307759
- Zoning: M-C1 d109
Construction
Type & style
- Home type: Apartment
- Property subtype: Apartment
- Attached to another structure: Yes
Materials
- Vinyl Siding
- Roof: Asphalt
Condition
- New construction: No
- Year built: 2000
Community & HOA
Community
- Features: Park, Playground, Sidewalks, Street Lights
- Subdivision: Dover
HOA
- Has HOA: Yes
- Amenities included: Car Wash Area
- Services included: Amenities of HOA/Condo, Electricity, Heat, Insurance, Interior Maintenance
- HOA fee: C$737 monthly
Location
- Region: Calgary
Financial & listing details
- Price per square foot: C$260/sqft
- Date on market: 7/16/2026
- Inclusions: NA
Jamie Ostby, Associate
Jamie Ostby, Associate
(403) 801-1917
By pressing Contact Agent, you agree that the real estate professional identified above may call/text you about your search, which may involve use of automated means and pre-recorded/artificial voices. You don't need to consent as a condition of buying any property, goods, or services. Message/data rates may apply. You also agree to our Terms of Use. Zillow does not endorse any real estate professionals. We may share information about your recent and future site activity with your agent to help them understand what you're looking for in a home.
Price history
Price history is unavailable.
Public tax history
Tax history is unavailable.
Climate risks
Neighborhood: Dover
Nearby schools
GreatSchools rating
No schools nearby
We couldn't find any schools near this home.
- C$249,9992 bd2 ba997 sqft1307 NE Valleyview Park SE #307, Calgary, AB T2B3R6For Sale
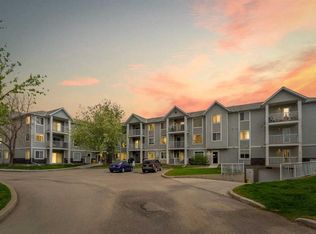
- C$249,5002 bd2 ba940 sqft7301 E Valleyview Park SE #301, Calgary, AB T2B3R6For Sale

- C$262,0002 bd2 ba952 sqft5105 S Valleyview Park SE #105, Calgary, AB T2B3R6For Sale

- C$--2 bd2 ba-- sqft5202 Valleyview Park SE, Calgary, AB T2B3R6Off Market
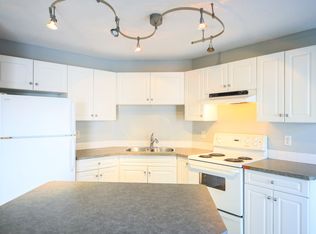
- C$262,0002 bd2 ba953 sqft5105 Valleyview Park SE #105, Calgary, AB T2B3R6For Sale
- C$269,5002 bd2 ba955 sqft5202 NE Valleyview Park SE #202, Calgary, AB T2B3R6For Sale
- C$256,8002 bd2 ba962 sqft7106 W Valleyview Park SE #106, Calgary, AB T2B3R6For Sale
- C$779,0006 bd4 ba2.2k sqft290 Valleyview Ct SE, Calgary, AB T2B0K7For Sale
Similar homes
- C$249,5002 bd2 ba940 sqft7301 E Valleyview Park SE #301, Calgary, AB T2B 3R6For SaleMLS ID #A2316083, Jordan Huntrods, Associate, Maxwell Devonshire Realty. courtesy of Pillar9 System
- C$262,0002 bd2 ba952 sqft5105 S Valleyview Park SE #105, Calgary, AB T2B 3R6For SaleMLS ID #A2322930, Jesse Davies, Associate Broker, Century 21 Bamber Realty Ltd.. courtesy of Pillar9 System
- C$256,8002 bd2 ba962 sqft7106 W Valleyview Park SE #106, Calgary, AB T2B 3R6For Sale
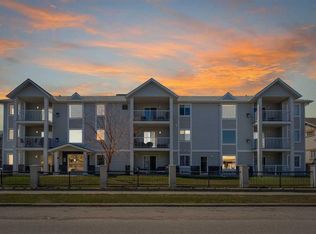 MLS ID #A2304458, Gary Basra, Associate, Real Broker. courtesy of Pillar9 System
 - C$215,0002 bd2 ba790 sqft21 E Dover Point SE #416, Calgary, AB T2B 3K4For Sale
 MLS ID #A2326650, Cathrine Watson, Associate, Comox Realty. courtesy of Pillar9 System
 - C$235,0002 bd1 ba921 sqft10 S Dover Point SE #414, Calgary, AB T2B 3K2For SaleMLS ID #A2305850, Matthew Mai, Associate, Cir Realty. courtesy of Pillar9 System
- C$259,0002 bd2 ba1.1k sqft2600 N 66th St NE #2201, Calgary, AB T1Y 7L1For SaleMLS ID #A2311026, Harman Bath, Associate, Royal Lepage Metro. courtesy of Pillar9 System
- C$259,9002 bd1 ba863 sqft860 W Midridge Dr SE #122, Calgary, AB T2X 1K1For SaleMLS ID #A2331020, Kathy Thirsk, Associate, Re/Max First. courtesy of Pillar9 System
- C$265,0002 bd2 ba848 sqft6224 S 17th Ave SE #2223, Calgary, AB T2A 7X8For SaleMLS ID #A2295949, Tara Di Vincenzo, Associate, Remax Innovations. courtesy of Pillar9 System
- C$249,9002 bd1 ba772 sqft1328 S 13th Ave SW #102, Calgary, AB T3C 0T3For SaleMLS ID #A2313253, Claudia Hernandez, Associate, Cir Realty. courtesy of Pillar9 System
- C$249,9002 bd2 ba771 sqft755 W Copperpond Blvd SE #5312, Calgary, AB T2Z 4R2For SaleMLS ID #A2326809, Chris Estrella, Associate, Re/Max Real Estate (Mountain View). courtesy of Pillar9 System
- C$264,9003 bd2 ba1.1k sqft231 S Heritage Dr SE #75D, Calgary, AB T2H 1N1For SaleMLS ID #A2322079, Jackson Kennedy, Associate, Fair Realty. courtesy of Pillar9 System
- C$299,5002 bd2 ba970 sqft126 S 14th Ave SW #103, Calgary, AB T2R 0L9For SaleMLS ID #A2324202, Alex Hripko, Associate, Royal Lepage Benchmark. courtesy of Pillar9 System
- C$274,9002 bd1 ba766 sqft5555 W Falsbridge Dr NE #111, Calgary, AB T3J 3E8For SaleMLS ID #A2325105, Jaskaran Singh Dhillon, Associate, Exp Realty. courtesy of Pillar9 System
- C$314,9002 bd2 ba1k sqft14645 E 6th St SW #4213, Calgary, AB T2Y 3S1For SaleMLS ID #A2332220, Elaine Pippi, Associate, Diamond Realty & Associates Ltd. courtesy of Pillar9 System
- C$259,9002 bd2 ba865 sqft8948 B Elbow Dr E #183, Calgary, AB T2V 0H9For SaleMLS ID #A2322072, Sam Patel, Associate, Exp Realty. courtesy of Pillar9 System
- C$280,0002 bd1 ba747 sqft305 E 25th Ave SW #304, Calgary, AB T2S 0L3For SaleMLS ID #A2323501, Frank Simonfi, Associate, Royal Lepage Benchmark. courtesy of Pillar9 System
- C$274,9002 bd1 ba833 sqft1818 W Simcoe Blvd SW #3347, Calgary, AB T3H 3L9For SaleMLS ID #A2325171, Kenny Vollet, Associate, Grassroots Realty Group. courtesy of Pillar9 System
- C$234,9002 bd1 ba879 sqft1919 W 17th Ave SW #203, Calgary, AB T2T 0E9For SaleMLS ID #A2304261, Chris Ford, Associate, Maxwell Capital Realty. courtesy of Pillar9 System
- C$224,9002 bd1 ba777 sqft732 S 57th Ave SW #403, Calgary, AB T2V 0H4For SaleMLS ID #A2296544, Jim Dasouki, Associate, Century 21 Bravo Realty. courtesy of Pillar9 System
- C$258,0001 bd1 ba706 sqft22 NE Richard Pl SW #341, Calgary, AB T3E 7N6For SaleMLS ID #A2325820, Ron Garneau, Associate, Re/Max Complete Realty. courtesy of Pillar9 System
