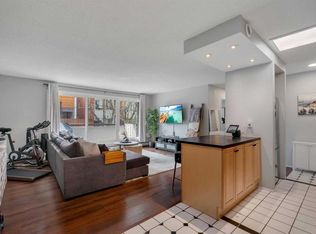
2 Bed | Urban Living in the Heart of Calgary | Renovated Bath | Underground Parking | Welcome to Unit 203 at The Manhattan, a bright and well-maintained two-bedroom condo tucked into one of Calgary’s most walkable inner-city communities. Inside, hardwood floors and a fresh neutral palette create an easy, welcoming atmosphere, while large windows fill the space with natural light throughout the day. The living room offers a comfortable place to relax and flows seamlessly onto a private, covered balcony, perfect for morning coffee or winding down on warm summer evenings. The kitchen showcases a stylish two-tone cabinet design, updated appliances, and a modern tile backsplash, complemented by a dedicated dining area that works equally well for hosting or everyday living. The oversized primary bedroom is highlighted by charming bay windows and offers enough room for a reading nook or work-from-home setup. A flexible second bedroom suits guests, a roommate, or a home office. The renovated four-piece bathroom features updated fixtures and great storage, while full-size in-suite laundry adds to the overall convenience. Underground parking rounds out the home. Located just steps from the shops, restaurants, and nightlife of 17th Avenue SW, with easy access to parks and transit, this is true inner-city living. Whether you’re a first-time buyer, professional, or investor, this is a well-rounded opportunity in a sought-after, established neighbourhood.
For sale
C$215,000
1919 W 17th Ave SW #203, Calgary, AB T2T 0E9
2beds
879sqft
Apartment
Built in 1982
-- sqft lot
$-- Zestimate®
C$245/sqft
C$633/mo HOA
What's special
Hardwood floorsFresh neutral palettePrivate covered balconyStylish two-tone cabinet designUpdated appliancesModern tile backsplashDedicated dining area
- 122 days |
- 3 |
- 0 |
Zillow last checked:
Listing updated:
Listed by:
Chris Ford, Associate,
Maxwell Capital Realty
Source: courtesy of Pillar9 System,MLS®#: A2304261 Originating MLS®#: Calgary
Originating MLS®#: CalgaryFacts & features
Interior
Bedrooms & bathrooms
- Bedrooms: 2
- Bathrooms: 1
- Full bathrooms: 1
Bedroom
- Level: Main
- Dimensions: 15`4" x 8`3"
Other
- Level: Main
- Dimensions: 17`4" x 9`3"
Other
- Level: Main
- Dimensions: 4`11" x 8`5"
Dining room
- Level: Main
- Dimensions: 13`4" x 8`7"
Kitchen
- Level: Main
- Dimensions: 9`4" x 9`2"
Living room
- Level: Main
- Dimensions: 18`2" x 10`0"
Heating
- Baseboard
Cooling
- None
Appliances
- Included: Dishwasher, Electric Range, Microwave Hood Fan, Refrigerator, Washer/Dryer Stacked
- Laundry: In Unit
Features
- No Animal Home, No Smoking Home, Storage
- Flooring: Hardwood, Laminate, Vinyl
- Has fireplace: No
- Common walls with other units/homes: 2+ Common Walls
Interior area
- Total interior livable area: 879 sqft
Video & virtual tour
Property
Parking
- Total spaces: 1
- Parking features: Underground, Assigned
Features
- Levels: Single Level Unit
- Stories: 4
- Entry location: Other
- Patio & porch: Balcony(s)
- Exterior features: Balcony
Details
- Zoning: M-C2
Construction
Type & style
- Home type: Apartment
- Property subtype: Apartment
- Attached to another structure: Yes
Materials
- Vinyl Siding, Wood Frame
Condition
- New construction: No
- Year built: 1982
Community & HOA
Community
- Features: Park, Playground, Sidewalks, Street Lights, Tennis Court(s)
- Subdivision: Bankview
HOA
- Has HOA: Yes
- Amenities included: Bicycle Storage, Parking, Snow Removal, Trash
- Services included: Common Area Maintenance, Heat, Insurance, Parking, Professional Management, Reserve Fund Contributions, Sewer, Snow Removal, Water
- HOA fee: C$633 monthly
Location
- Region: Calgary
Financial & listing details
- Price per square foot: C$245/sqft
- Date on market: 4/23/2026
- Inclusions: N/A
Price history
Price history is unavailable.
Public tax history
Tax history is unavailable.
Climate risks
Neighborhood: Bankview
Nearby schools
GreatSchools rating
No schools nearby
We couldn't find any schools near this home.
- C$--2 bd1 ba-- sqft1919 17th Ave SW #307, Calgary, AB T2T0E9Off Market

- C$--3 bd3 ba2k sqft1918 17th Ave SW #1918, Calgary, AB T2T0E8Off Market
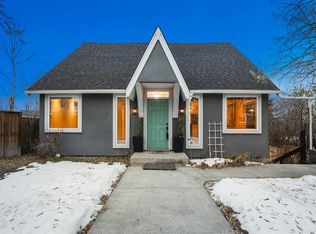
- C$--1 bd1 ba500 sqft1808 18th St SW #105, Calgary, AB T2T4T1Off Market

- C$315,0002 bd2 ba1.2k sqft1814 18th St SW #302, Calgary, AB T2T4T1For Sale
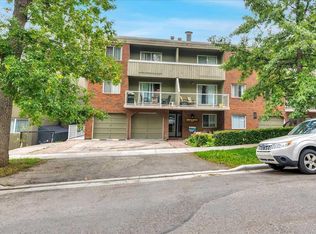
- C$315,0002 bd2 ba1.2k sqft1814 W 18th St SW #302, Calgary, AB T2T4T1For Sale
- C$1,750,0005 bd4 ba2.2k sqft1616 W Summer St SW, Calgary, AB T3C2J6For Sale
- C$200,0002 bd2 ba826 sqft1821 E 17a St SW #1, Calgary, AB T2T4R7For Sale
- C$269,9002 bd2 ba848 sqft1821 E 17a St SW #204, Calgary, AB T2T4R7For Sale
Similar homes
- C$229,9002 bd1 ba673 sqft2308 E 17b St SW #302, Calgary, AB T2T 4S8For Sale
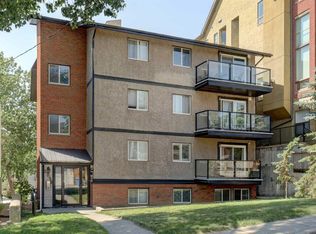 MLS ID #A2328741, Carolyn Watson, Associate, Nineteen 88 Real Estate. courtesy of Pillar9 System
 - C$194,9002 bd1 ba672 sqft2407 E 17th St SW #2, Calgary, AB T2T 4M9For Sale
 MLS ID #A2330291, Sandeep Tahim, Associate, Maxwell Gold. courtesy of Pillar9 System
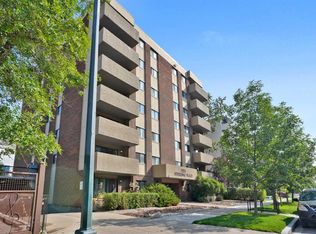
 - C$242,0002 bd1 ba784 sqft903 N 19th Ave SW #307, Calgary, AB T2T 0H8For Sale
 MLS ID #A2307745, David Johnston, Associate, Re/Max First. courtesy of Pillar9 System
 - C$240,0002 bd1 ba984 sqft1234 N 14th Ave SW #503, Calgary, AB T3C 0V9For Sale
 MLS ID #A2311423, Dave Hopkins, Associate, Maxwell Canyon Creek. courtesy of Pillar9 System
 - C$229,9001 bd1 ba617 sqft17 E 13th St SW #404, Calgary, AB T2N 1Z1For SaleMLS ID #A2338130, Bryon Howard, Associate, Exp Realty. courtesy of Pillar9 System
- C$225,0002 bd2 ba1k sqft8948 E Elbow Dr SW #607, Calgary, AB T2V 0H9For SaleMLS ID #A2337675, Art Lee, Associate, Real Broker. courtesy of Pillar9 System
- C$215,0002 bd2 ba790 sqft21 E Dover Point SE #416, Calgary, AB T2B 3K4For SaleMLS ID #A2326650, Cathrine Watson, Associate, Comox Realty. courtesy of Pillar9 System
- C$229,0002 bd1 ba1k sqft3402 S Parkdale Blvd NW #7, Calgary, AB T2N 3T4For SaleMLS ID #A2307321, Maria Shettler, Associate, Sotheby's International Realty Canada. courtesy of Pillar9 System
- C$249,9002 bd1 ba772 sqft1328 S 13th Ave SW #102, Calgary, AB T3C 0T3For SaleMLS ID #A2313253, Claudia Hernandez, Associate, Cir Realty. courtesy of Pillar9 System
- C$214,9002 bd1 ba866 sqft820 S 89th Ave SW #131, Calgary, AB T2V 4N9For SaleMLS ID #A2308595, Steven Slavik, Associate, Maxwell Capital Realty. courtesy of Pillar9 System
- C$179,9002 bd1 ba758 sqft11620 S Elbow Dr SW #811, Calgary, AB T2W 3L6For SaleMLS ID #A2338715, Jan Sali, Associate, Century 21 Bamber Realty Ltd.. courtesy of Pillar9 System
- C$219,9002 bd1 ba782 sqft7724 S Bowness Rd NW #101, Calgary, AB T3B 0H1For SaleMLS ID #A2336100, Ken Richter, Associate, Re/Max House Of Real Estate. courtesy of Pillar9 System
- C$235,0002 bd1 ba866 sqft723 N 57th Ave SW #309, Calgary, AB T2V 4Z3For SaleMLS ID #A2314117, Sam Kim, Associate, Cir Realty. courtesy of Pillar9 System
- C$226,0002 bd1 ba854 sqft80 W Galbraith Dr SW #11D, Calgary, AB T3E 3H2For SaleMLS ID #A2310213, Cole Mitchell, Associate, Karen King & Associates Inc.. courtesy of Pillar9 System
- C$199,9001 bd1 ba600 sqft1123 N 13th Ave SW #502, Calgary, AB T2R 0L7For SaleMLS ID #A2322168, Morgan Gauthier, Associate, Jayman Realty Inc.. courtesy of Pillar9 System
- C$199,9002 bd1 ba833 sqft10120 E Brookpark Blvd SW #214, Calgary, AB T2W 3G3For SaleMLS ID #A2332004, Tanner Young, Associate, Wahi Realty Inc.. courtesy of Pillar9 System
- C$198,9502 bd1 ba826 sqft10120 W Brookpark Blvd SW #324, Calgary, AB T2W 3G3For SaleMLS ID #A2328984, Julie Vesuwalla, Associate Broker, Century 21 Bamber Realty Ltd.. courtesy of Pillar9 System
- C$235,0002 bd1 ba690 sqft3103 W Blakiston Dr NW #102, Calgary, AB T2L 1L7For SaleMLS ID #A2329996, Jessica Chan, Broker, Jessica Chan Real Estate & Management Inc.. courtesy of Pillar9 System
- C$196,0002 bd2 ba788 sqft21 SW Dover Point SE #105, Calgary, AB T2B 3K4For SaleMLS ID #A2323099, Alex Liu, Associate, Wexcel. courtesy of Pillar9 System
- C$205,0002 bd1 ba815 sqft13045 S 6th St SW #2308, Calgary, AB T2W 5H1For SaleMLS ID #A2326759, Tim Mazur, Associate, Greater Calgary Real Estate. courtesy of Pillar9 System
