Truly a family home with 5 BEDROOMS in sought after Scarboro. A special character home with lots of detail thought-out. Stepping in to the home, you immediately feel the warmth with the rich hardwood floors and charming original and updated features throughout. A rare find with the upper level offering 3 bedrooms plus a loft/play area off one of the bedrooms, 2 full bathrooms. The main living room is very welcoming offering a view of the front street and can be used as a living room. dining room or a combination with a gas fireplace Off the kitchen is the most perfect TV/bonus room, vaulted ceiling with skylights and a wood burning fireplace with gas log lighter, plus a door leading onto a cozy large deck with a view of the backyard. A kitchen with charm, high quality finishes and function, this is a space your family and guests will gather and enjoy together, with eating island with bar stools, a butcher block counter at one end for food prep, top of the line appliances ,view of the front street and backyard. There is a pantry of the kitchen with a standup freezer. A back door leading onto a patio and backyard which is close to third of an acre. A big bonus is the large office/den on the main floor with large windows overlooking the back yard, plus a half bath on the main floor. The bedrooms are all wonderful size. The lower level feels inviting and is a great space for older children and guests, with 2 bedrooms, rec room, 3 piece bath, a large laundry room. There are also stairs to the large double garage, with a private door to the back yard. The yard is very private and well treed, a hidden gem to spend countless days and evenings in. Calgary Tennis Club is a couple blocks away as well as the top rated Sunalta K-6 primary school, acclaimed Western Canada High School is a short 5-minute commute. Quick access to all amenities, restaurants, downtown, universities, hospitals, LRT and trendy 17th Avenue shops and services.
For sale
C$1,750,000
1616 W Summer St SW, Calgary, AB T3C 2J6
5beds
2,245sqft
Single Family Residence
Built in 1946
8,276 Square Feet Lot
$-- Zestimate®
C$780/sqft
C$-- HOA
What's special
Rich hardwood floorsGas fireplaceVaulted ceiling with skylights
- 103 days |
- 53 |
- 0 |
Zillow last checked:
Listing updated:
Listed by:
Flo Volcko, Associate,
Real Broker
Source: courtesy of Pillar9 System,MLS®#: A2308218 Originating MLS®#: Calgary
Originating MLS®#: CalgaryFacts & features
Interior
Bedrooms & bathrooms
- Bedrooms: 5
- Bathrooms: 4
- Full bathrooms: 3
- 1/2 bathrooms: 1
Other
- Level: Second
- Dimensions: 13`11" x 12`2"
Bedroom
- Level: Second
- Dimensions: 11`7" x 10`10"
Bedroom
- Level: Second
- Dimensions: 15`0" x 6`3"
Bedroom
- Level: Lower
- Dimensions: 12`7" x 9`4"
Bedroom
- Level: Lower
- Dimensions: 16`9" x 10`8"
Other
- Level: Main
- Dimensions: 9`1" x 3`2"
Other
- Level: Second
- Dimensions: 6`9" x 4`11"
Other
- Level: Second
- Dimensions: 6`11" x 5`0"
Other
- Level: Lower
- Dimensions: 8`4" x 6`3"
Den
- Level: Main
- Dimensions: 14`3" x 11`2"
Family room
- Level: Lower
- Dimensions: 17`5" x 11`2"
Foyer
- Level: Main
- Dimensions: 6`7" x 5`5"
Other
- Level: Main
- Dimensions: 23`8" x 13`9"
Laundry
- Level: Lower
- Dimensions: 9`10" x 6`6"
Living room
- Level: Main
- Dimensions: 20`0" x 13`11"
Walk in closet
- Level: Second
- Dimensions: 6`3" x 5`9"
Heating
- Forced Air, Natural Gas
Cooling
- Central Air
Appliances
- Included: Dishwasher, Garage Control(s), Gas Cooktop, Microwave, Oven-Built-In, Refrigerator, Washer/Dryer, Water Softener
- Laundry: In Basement
Features
- Granite Counters, Kitchen Island, Pantry, Vaulted Ceiling(s)
- Flooring: Carpet, Hardwood, Tile
- Windows: Skylight(s), Window Coverings
- Basement: Full
- Number of fireplaces: 2
- Fireplace features: Brick Facing, Dining Room, Family Room, Gas, Gas Log
Interior area
- Total interior livable area: 2,245 sqft
- Finished area above ground: 2,245
- Finished area below ground: 819
Video & virtual tour
Property
Parking
- Total spaces: 2
- Parking features: Double Garage Attached
- Attached garage spaces: 2
Features
- Levels: 2 and Half Storey
- Stories: 1
- Patio & porch: Patio
- Exterior features: Garden, Private Yard
- Fencing: Fenced
- Frontage length: 13.90M 45`7"
Lot
- Size: 8,276 Square Feet
- Features: Back Lane, Fruit Trees/Shrub(s), Landscaped, Many Trees, Reverse Pie Shaped Lot
Details
- Parcel number: 101199281
- Zoning: R-CG
Construction
Type & style
- Home type: SingleFamily
- Property subtype: Single Family Residence
Materials
- Stucco
- Foundation: Concrete Perimeter
- Roof: Asphalt Shingle
Condition
- New construction: No
- Year built: 1946
Community & HOA
Community
- Features: None, Park, Playground
- Subdivision: Scarboro
HOA
- Has HOA: No
Location
- Region: Calgary
Financial & listing details
- Price per square foot: C$780/sqft
- Date on market: 5/11/2026
- Inclusions: N/A
Price history
Price history is unavailable.
Public tax history
Tax history is unavailable.
Climate risks
Neighborhood: Scarboro
Nearby schools
GreatSchools rating
No schools nearby
We couldn't find any schools near this home.
- C$--1 bd1 ba500 sqft1808 18th St SW #105, Calgary, AB T2T4T1Off Market
- C$315,0002 bd2 ba1.2k sqft1814 W 18th St SW #302, Calgary, AB T2T4T1For Sale
- C$315,0002 bd2 ba1.2k sqft1814 18th St SW #302, Calgary, AB T2T4T1For Sale
- C$--3 bd3 ba2k sqft1918 17th Ave SW #1918, Calgary, AB T2T0E8Off Market
- C$--1 bd1 ba669 sqft1809 17th St SW #1297330, Calgary, AB T2T4M3Off Market
- C$---- bd1 ba241 sqft1809 17th St SW #1478454, Calgary, AB T2T4M3Off Market
- C$--1 bd1 ba669 sqft1809 17th St SW #1267085, Calgary, AB T2T4M3Off Market
- C$1,225-- bd1 ba335 sqft1805 17th St SW, Calgary, AB T2T4M3For Rent
Similar homes
- C$1,799,9004 bd4 ba2.3k sqft4112 W 8th St SW, Calgary, AB T2S 2N9For Sale
 MLS ID #A2319620, Ron Lockhart, Associate, Re/Max Real Estate (Mountain View). courtesy of Pillar9 System
 - C$1,925,0005 bd4 ba2.6k sqft84 E Edenstone Way NW, Calgary, AB T3A 3Z1For Sale
 MLS ID #A2338945, Anthony Laratta, Associate, Sotheby's International Realty Canada. courtesy of Pillar9 System
 - C$1,798,0004 bd4 ba2.6k sqft12 Majestic Gate, Rocky View County, AB T3Z 3A7For Sale
 MLS ID #A2338876, Rachelle Starnes, Associate, Coldwell Banker Mountain Central. courtesy of Pillar9 System
 - C$1,500,0005 bd5 ba2.5k sqft2013 N 42nd Ave SW, Calgary, AB T2T 2M8For Sale
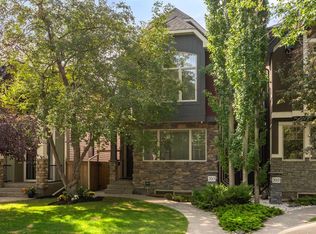 MLS ID #A2332713, Linda Van Dijk, Associate, Sotheby's International Realty Canada. courtesy of Pillar9 System
 - C$1,799,9004 bd5 ba3.1k sqft615 N Crescent Blvd SW, Calgary, AB T2S 1L1For SaleMLS ID #A2324309, Spencer Tonkinson, Associate, Remax Innovations. courtesy of Pillar9 System
- C$1,350,0003 bd3 ba1.3k sqft1604 W Scotland St SW, Calgary, AB T3C 2L5For SaleMLS ID #A2314083, Trent Gustus, Associate, Re/Max First. courtesy of Pillar9 System
- C$2,100,0004 bd4 ba2.5k sqft4615 E 14a St SW, Calgary, AB T2T 3Y4For SaleMLS ID #A2313645, Ray Riley, Associate, Re/Max First. courtesy of Pillar9 System
- C$1,199,9004 bd4 ba2.1k sqft1835 N 29th Ave SW, Calgary, AB T2T 1M9For SaleMLS ID #A2332864, Tanya Eklund, Associate, Re/Max First. courtesy of Pillar9 System
- C$1,447,0005 bd4 ba2.2k sqft361 E Wildwood Dr SW, Calgary, AB T3C 3E4For SaleMLS ID #A2312802, Grant Hunter, Associate, The Home Hunters Real Estate Group Ltd.. courtesy of Pillar9 System
- C$1,350,0005 bd4 ba2.1k sqft448 W 13th St NW, Calgary, AB T2N 1Z2For SaleMLS ID #A2316463, Brenda Parai, Associate, Re/Max Realty Professionals. courtesy of Pillar9 System
- C$1,400,0005 bd2 ba1.7k sqft3205 E 4th St SW, Calgary, AB T2S 1Y1For SaleMLS ID #A2312577, Jacqueline Ulch, Associate, Re/Max First. courtesy of Pillar9 System
- C$1,350,0005 bd4 ba2.3k sqft111 N Hawksbrow Dr NW, Calgary, AB T3G 3B5For SaleMLS ID #A2333067, Tim Lind, Associate, Re/Max Real Estate (Mountain View). courtesy of Pillar9 System
- C$1,500,0005 bd3 ba1.9k sqft9948 Patton Rd SW, Calgary, AB T2V 5G1For SaleMLS ID #A2325843, Tina Macapili, Associate, Real Broker. courtesy of Pillar9 System
- C$1,499,0005 bd4 ba3.1k sqft56 Patterson Cres SW, Calgary, AB T3H 2C3For SaleMLS ID #A2324520, Kelvin Adolph, Broker, Copper K Realty. courtesy of Pillar9 System
- C$1,049,9004 bd4 ba2.2k sqft775 S Strathcona Dr SW, Calgary, AB T3H 1N8For SaleMLS ID #A2336235, Simon D. Hunt, Associate, Re/Max House Of Real Estate. courtesy of Pillar9 System
- C$1,574,9003 bd4 ba2.6k sqft38 S Lissington Dr SW, Calgary, AB T3E 5E1For SaleMLS ID #A2322625, Daniel Weiner, Associate, Re/Max Realty Professionals. courtesy of Pillar9 System
- C$1,390,0004 bd3 ba1.7k sqft16 Meadowlark Cres SW, Calgary, AB T2V 1Z1For SaleMLS ID #A2291252, Sam Olschewski, Associate, Re/Max First. courtesy of Pillar9 System
- C$1,349,0004 bd3 ba1.4k sqft402 SE Brunswick Ave SW, Calgary, AB T2S 1N8For SaleMLS ID #A2310087, Lisa O'hara, Associate, Re/Max Realty Professionals. courtesy of Pillar9 System
- C$1,699,9004 bd4 ba2.5k sqft263082 E Range Road 13, Rocky View County, AB T4B 2Z8For SaleMLS ID #A2319423, Billy Peshke, Associate, Maxwell Capital Realty. courtesy of Pillar9 System
- C$1,150,0006 bd4 ba2.5k sqft2612 W Signal Hill Dr SW, Calgary, AB T3H 2T7For SaleMLS ID #A2336003, Gloria Sun, Associate, Trustpro Realty. courtesy of Pillar9 System
