Fully renovated 3140sqft 2-storey split walkout in Patterson Estates - w triple attached garage on a 10,000sqft pie lot. This home is both elegant and majestic with large principal rooms: vaulted with exposed wood beams / circular staircase / flat finished ceilings / 3/4" engineered oak flooring / two wood burning fireplaces / white oak accents / and exquisite tile work throughout. The main floor alone is 2000sqft. There are a total of 5 bedrooms, 3 full and 1 half bath, 2 laundry rooms, and main floor den. This was a renovation down to the studs with all new plumbing, new electrical, new windows, new kitchen, new baths, new flooring, and new lighting. Spotless and impeccable. Kitchen and dining features gloss white cabinets, feature glass wall, 6 burner gas cooktop, 2 built in ovens, built-in microwave, and wine fridge. The walk-out basement is enormous with undending options for media and recreation plus ample storage and work space. Triple car garage, rubber tile roof, 3 furnaces (thermostats for each level), large yards, balcony/decks on all 3 levels. Well worth viewing! 56 Patterson Crescent SW.
For sale
C$1,499,000
56 Patterson Cres SW, Calgary, AB T3H 2C3
5beds
3,142sqft
Single Family Residence
Built in 1981
10,018 Square Feet Lot
$-- Zestimate®
C$477/sqft
C$-- HOA
What's special
Triple attached garageCircular staircaseFlat finished ceilingsTwo wood burning fireplacesWhite oak accentsExquisite tile work throughoutMain floor den
- 92 days
- 56
- 8
Zillow last checked:
Listing updated:
Listed by:
Kelvin Adolph, Broker,
Copper K Realty
Source: courtesy of Pillar9 System,MLS®#: A2324520 Originating MLS®#: Calgary
Originating MLS®#: CalgaryFacts & features
Interior
Bedrooms & bathrooms
- Bedrooms: 5
- Bathrooms: 4
- Full bathrooms: 3
- 1/2 bathrooms: 1
Bedroom
- Level: Second
- Dimensions: 16`0" x 10`0"
Bedroom
- Level: Second
- Dimensions: 16`0" x 10`0"
Other
- Level: Second
- Dimensions: 19`0" x 14`0"
Bedroom
- Level: Basement
- Dimensions: 11`6" x 11`6"
Bedroom
- Level: Basement
- Dimensions: 16`6" x 10`6"
Other
- Level: Main
- Dimensions: 8`0" x 5`6"
Other
- Level: Second
- Dimensions: 12`0" x 6`6"
Other
- Level: Basement
- Dimensions: 8`0" x 8`0"
Other
- Level: Second
- Dimensions: 16`0" x 8`9"
Den
- Level: Main
- Dimensions: 12`0" x 10`6"
Dining room
- Level: Main
- Dimensions: 19`6" x 12`4"
Dining room
- Level: Main
- Dimensions: 13`0" x 12`0"
Family room
- Level: Main
- Dimensions: 17`0" x 15`6"
Game room
- Level: Basement
- Dimensions: 19`0" x 18`0"
Kitchen
- Level: Main
- Dimensions: 18`0" x 12`9"
Media room
- Level: Basement
- Dimensions: 25`0" x 22`0"
Heating
- Forced Air
Cooling
- Central Air, Partial
Appliances
- Included: Built-In Oven, Dishwasher, Double Oven, Dryer, Garage Control(s), Gas Cooktop, Microwave, Refrigerator, Washer, Wine Refrigerator
- Laundry: In Basement, Upper Level
Features
- Beamed Ceilings, Built-in Features, Chandelier, Closet Organizers, Double Vanity, Granite Counters, No Animal Home, No Smoking Home
- Flooring: Hardwood, Tile
- Windows: Window Coverings
- Basement: Full
- Number of fireplaces: 3
- Fireplace features: Brick Facing, Electric, Family Room, Living Room, Mantle, Masonry, Recreation Room, Wood Burning
Interior area
- Total interior livable area: 3,142 sqft
- Finished area above ground: 3,142
Property
Parking
- Total spaces: 6
- Parking features: Garage - Attached
- Attached garage spaces: 3
Features
- Levels: Two,2 Storey Split
- Stories: 1
- Patio & porch: Deck
- Exterior features: Balcony
- Fencing: Fenced
- Frontage length: 18.60M 61`0"
Lot
- Size: 10,018 Square Feet
- Features: Landscaped, Pie Shaped Lot
Details
- Parcel number: 112638800
- Zoning: R-CG
Construction
Type & style
- Home type: SingleFamily
- Property subtype: Single Family Residence
Materials
- Wood Frame
- Foundation: Concrete Perimeter
- Roof: Rubber
Condition
- New construction: No
- Year built: 1981
Community & HOA
Community
- Features: Park, Playground
- Subdivision: Patterson
HOA
- Has HOA: No
Location
- Region: Calgary
Financial & listing details
- Price per square foot: C$477/sqft
- Date on market: 6/26/2026
- Inclusions: n/a
Price history
Price history is unavailable.
Public tax history
Tax history is unavailable.
Climate risks
Neighborhood: Patterson
Nearby schools
GreatSchools rating
No schools nearby
We couldn't find any schools near this home.
Similar homes
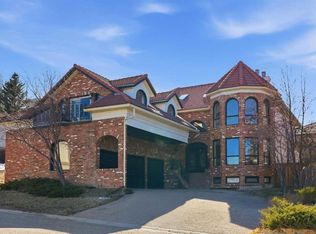
- C$1,599,8004 bd4 ba2.9k sqft32 S Aspen Vista Way SW, Calgary, AB T3H 0Y7For Sale
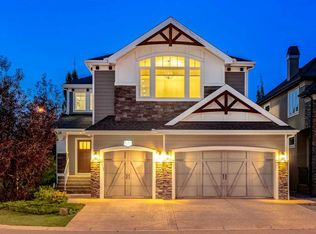 MLS ID #A2342121, Justin Shin, Associate, Cir Realty. courtesy of Pillar9 System
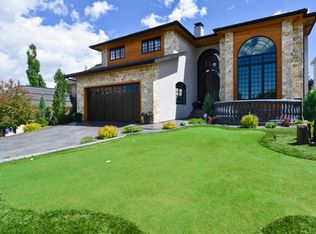
 - C$1,568,0004 bd4 ba2.7k sqft174 W Aspen Vista Way SW, Calgary, AB T3H 0Y8For Sale
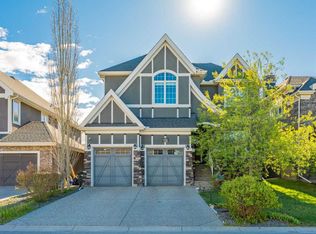 MLS ID #A2323862, Jp Li, Associate, First Place Realty. courtesy of Pillar9 System
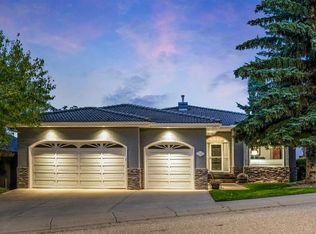
 - C$1,499,9004 bd4 ba3.3k sqft223 Pump Hill Cres N, Calgary, AB T2V 4L9For Sale
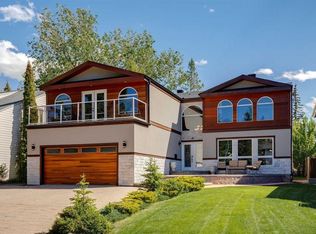 MLS ID #A2338930, Ken Rigel, Associate, Exp Realty. courtesy of Pillar9 System
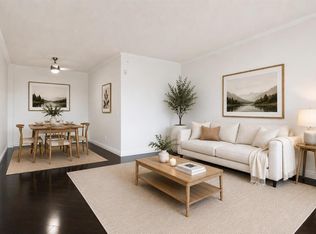
 - C$1,229,0004 bd4 ba1.9k sqft3375 SW Breton Close NW, Calgary, AB T2L 1X3New Construction
 MLS ID #A2347714, Karan Liddar, Associate, Real Estate Professionals Inc.. courtesy of Pillar9 System
