Click brochure link for more details* Custom-built Albi Homes executive walkout offering over 4,500 sq. ft. of refined living space on a bright south-facing lot in prestigious Aspen Rose Estates. Tucked at the end of a family-friendly cul-de-sac, this meticulously maintained home combines exceptional scale, natural light, and thoughtful upgrades just minutes from Calgary’s top private and public schools. Designed for both everyday living and entertaining, the main floor features 9-foot ceilings, 8-foot doors, a private office with glass French doors, formal dining, and an expansive chef’s kitchen with quartz countertops, oversized island, gas cooktop, built-in wall oven, and walk-in pantry. The sunlit living room centers around a custom gas fireplace and opens onto a spacious south-facing upper deck. Designed with both elegance and functionality in mind, this home features 9-foot ceilings on all three floors and soaring 8-foot doors throughout, creating a grand and spacious atmosphere. A chef-inspired kitchen—complete with quartz countertops, gas cooktop, built-in wall oven, walk-in pantry, and an oversized central island—flows seamlessly into a sunlit living room with a custom gas fireplace and formal dining area. A private main-floor office with pocket glass French doors provides a quiet executive workspace. Upstairs, the primary retreat offers a spa-inspired ensuite and custom walk-in closet, while two additional bedrooms, a vaulted bonus room, upper laundry, and dedicated upper-floor A/C provide ideal family functionality. The professionally finished walkout basement includes a large recreation area wired for sound, fourth bedroom, full bath, and direct access to the stone patio and low-maintenance artificial turf yard. Additional highlights include a triple attached garage, upgraded windows and Hunter Douglas blinds, built-in speakers, Kinetico water softener, central vacuum, new roof (2024), and new hot water tank (2023). Ideally located near Aspen Landing, the 69 Street C-Train station, Webber Academy, Rundle College, Ernest Manning High School, and within walking distance to Dr. Roberta Bondar School and the future Aspen Woods Middle School.
For sale
C$1,749,000
33 N Aspen Summit Cir SW, Calgary, AB T3H 0Z7
4beds
3,354sqft
Single Family Residence
Built in 2016
5,662 Square Feet Lot
$-- Zestimate®
C$521/sqft
C$-- HOA
What's special
- 4 days |
- 60 |
- 4 |
Zillow last checked:
Listing updated:
Listed by:
Michelle Plach, Broker,
Honestdoor Inc.
Source: courtesy of Pillar9 System,MLS®#: A2338376 Originating MLS®#: Calgary
Originating MLS®#: CalgaryFacts & features
Interior
Bedrooms & bathrooms
- Bedrooms: 4
- Bathrooms: 4
- Full bathrooms: 3
- 1/2 bathrooms: 1
Bedroom
- Level: Upper
- Dimensions: 13`1" x 11`10"
Other
- Level: Upper
- Dimensions: 17`0" x 16`0"
Bedroom
- Level: Upper
- Dimensions: 13`4" x 13`8"
Bedroom
- Level: Basement
- Dimensions: 13`2" x 11`7"
Other
- Level: Main
- Dimensions: 5`8" x 5`4"
Other
- Level: Upper
- Dimensions: 14`2" x 5`1"
Other
- Level: Basement
- Dimensions: 9`10" x 4`11"
Other
- Level: Upper
- Dimensions: 16`9" x 9`7"
Bonus room
- Level: Upper
- Dimensions: 18`11" x 16`6"
Other
- Level: Main
- Dimensions: 10`7" x 13`9"
Family room
- Level: Basement
- Dimensions: 29`2" x 33`10"
Kitchen
- Level: Main
- Dimensions: 13`10" x 14`8"
Laundry
- Level: Upper
- Dimensions: 10`0" x 5`11"
Other
- Level: Main
- Dimensions: 27`2" x 17`0"
Mud room
- Level: Main
- Dimensions: 11`9" x 11`10"
Office
- Level: Main
- Dimensions: 12`1" x 7`11"
Pantry
- Level: Main
- Dimensions: 12`6" x 6`1"
Storage
- Level: Basement
- Dimensions: 8`2" x 4`10"
Heating
- Forced Air, Natural Gas
Cooling
- Central Air
Appliances
- Included: Built-In Oven, Dryer, Gas Cooktop, See Remarks, Washer
- Laundry: Upper Level
Features
- Built-in Features, Central Vacuum, Closet Organizers, Double Vanity, High Ceilings, Kitchen Island, No Animal Home, No Smoking Home, Pantry, Quartz Counters, Vaulted Ceiling(s), Walk-In Closet(s), Wired for Sound
- Flooring: Hardwood
- Doors: French Doors
- Basement: Full
- Number of fireplaces: 1
- Fireplace features: Decorative, Gas, Great Room
Interior area
- Total interior livable area: 3,354 sqft
- Finished area above ground: 1,528
- Finished area below ground: 1,186
Property
Parking
- Total spaces: 6
- Parking features: Garage - Attached
- Attached garage spaces: 3
Features
- Levels: Two,2 Storey
- Stories: 1
- Patio & porch: Deck, Patio
- Exterior features: BBQ gas line, Private Yard
- Fencing: Fenced
- Frontage length: 4.80M 15`9"
Lot
- Size: 5,662 Square Feet
- Features: Back Yard, Cul-De-Sac, Level, Low Maintenance Landscape, No Neighbours Behind, See Remarks
Details
- Parcel number: 112377747
- Zoning: R-G
Construction
Type & style
- Home type: SingleFamily
- Property subtype: Single Family Residence
Materials
- Stone, Stucco, Wood Frame
- Foundation: Concrete Perimeter
- Roof: Asphalt Shingle
Condition
- New construction: No
- Year built: 2016
Community & HOA
Community
- Features: Playground
- Subdivision: Aspen Woods
HOA
- Has HOA: No
Location
- Region: Calgary
Financial & listing details
- Price per square foot: C$521/sqft
- Date on market: 8/21/2026
- Inclusions: Contact Seller Directly
Price history
Price history is unavailable.
Public tax history
Tax history is unavailable.
Climate risks
Neighborhood: Aspen Woods
Nearby schools
GreatSchools rating
No schools nearby
We couldn't find any schools near this home.
- C$2,199,0005 bd5 ba3.4k sqft216 S Aspen Summit Bay SW, Calgary, AB T3H0Z6For Sale

- C$--4 bd4 ba-- sqft46 Aspen Summit Mnr SW, Calgary, AB T3H0V7Off Market
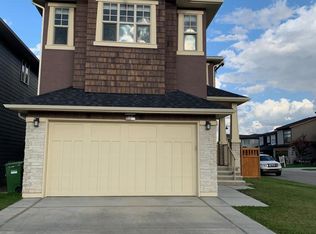
- C$1,025,0004 bd3 ba1.7k sqft44 N Strathlea Close SW, Calgary, AB T3H5C6For Sale

- C$1,568,0004 bd4 ba2.7k sqft174 W Aspen Vista Way SW, Calgary, AB T3H0Y8For Sale
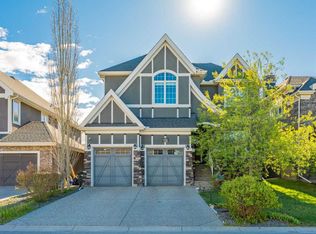
- C$--4 bd3 ba2.9k sqft151 Aspen Summit Blvd SW #A, Calgary, AB T3H6B4Off Market
- C$--1 bd1 ba1.3k sqft151 Aspen Summit Blvd SW #B, Calgary, AB T3H6B4Off Market
- C$--3 bd4 ba2.5k sqft245 Aspen Stone Pl SW, Calgary, AB T3H0H5Off Market
- C$--3 bd1 ba2k sqft39 Strathlea Cmn SW #38A, Calgary, AB T3H5P8Off Market
Similar homes
- C$1,799,9995 bd4 ba2.8k sqft30 W Ascot Cres SW, Calgary, AB T3H 0T9For Sale
 MLS ID #A2339174, Piew Soe Saw, Associate, Grand Realty. courtesy of Pillar9 System
 - C$1,899,9004 bd4 ba3k sqft4 W Aspen Cliff Close SW, Calgary, AB T3H 0L9For Sale
 MLS ID #A2336580, Yuri Smith, Broker, Grassroots Realty Group. courtesy of Pillar9 System
 - C$1,020,0003 bd3 ba2k sqft10 N Aspen Stone Mews SW, Calgary, AB T3H 5Z1For Sale
 MLS ID #A2337355, Elise Crowe, Associate, Remax Innovations. courtesy of Pillar9 System
 - C$1,895,0005 bd4 ba3.2k sqft269 W Aspen Summit Hts SW, Calgary, AB T3H 6H1For Sale
 MLS ID #A2327366, Karen Hudson, Associate, Town Residential. courtesy of Pillar9 System
 - C$2,199,0006 bd5 ba3.7k sqft168 S Posthill Dr SW, Calgary, AB T3H 0A8For SaleMLS ID #A2336329, Maggie Chen, Associate, Skyrock. courtesy of Pillar9 System
- C$1,795,0003 bd5 ba2.9k sqft826 N Durham Ave SW, Calgary, AB T2T 5R2For SaleMLS ID #A2336995, Keith Davey, Associate, Calgary West Realty. courtesy of Pillar9 System
- C$1,875,0004 bd4 ba2.8k sqft4221 E 17th St SW, Calgary, AB T2T 4P7For SaleMLS ID #A2328963, Amy Bellomo, Associate, Sotheby's International Realty Canada. courtesy of Pillar9 System
- C$1,699,9995 bd5 ba2.5k sqft201 E 12th St NE, Calgary, AB T2E 4P7For SaleMLS ID #A2295084, Tabitha Daroux, Associate, Royal Lepage Benchmark. courtesy of Pillar9 System
- C$1,098,0004 bd4 ba2.2k sqft2014 W 6th St NE, Calgary, AB T2E 3Z1For SaleMLS ID #A2337787, Felix Chan, Associate, Real Broker. courtesy of Pillar9 System
- C$1,220,0004 bd3 ba2.5k sqft44 E Timberline Way SW, Calgary, AB T3H 0W3For SaleMLS ID #A2326265, Christine Stewart, Associate, Real Broker. courtesy of Pillar9 System
- C$1,209,9954 bd4 ba2.5k sqft129 W Springbluff Blvd SW, Calgary, AB T3H 0N3For SaleMLS ID #A2319110, Len T. Wong, Associate Broker, Re/Max Complete Realty. courtesy of Pillar9 System
- C$1,499,9003 bd4 ba2.8k sqft1131 S Edgemont Rd NW, Calgary, AB T3A 2J7New ConstructionMLS ID #A2336821, Nettie Hendricks, Associate, Century 21 Bamber Realty Ltd.. courtesy of Pillar9 System
- C$1,195,0005 bd4 ba2.3k sqft234 W Grove Point SW, Calgary, AB T3H 1Y7For SaleMLS ID #A2327805, Yuan Liu, Associate, Skyrock. courtesy of Pillar9 System
- C$1,185,0004 bd4 ba2k sqft2830 W 42nd St SW, Calgary, AB T3E 3M1For SaleMLS ID #A2334575, Tara Di Vincenzo, Associate, Remax Innovations. courtesy of Pillar9 System
- C$1,980,0004 bd3 ba2.2k sqft245249 E Range Road 31a, Rocky View County, AB T3Z 1K4For SaleMLS ID #A2319230, Nevena Stankovic, Associate, Urban-Realty.Ca. courtesy of Pillar9 System
- C$2,290,0004 bd5 ba3.4k sqft2312 S 12th Ave NW, Calgary, AB T2N 1K3For SaleMLS ID #A2327724, Steven Wong, Associate, Realty Link. courtesy of Pillar9 System
- C$1,499,9004 bd4 ba2.7k sqft423 E Rocky Ridge Dr NW, Calgary, AB T3G 5C2For SaleMLS ID #A2323190, Harry Morgan, Associate, Royal Lepage Blue Sky. courtesy of Pillar9 System
- C$2,179,0004 bd4 ba2.5k sqft1940 S 48th Ave SW, Calgary, AB T2T 2T3For SaleMLS ID #A2336522, Gordon Ross, Associate, Re/Max First. courtesy of Pillar9 System
- C$2,200,0005 bd5 ba2.8k sqft23 N Elveden Park SW, Calgary, AB T3H 2A9For SaleMLS ID #A2334638, Mel Star, Associate, Re/Max House Of Real Estate. courtesy of Pillar9 System
- C$1,350,8004 bd5 ba2.5k sqft52 S Patterson Rise SW, Calgary, AB T3H 2E3New ConstructionMLS ID #A2331545, Paul Dhanjal, Associate, Exp Realty. courtesy of Pillar9 System
