Welcome to this beautifully designed detached infill in the sought-after community of Glenbrook. Bright, inviting, and thoughtfully designed, the home features an open-concept main floor, elegant architectural transom doors throughout, and a timeless neutral palette. The well-appointed kitchen features quartz countertops and stainless steel appliances, and flows naturally into the dining area and spacious living room, where a fireplace creates a warm and inviting gathering space. A main-floor den offers a versatile space for a home office or study. Upstairs, the primary bedroom is a bright and relaxing retreat, complete with a beautiful ensuite featuring a double vanity, large shower, soaker tub, and double-sided fireplace shared with the bedroom. Two additional bedrooms and a convenient upper-floor laundry room complete the second level. Skylights throughout the home bring in an abundance of natural light. The fully finished basement adds valuable flexibility with an additional bedroom, ideal for guests, along with comfortable living space for a media room, recreation area, or home gym. With 3.5 bathrooms and central A/C, the home offers comfort and functionality throughout. Outside, the backyard provides a wonderful space to entertain or simply relax, with room for casual lounging and a hot tub to enjoy year-round. The detached heated garage adds convenience and storage. Located close to parks, schools, shopping, restaurants, and transit, this Glenbrook home offers an exceptional combination of thoughtful design, comfortable living, and lasting value in an established Calgary neighbourhood.
For sale
C$1,098,000
2830 W 42nd St SW, Calgary, AB T3E 3M1
4beds
2,032sqft
Single Family Residence
Built in 2015
3,484 Square Feet Lot
$-- Zestimate®
C$540/sqft
C$-- HOA
What's special
Open-concept main floorTimeless neutral paletteWell-appointed kitchenQuartz countertopsStainless steel appliancesLarge showerSoaker tub
- 45 days
- 13
- 2
Zillow last checked:
Listing updated:
Listed by:
Tara Di Vincenzo, Associate,
Remax Innovations
Source: courtesy of Pillar9 System,MLS®#: A2334575 Originating MLS®#: Calgary
Originating MLS®#: CalgaryFacts & features
Interior
Bedrooms & bathrooms
- Bedrooms: 4
- Bathrooms: 4
- Full bathrooms: 3
- 1/2 bathrooms: 1
Bedroom
- Level: Second
- Dimensions: 13`10" x 12`3"
Bedroom
- Level: Second
- Dimensions: 11`8" x 11`4"
Other
- Level: Second
- Dimensions: 18`2" x 23`0"
Bedroom
- Level: Lower
- Dimensions: 14`8" x 11`7"
Other
- Level: Main
- Dimensions: 4`0" x 68`0"
Other
- Level: Second
- Dimensions: 6`0" x 9`1"
Other
- Level: Lower
- Dimensions: 7`6" x 9`0"
Other
- Level: Second
- Dimensions: 11`7" x 11`6"
Dining room
- Level: Main
- Dimensions: 14`0" x 5`11"
Foyer
- Level: Main
- Dimensions: 8`0" x 9`4"
Other
- Level: Lower
- Dimensions: 7`6" x 10`6"
Game room
- Level: Lower
- Dimensions: 16`11" x 17`0"
Kitchen
- Level: Main
- Dimensions: 16`3" x 16`5"
Laundry
- Level: Second
- Dimensions: 9`8" x 6`0"
Living room
- Level: Main
- Dimensions: 13`8" x 17`5"
Mud room
- Level: Main
- Dimensions: 23`0" x 0`0"
Office
- Level: Main
- Dimensions: 11`1" x 11`11"
Storage
- Level: Lower
- Dimensions: 5`0" x 7`5"
Walk in closet
- Level: Second
- Dimensions: 6`1" x 8`11"
Heating
- Forced Air
Cooling
- Central Air
Appliances
- Included: Dishwasher, Gas Stove, Microwave, Range Hood, Refrigerator
- Laundry: Sink, Upper Level
Features
- Double Vanity, Kitchen Island, No Smoking Home, Open Floorplan, Quartz Counters, See Remarks, Soaking Tub, Storage, Walk-In Closet(s)
- Flooring: Carpet, Ceramic Tile, Hardwood
- Windows: Skylight(s), Window Coverings
- Basement: Full
- Number of fireplaces: 2
- Fireplace features: Bedroom, Gas, Living Room
Interior area
- Total interior livable area: 2,032 sqft
Video & virtual tour
Property
Parking
- Total spaces: 2
- Parking features: Double Garage Detached
- Garage spaces: 2
Features
- Levels: Two,2 Storey
- Stories: 1
- Patio & porch: Deck, See Remarks
- Exterior features: BBQ gas line, Other
- Fencing: Fenced
- Frontage length: 8.51M 27`11"
Lot
- Size: 3,484 Square Feet
- Features: Back Lane, Back Yard, Front Yard, Lawn, Level, Low Maintenance Landscape, Rectangular Lot, Street Lighting
Details
- Parcel number: 112152831
- Zoning: R-CG
Construction
Type & style
- Home type: SingleFamily
- Property subtype: Single Family Residence
Materials
- Stone, Stucco, Wood Frame
- Foundation: Concrete Perimeter
- Roof: Asphalt Shingle
Condition
- New construction: No
- Year built: 2015
Community & HOA
Community
- Features: Playground, Sidewalks, Street Lights
- Subdivision: Glenbrook
HOA
- Has HOA: No
Location
- Region: Calgary
Financial & listing details
- Price per square foot: C$540/sqft
- Date on market: 8/12/2026
- Inclusions: hot tub, garage heater
Price history
Price history is unavailable.
Public tax history
Tax history is unavailable.
Climate risks
Neighborhood: Glenbrook
Nearby schools
GreatSchools rating
No schools nearby
We couldn't find any schools near this home.



Similar homes
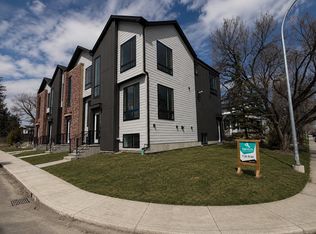
- C$1,099,9004 bd4 ba1.9k sqft1721 NW 44th Ave SW, Calgary, AB T2T 5M4For Sale
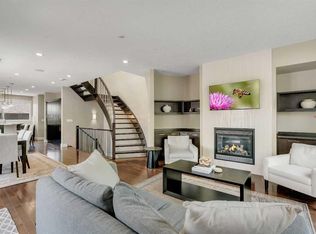 MLS ID #A2347991, Ariel Buenaventura, Associate, Re/Max First. courtesy of Pillar9 System
 - C$1,195,0004 bd4 ba1.8k sqft3804 NW Sarcee Rd SW, Calgary, AB T3E 7W9For Sale
 MLS ID #A2341935, Vincent Phan, Associate, 2% Realty. courtesy of Pillar9 System
 - C$1,099,9003 bd4 ba2.6k sqft59 N Aspen Meadows Grn SW, Calgary, AB T3H 5J9For Sale
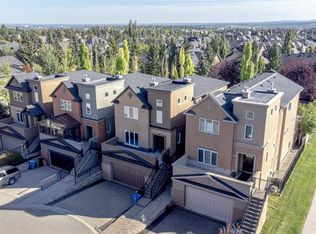 MLS ID #A2346442, Don Wong, Associate, 2% Realty. courtesy of Pillar9 System
 - C$1,065,0004 bd4 ba1.9k sqft2417 N 25th Ave NW, Calgary, AB T2M 2C6For Sale
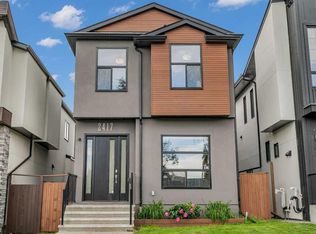 MLS ID #A2327768, Melissa Kost, Associate Broker, Cir Realty. courtesy of Pillar9 System
