Open House 1-3pm on Sat Oct 3: Over $100,000 in recent upgrades! Welcome to 59 Aspen Meadows Green SW, offering 2,695 sq. ft. above grade and more than 3,700 sq. ft. of total developed living space with a bright WALKOUT basement, 3 spacious bedrooms and 3.5 bathrooms. This impressive home has seen extensive recent investment, including all new 40 oz carpet with premium memory foam underlay, a brand-new high-efficiency furnace, select upgraded windows, custom front stonework, updated lighting, extensive landscaping and drainage improvements, along with major mechanical and exterior updates. At the heart of the home is a grand rear living room with soaring 12-foot ceilings, a striking fireplace with custom built-ins, and expansive windows that fill the space with natural light. The mounted 85" Sony Google TV and sound bar with custom millwork are included. The massive chef-inspired kitchen features an oversized granite island, abundant cabinetry, and high-end stainless steel appliances, creating an impressive space for both everyday living and entertaining. The main floor also offers a second living area with a gas fireplace and built-ins, along with an elegant formal dining room framed by coffered ceilings. Patio doors open to the sunny south-facing deck and backyard with no rear neighbours, providing exceptional privacy for outdoor dining and relaxation. Recent landscaping improvements include grading, stonework, mulch, raised garden beds, gutter rerouting, and improved drainage. The spacious double attached garage has also been extensively upgraded, including a fully resurfaced and levelled floor with a durable polyaspartic flake coating, plus a new ultra-quiet belt-drive garage door opener with keyless iQ entry. Upstairs, a curved staircase leads to three generously sized bedrooms. The luxurious primary retreat features vaulted ceilings, its own fireplace, an exceptional vaulted dressing room, and a spa-inspired ensuite with dual vanities, skylight, and soaker tub. A spacious upper-level laundry room adds everyday convenience. The fully developed walkout lower level is bright and inviting, offering a huge recreation room, wet bar, and full bathroom, making it ideal for entertaining, guests, or extended family. Additional updates include two commercial-grade hot water tanks, a water softener, and professional roof flashing and replacement work completed in 2024. Situated at the end of a quiet cul-de-sac in Aspen Woods, this home is close to excellent public and private schools, the LRT, Westside Recreation Centre, Aspen Landing, shopping, restaurants, and everyday amenities. With extensive recent upgrades, over 3,700 sq. ft. of developed living space, a sunny south backyard, no rear neighbours, and an upgraded oversized garage, this is an exceptional opportunity in one of Calgary’s most desirable west-side communities.
For sale
C$1,084,900
59 N Aspen Meadows Grn SW, Calgary, AB T3H 5J9
3beds
2,695sqft
Single Family Residence
Built in 2005
3,920 Square Feet Lot
$-- Zestimate®
C$403/sqft
C$50/mo HOA
What's special
Bright walkout basementMassive chef-inspired kitchenOversized granite islandAbundant cabinetryHigh-end stainless steel appliancesCurved staircaseExceptional vaulted dressing room
- 30 days
- 96
- 5
Zillow last checked:
Listing updated:
Listed by:
Don Wong, Associate,
2% Realty
Source: courtesy of Pillar9 System,MLS®#: A2346442 Originating MLS®#: Calgary
Facts & features
Interior
Bedrooms & bathrooms
- Bedrooms: 3
- Bathrooms: 4
- Full bathrooms: 3
- 1/2 bathrooms: 1
Bedroom
- Level: Second
- Dimensions: 11`3" x 14`3"
Bedroom
- Level: Second
- Dimensions: 11`3" x 14`3"
Other
- Level: Second
- Dimensions: 15`6" x 13`10"
Other
- Level: Main
- Dimensions: 5`4" x 5`1"
Other
- Level: Second
- Dimensions: 11`5" x 5`0"
Other
- Level: Basement
- Dimensions: 7`10" x 4`11"
Other
- Level: Second
- Dimensions: 13`5" x 11`4"
Breakfast nook
- Level: Main
- Dimensions: 10`10" x 9`3"
Dining room
- Level: Main
- Dimensions: 13`2" x 10`7"
Foyer
- Level: Basement
- Dimensions: 7`11" x 11`6"
Other
- Level: Basement
- Dimensions: 14`3" x 7`4"
Game room
- Level: Basement
- Dimensions: 22`5" x 24`8"
Kitchen
- Level: Main
- Dimensions: 12`2" x 15`7"
Laundry
- Level: Second
- Dimensions: 11`6" x 5`7"
Living room
- Level: Main
- Dimensions: 23`0" x 14`6"
Living room
- Level: Main
- Dimensions: 23`0" x 15`1"
Office
- Level: Second
- Dimensions: 6`11" x 9`3"
Other
- Level: Basement
- Dimensions: 8`3" x 8`5"
Walk in closet
- Level: Second
- Dimensions: 7`5" x 16`9"
Heating
- Forced Air, Natural Gas
Cooling
- None
Appliances
- Included: Dishwasher, Dryer, Gas Stove, Microwave, Range Hood, Refrigerator, Washer
- Laundry: Upper Level
Features
- Double Vanity, Granite Counters, High Ceilings, Kitchen Island, See Remarks, Separate Entrance, Vaulted Ceiling(s)
- Flooring: Carpet, Hardwood, Tile
- Windows: Window Coverings
- Basement: Full
- Number of fireplaces: 3
- Fireplace features: Gas
Interior area
- Total interior livable area: 2,695 sqft
- Finished area above ground: 2,695
- Finished area below ground: 1,024
Video & virtual tour
Property
Parking
- Total spaces: 4
- Parking features: Double Garage Attached, Driveway, Insulated
- Attached garage spaces: 2
- Has uncovered spaces: Yes
Features
- Levels: Two,2 Storey
- Stories: 1
- Patio & porch: Deck, Patio, Porch
- Exterior features: Balcony, Private Entrance, Private Yard
- Fencing: Fenced
- Frontage length: 35.26M 115`8"
Lot
- Size: 3,920 Square Feet
- Features: Back Yard, Cul-De-Sac
Details
- Parcel number: 112236849
- Zoning: R-G
Construction
Type & style
- Home type: SingleFamily
- Property subtype: Single Family Residence
Materials
- Brick, Stucco
- Foundation: Concrete Perimeter
- Roof: Asphalt Shingle
Condition
- New construction: No
- Year built: 2005
Community & HOA
Community
- Features: Park, Playground
- Subdivision: Aspen Woods
HOA
- Has HOA: No
- Amenities included: Snow Removal
- HOA fee: C$600 annually
Location
- Region: Calgary
Financial & listing details
- Price per square foot: C$403/sqft
- Date on market: 9/20/2026
- Inclusions: NA
Price history
Price history is unavailable.
Public tax history
Tax history is unavailable.
Climate risks
Neighborhood: Aspen Woods
Nearby schools
GreatSchools rating
No schools nearby
We couldn't find any schools near this home.
- C$1,599,0008 bd7 ba3.2k sqft5 N Aspen Meadows Park SW, Calgary, AB T3H5Z7For Sale

- C$1,384,9503 bd3 ba2.5k sqft1700 E 73rd St SW #305, Calgary, AB T3H3X1New Construction
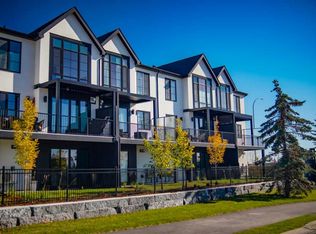
- C$899,0003 bd4 ba3.2k sqft424 S Aspen Meadows Hl SW, Calgary, AB T3H0G3For Sale
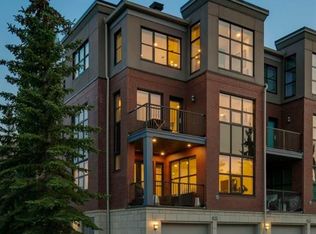
- C$1,099,9004 bd3 ba1.9k sqft6991 E Christie Briar Mnr SW, Calgary, AB T3H2R3For Sale
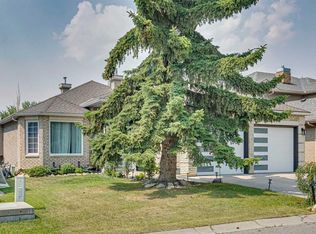
Similar homes
- C$1,249,9006 bd4 ba2.2k sqft8 S Strathlea Close SW, Calgary, AB T3H 5B1For Sale
 MLS ID #A2353200, Tyler Tost, Associate, Exp Realty. courtesy of Pillar9 System
- C$1,025,0004 bd4 ba2.5k sqft2233 E 26th St SW, Calgary, AB T3E 2A4For Sale
 MLS ID #A2352454, Steven Lubiarz, Associate, Greater Calgary Real Estate. courtesy of Pillar9 System
- C$1,085,0004 bd4 ba1.9k sqft1945 B N 25th Ave SW, Calgary, AB T2T 1A6For Sale
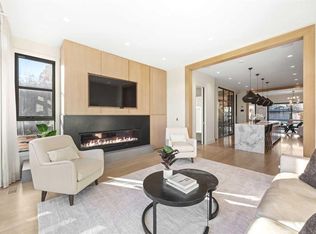 MLS ID #A2350280, Elise Crowe, Associate, Remax Innovations. courtesy of Pillar9 System
- C$1,098,0004 bd4 ba2k sqft2830 W 42nd St SW, Calgary, AB T3E 3M1For Sale
 MLS ID #A2334575, Tara Di Vincenzo, Associate, Remax Innovations. courtesy of Pillar9 System
