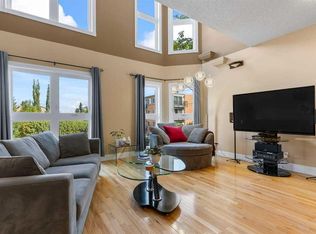
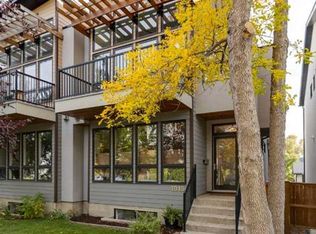
Luxury Inner-City Living with Unmatched Downtown Views Experience elevated urban living in this beautifully maintained executive duplex offering over 3 levels of thoughtfully designed living space. Showcasing a rare 34-foot-wide floorplan, floor-to-ceiling windows, and breathtaking downtown skyline views from every level, this home seamlessly combines luxury, comfort, and convenience. Designed for both entertaining and everyday living, the expansive main floor features wide-plank hardwood flooring, soaring 9-foot ceilings, quartz countertops, custom window coverings, recessed lighting, and premium finishes throughout. The stunning great room is anchored by a contemporary gas fireplace and flows effortlessly to a private balcony ideal for outdoor dining and summer BBQs. The spacious dining area comfortably accommodates large gatherings, while the chef-inspired kitchen impresses with professional-grade Wolf and Sub-Zero appliances, an oversized island with seating, extensive cabinetry, under-cabinet lighting, and exceptional storage. Upstairs, the luxurious primary retreat offers spectacular views, a private sun-filled balcony, a generous dressing room, and a spa-inspired five-piece ensuite. Two additional bedrooms each feature their own private ensuite bathrooms, creating ideal accommodations for family or guests. A convenient upper-floor steam laundry completes the level. Additional highlights include an oversized attached double garage with abundant storage, central air conditioning, a high-efficiency two-stage furnace, built-in closet organizers throughout, irrigation, and a low-maintenance lifestyle perfect for professionals, frequent travelers, or snowbirds. The home is pet friendly with a private dog run and only one adjoining neighbor, this lock-and-leave property offers exceptional privacy and convenience. Just steps from downtown Calgary, 17th Avenue's vibrant dining and shopping district, parks, pathways, and entertainment, this immaculate home shows like new and offers outstanding value with low condo fees. A rare opportunity to own a meticulously maintained luxury residence in one of Calgary's most desirable inner-city locations.
For sale
C$1,069,900
1601 N 21st Ave SW, Calgary, AB T2T 0M9
3beds
2,135sqft
Semi Detached (Half Duplex)
Built in 2013
-- sqft lot
$-- Zestimate®
C$501/sqft
C$196/mo HOA
What's special
Floor-to-ceiling windowsExpansive main floorWide-plank hardwood flooringQuartz countertopsCustom window coveringsRecessed lightingPremium finishes throughout
- 3 days
- 16
- 0
Zillow last checked:
Listing updated:
Listed by:
Jason Glynn, Associate,
Real Estate Professionals Inc.
Source: courtesy of Pillar9 System,MLS®#: A2348429 Originating MLS®#: Calgary
Originating MLS®#: CalgaryFacts & features
Interior
Bedrooms & bathrooms
- Bedrooms: 3
- Bathrooms: 4
- Full bathrooms: 3
- 1/2 bathrooms: 1
Bedroom
- Level: Upper
- Dimensions: 13`7" x 10`5"
Bedroom
- Level: Upper
- Dimensions: 14`8" x 10`2"
Other
- Level: Upper
- Dimensions: 14`10" x 14`8"
Other
- Level: Main
- Dimensions: 5`5" x 5`5"
Other
- Level: Upper
- Dimensions: 8`6" x 4`11"
Other
- Level: Upper
- Dimensions: 8`6" x 4`11"
Other
- Level: Upper
- Dimensions: 15`10" x 10`2"
Other
- Level: Main
- Dimensions: 6`0" x 26`11"
Other
- Level: Upper
- Dimensions: 5`3" x 16`5"
Dining room
- Level: Main
- Dimensions: 12`0" x 12`0"
Foyer
- Level: Main
- Dimensions: 8`11" x 6`11"
Other
- Level: Lower
- Dimensions: 10`0" x 10`0"
Other
- Level: Upper
- Dimensions: 3`9" x 18`9"
Kitchen
- Level: Main
- Dimensions: 20`6" x 10`6"
Laundry
- Level: Upper
- Dimensions: 7`11" x 5`7"
Living room
- Level: Main
- Dimensions: 18`11" x 18`11"
Mud room
- Level: Lower
- Dimensions: 8`6" x 6`6"
Walk in closet
- Level: Upper
- Dimensions: 6`11" x 5`8"
Walk in closet
- Level: Upper
- Dimensions: 9`11" x 9`8"
Heating
- Radiant Floor, Fireplace(s), Forced Air, Natural Gas, Zoned
Cooling
- Central Air
Appliances
- Included: Built-In Oven, Built-In Refrigerator, Dishwasher, Dryer, Garage Control(s), Garburator, Gas Cooktop, Humidifier, Microwave, Range Hood, Washer
- Laundry: Upper Level
Features
- Breakfast Bar, Chandelier, Closet Organizers, Double Vanity, High Ceilings, Kitchen Island, Low Flow Plumbing Fixtures, No Smoking Home, Open Floorplan, Pantry, Recessed Lighting, Soaking Tub, Stone Counters, Storage, Walk-In Closet(s)
- Flooring: Carpet, Hardwood, Tile
- Windows: Window Coverings
- Number of fireplaces: 1
- Fireplace features: Gas
- Common walls with other units/homes: 1 Common Wall
Interior area
- Total interior livable area: 2,135 sqft
Property
Parking
- Total spaces: 4
- Parking features: Double Garage Attached, Attached Garage
- Attached garage spaces: 2
Features
- Levels: Two,3 (or more) Storey
- Stories: 1
- Patio & porch: Balcony(s)
- Exterior features: Courtyard, Dog Run, Private Entrance
- Fencing: Partial
Lot
- Features: Dog Run Fenced In
Details
- Zoning: M-CG d111
Construction
Type & style
- Home type: MultiFamily
- Property subtype: Semi Detached (Half Duplex)
- Attached to another structure: Yes
Materials
- Stucco
- Foundation: Concrete Perimeter
- Roof: Asphalt Shingle
Condition
- New construction: No
- Year built: 2013
Community & HOA
Community
- Features: Park, Playground, Sidewalks, Street Lights, Tennis Court(s)
- Subdivision: Bankview
HOA
- Has HOA: Yes
- Amenities included: Secured Parking
- Services included: Insurance, Maintenance Grounds, Reserve Fund Contributions
- HOA fee: C$196 monthly
Location
- Region: Calgary
Financial & listing details
- Price per square foot: C$501/sqft
- Date on market: 9/29/2026
- Inclusions: N/A
Price history
Price history is unavailable.
Public tax history
Tax history is unavailable.
Climate risks
Neighborhood: Bankview
Nearby schools
GreatSchools rating
No schools nearby
We couldn't find any schools near this home.
Similar homes
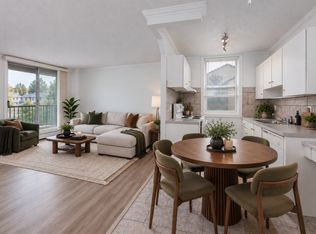
- C$1,099,0003 bd2 ba1.3k sqft2515 E 19a St SW, Calgary, AB T2T 4Z1For Sale
 MLS ID #A2349172, Jennifer Johnson, Associate, Re/Max First. courtesy of Pillar9 System
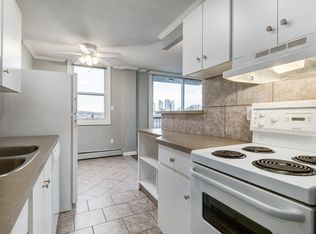
 - C$980,0003 bd4 ba1.7k sqft1917 N 27th Ave SW, Calgary, AB T2T 1H4For Sale
 MLS ID #A2347609, Karen Fawcett, Associate, Re/Max Realty Professionals. courtesy of Pillar9 System
 - C$925,0003 bd4 ba1.8k sqft2220 S 32nd Ave SW, Calgary, AB T2T 1X1For Sale
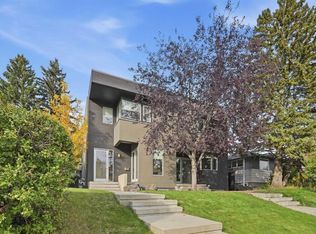 MLS ID #A2347948, Tanya Eklund, Associate, Re/Max First. courtesy of Pillar9 System
 - C$1,195,0004 bd4 ba2k sqft1815 N 30th Ave SW, Calgary, AB T2T 1P8For Sale
 MLS ID #A2347263, Mike De Jonge, Associate, Real Estate Professionals Inc.. courtesy of Pillar9 System
