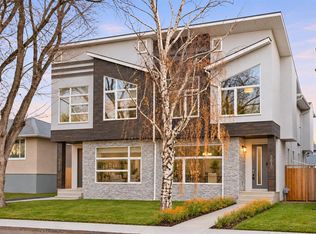
EXCEPTIONAL INNER-CITY LIVING WITH A FULLY LEGAL 2-BEDROOM BASEMENT SUITE! Welcome to Tuxedo Park, where contemporary design, exceptional craftsmanship and an unbeatable location come together. This stunning NEWLY BUILT semi-detached home offers over 3,100 SQ. FT. of professionally finished living space, thoughtfully designed for modern living, entertaining and income potential. A striking exterior of timeless brick and James Hardie board welcomes you through an impressive 8' glass entry door. Inside, soaring 10' ceilings, engineered hardwood floors and expansive windows create a bright, sophisticated atmosphere. A private main-floor office with glass doors provides the perfect workspace, while the inviting living room features a gas fireplace, custom white oak shelving with integrated lighting and a built-in wine fridge. THE KITCHEN IS A TRUE SHOWSTOPPER, featuring an impressive 12' white oak island, quartz countertops, full-height tile backsplash, soft-close cabinetry and KitchenAid Professional appliances, including a gas range with a 600 CFM custom exhaust hood. The open-concept dining and living areas extend seamlessly to the rear deck with a gas BBQ hookup, overlooking a fully fenced, landscaped, low-maintenance backyard. Upstairs, vaulted ceilings and thoughtful design continue throughout. The luxurious primary retreat features a PRIVATE BALCONY, custom-organized walk-in closet and spa-inspired ensuite with heated floors, freestanding soaker tub, oversized custom shower, dual vanities and designer finishes. Two additional spacious bedrooms, a full bathroom, convenient upper-floor laundry and a versatile loft complete this exceptional level. A RARE OPPORTUNITY: FULLY LEGAL 2-BEDROOM BASEMENT SUITE! With its own private entrance located on the exterior side of the home, this beautifully finished suite offers 9' ceilings, a modern kitchen, two bedrooms, full bathroom, separate laundry and luxury vinyl plank flooring. Ideal for rental income, extended family or multi-generational living. Even better, the thoughtfully designed layout offers the potential to open the adjoining mudroom wall and install an interior access door, creating additional flexibility between the main home and basement suite, subject to required approvals. Additional highlights include two high-efficiency furnaces, 200-amp electrical service with EV charger capability, AC rough-in, refined white oak detailing and quality finishes throughout. LOCATION, LIFESTYLE & CONVENIENCE! Enjoy the best of inner-city Calgary with quick access to downtown, Confederation Park, Centre Street, Edmonton Trail, SAIT, the University of Calgary, local cafés, restaurants, schools, shopping and transit. MORE SPACE. MORE FLEXIBILITY. MORE POSSIBILITIES. An exceptional opportunity to own a beautifully crafted new home with the added advantage of a legal income suite in one of Calgary's established inner-city communities.
New construction
C$1,050,000
212 S 26th Ave NW, Calgary, AB T2M 2C9
5beds
1,948sqft
Semi Detached (Half Duplex)
Built in 2026
-- sqft lot
$-- Zestimate®
C$539/sqft
C$-- HOA
What's special
Engineered hardwood floorsGas fireplaceBuilt-in wine fridgeQuartz countertopsFull-height tile backsplashSoft-close cabinetryLuxurious primary retreat
- 4 days
- 18
- 0
Zillow last checked:
Listing updated:
Listed by:
Rose Calvelo, Associate,
Exp Realty
Source: courtesy of Pillar9 System,MLS®#: A2356761 Originating MLS®#: Calgary
Facts & features
Interior
Bedrooms & bathrooms
- Bedrooms: 5
- Bathrooms: 4
- Full bathrooms: 3
- 1/2 bathrooms: 1
Bedroom
- Level: Upper
- Dimensions: 9`10" x 12`5"
Bedroom
- Level: Upper
- Dimensions: 9`6" x 12`5"
Other
- Level: Upper
- Dimensions: 13`0" x 21`9"
Bedroom
- Level: Basement
- Dimensions: 8`10" x 11`11"
Other
- Level: Basement
- Dimensions: 9`9" x 11`11"
Other
- Level: Main
- Dimensions: 5`1" x 4`11"
Other
- Level: Upper
- Dimensions: 5`5" x 8`7"
Other
- Level: Basement
- Dimensions: 4`11" x 9`9"
Other
- Level: Upper
- Dimensions: 8`5" x 17`7"
Dining room
- Level: Main
- Dimensions: 13`4" x 10`7"
Dining room
- Level: Basement
- Dimensions: 12`8" x 8`11"
Family room
- Level: Upper
- Dimensions: 10`3" x 14`0"
Foyer
- Level: Main
- Dimensions: 6`4" x 6`11"
Kitchen
- Level: Main
- Dimensions: 13`4" x 18`11"
Kitchen
- Level: Basement
- Dimensions: 6`3" x 8`11"
Living room
- Level: Main
- Dimensions: 14`3" x 15`5"
Living room
- Level: Basement
- Dimensions: 14`8" x 12`1"
Office
- Level: Main
- Dimensions: 6`0" x 8`0"
Walk in closet
- Level: Upper
- Dimensions: 9`6" x 6`7"
Heating
- Forced Air, Natural Gas
Cooling
- Central Air
Appliances
- Included: Bar Fridge, Dishwasher, Gas Range, Microwave, Refrigerator, Washer/Dryer
- Laundry: In Basement, Laundry Room, Upper Level
Features
- Kitchen Island, Quartz Counters, See Remarks, Vaulted Ceiling(s)
- Flooring: Carpet, Hardwood
- Basement: Full
- Number of fireplaces: 1
- Fireplace features: Gas, Living Room
- Common walls with other units/homes: 1 Common Wall
Interior area
- Total interior livable area: 1,948 sqft
- Finished area above ground: 1,948
- Finished area below ground: 885
Video & virtual tour
Property
Parking
- Total spaces: 2
- Parking features: Double Garage Detached, On Street
- Garage spaces: 2
- Has uncovered spaces: Yes
Features
- Levels: Two,2 Storey
- Stories: 1
- Patio & porch: Deck
- Exterior features: Garden, Other, Private Yard
- Fencing: Fenced
- Frontage length: 7.62M 25`0"
Lot
- Size: 3,049 Square Feet
- Features: Back Yard, Landscaped, See Remarks
Details
- Parcel number: 112633417
- Zoning: R-CG
Construction
Type & style
- Home type: MultiFamily
- Property subtype: Semi Detached (Half Duplex)
- Attached to another structure: Yes
Materials
- Brick, Cement Fiber Board, Metal Siding
- Foundation: Concrete Perimeter
- Roof: Asphalt Shingle
Condition
- New construction: Yes
- Year built: 2026
Community & HOA
Community
- Features: Other, Park, Playground, Sidewalks, Street Lights
- Subdivision: Tuxedo Park
HOA
- Has HOA: No
Location
- Region: Calgary
Financial & listing details
- Price per square foot: C$539/sqft
- Date on market: 11/9/2026
- Inclusions: Basement Legal Suite Appliances: Refrigerator, Electric Range, Microwave Hood Fan, Dishwasher, Washer, Dryer.
Price history
Price history is unavailable.
Public tax history
Tax history is unavailable.
Climate risks
Neighborhood: Tuxedo Park
Nearby schools
GreatSchools rating
No schools nearby
We couldn't find any schools near this home.
Similar homes
- C$930,0004 bd4 ba1.9k sqft427 N 30th Ave NW, Calgary, AB T2M 2N5For Sale
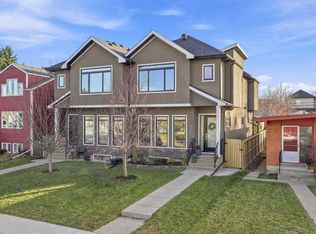 MLS ID #A2356812, Dan Stante, Associate, Real Broker. courtesy of Pillar9 System
- C$858,0004 bd4 ba1.9k sqft218 S 26th Ave NW, Calgary, AB T2M 2C9For Sale
 MLS ID #A2339874, Mike Dreger, Associate, Century 21 Bamber Realty Ltd.. courtesy of Pillar9 System
- C$849,9004 bd4 ba2k sqft3610 W 2nd St NW, Calgary, AB T2K 0Y2For Sale
 MLS ID #A2358271, Tony Irshad, Associate, Century 21 Bravo Realty. courtesy of Pillar9 System
- C$1,049,9995 bd4 ba2k sqft518 S 22nd Ave NW, Calgary, AB T2M 1N6New Construction
 MLS ID #A2353940, Bilal Uran, Associate, Lpt Realty. courtesy of Pillar9 System
