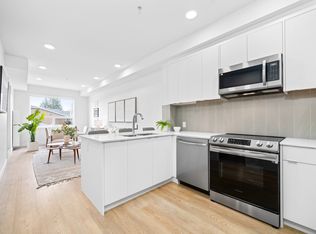
Welcome to this stunning brand-new duplex in the highly sought-after community of WINSTON HEIGHTS. Thoughtfully designed with modern elegance and functional living in mind, this exceptional home combines sophisticated finishings with an unbeatable inner-city location. The main floor welcomes you with impressive 10-foot ceilings and a bright, massive windows that fills the space with natural light. The dining area flows seamlessly into the sleek, contemporary kitchen, featuring premium finishes and a stylish coffee bar - perfect for both everyday living and entertaining. A dedicated office/flex space offers an ideal work-from-home setup, while the inviting living room is centred around a beautiful gas fireplace and oversized patio doors that open onto a spacious rear patio and fully fenced south facing backyard. A double detached garage provides added convenience and functionality. Upstairs, you’ll find three generously sized bedrooms, a versatile bonus room, convenient upper-floor laundry, and two full bathrooms. The primary retreat is a true sanctuary, complete with a walk-in closet and a luxurious ensuite featuring dual vanities, heated floors, and a rough-in for a steam shower. The fully finished basement extends the home’s living space with an additional bedroom, full bathroom, and wet bar, creating the perfect setting for guests, extended family, or entertaining. Combining elevated design, thoughtful functionality, and an exceptional inner-city location, this home is truly move-in ready and designed for modern living. Please note: Basement can be legally suited(Subject to City of Calgary Approval)
New construction
C$1,099,900
421 N 19th Ave NE, Calgary, AB T2E 1P4
4beds
1,954sqft
Semi Detached (Half Duplex)
Built in 2026
-- sqft lot
$-- Zestimate®
C$563/sqft
C$-- HOA
What's special
Bright massive windowsPremium finishesStylish coffee barSpacious rear patioDouble detached garageThree generously sized bedroomsVersatile bonus room
- 50 days
- 29
- 1
Zillow last checked:
Listing updated:
Listed by:
Raman Gahra, Associate,
Royal Lepage Metro
Source: courtesy of Pillar9 System,MLS®#: A2336071 Originating MLS®#: Calgary
Originating MLS®#: CalgaryFacts & features
Interior
Bedrooms & bathrooms
- Bedrooms: 4
- Bathrooms: 4
- Full bathrooms: 3
- 1/2 bathrooms: 1
Other
- Level: Upper
- Dimensions: 12`0" x 12`10"
Bedroom
- Level: Upper
- Dimensions: 10`10" x 10`10"
Bedroom
- Level: Upper
- Dimensions: 10`0" x 11`7"
Bedroom
- Level: Basement
- Dimensions: 11`0" x 9`0"
Other
- Level: Upper
- Dimensions: 9`0" x 5`0"
Other
- Level: Basement
- Dimensions: 11`0" x 5`5"
Other
- Level: Main
- Dimensions: 5`0" x 5`0"
Other
- Level: Upper
- Dimensions: 12`3" x 6`10"
Bonus room
- Level: Upper
- Dimensions: 9`0" x 9`7"
Dining room
- Level: Main
- Dimensions: 11`7" x 13`1"
Foyer
- Level: Main
- Dimensions: 6`6" x 7`1"
Game room
- Level: Basement
- Dimensions: 15`7" x 13`0"
Kitchen
- Level: Main
- Dimensions: 17`7" x 10`10"
Laundry
- Level: Upper
- Dimensions: 6`4" x 6`9"
Living room
- Level: Main
- Dimensions: 14`3" x 14`8"
Living room
- Level: Basement
- Dimensions: 15`0" x 18`10"
Mud room
- Level: Main
- Dimensions: 7`7" x 5`0"
Office
- Level: Main
- Dimensions: 5`0" x 5`0"
Walk in closet
- Level: Upper
- Dimensions: 5`9" x 9`7"
Heating
- Forced Air
Cooling
- None
Appliances
- Included: Dishwasher, Dryer, Garage Control(s), Gas Range, Microwave, Range Hood, Washer
- Laundry: Upper Level
Features
- Double Vanity, High Ceilings, Kitchen Island, Open Floorplan, Quartz Counters, Recessed Lighting, Vaulted Ceiling(s), Walk-In Closet(s), Wet Bar
- Flooring: Carpet, Ceramic Tile, Hardwood
- Basement: Full
- Number of fireplaces: 1
- Fireplace features: Gas
- Common walls with other units/homes: 1 Common Wall
Interior area
- Total interior livable area: 1,954 sqft
Property
Parking
- Total spaces: 2
- Parking features: Double Garage Detached
- Garage spaces: 2
Features
- Levels: Two,2 Storey
- Stories: 1
- Patio & porch: Patio
- Exterior features: BBQ gas line
- Fencing: Fenced
- Frontage length: 7.62M 25`0"
Lot
- Size: 3,049 Square Feet
- Features: Back Lane, Back Yard
Details
- Parcel number: 101539328
- Zoning: R-C2
Construction
Type & style
- Home type: MultiFamily
- Property subtype: Semi Detached (Half Duplex)
- Attached to another structure: Yes
Materials
- Concrete, Stucco, Wood Frame
- Foundation: Concrete Perimeter
- Roof: Asphalt Shingle
Condition
- New construction: Yes
- Year built: 2026
Community & HOA
Community
- Features: Park, Playground, Sidewalks, Street Lights
- Subdivision: Winston Heights/Mountview
HOA
- Has HOA: No
Location
- Region: Calgary
Financial & listing details
- Price per square foot: C$563/sqft
- Date on market: 8/10/2026
- Inclusions: N/A
Price history
Price history is unavailable.
Public tax history
Tax history is unavailable.
Climate risks
Neighborhood: Winston Heights
Nearby schools
GreatSchools rating
No schools nearby
We couldn't find any schools near this home.


Similar homes
- C$959,9004 bd4 ba2.2k sqft417 N 37th Ave NW, Calgary, AB T2K 0C6New Construction
 MLS ID #A2349144, Harman Goraya, Associate, Town Residential. courtesy of Pillar9 System
 - C$1,149,9886 bd5 ba2.1k sqft39A E Moncton Rd NE, Calgary, AB T2E 5P9New Construction
 MLS ID #A2348840, Jay Tung, Associate, Grand Realty. courtesy of Pillar9 System
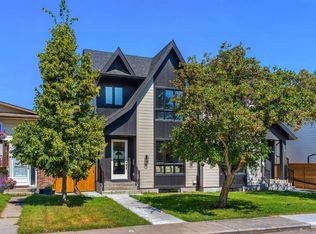
 - C$1,059,9995 bd4 ba2k sqft520 S 22nd Ave NW, Calgary, AB T2M 1N6New Construction
 MLS ID #A2337664, Bilal Uran, Associate, Lpt Realty. courtesy of Pillar9 System
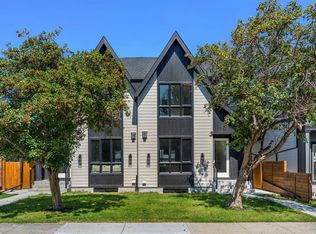
 - C$1,059,9995 bd4 ba2k sqft518 S 22nd Ave NW, Calgary, AB T2M 1N6New Construction
 MLS ID #A2337671, Bilal Uran, Associate, Lpt Realty. courtesy of Pillar9 System
