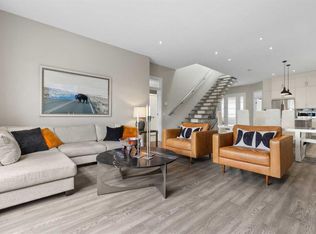
Experience unmatched luxury and flexibility in this stunning residence in Winston Heights, offering over 2,500 sq. ft. of beautifully developed living space with breathtaking views. Step into the elegant living room, centered around a warm gas fireplace—an inviting space to host unforgettable gatherings. The gourmet kitchen, a true chef’s dream, features premium finishes and is ready to inspire your next culinary creation. The 2nd floor boasts a versatile layout with a serene primary retreat complete with a spa-like 5-piece ensuite, along with two additional bedrooms ideal for family, home offices, or quiet study. Ascend to the third-floor sanctuary, where a spacious family room opens to a private patio with captivating views—perfect for summer evenings. This level also features a generous bedroom with its own ensuite, creating a perfect guest or teen retreat. Every detail reflects quality craftsmanship, from gleaming hardwood floors to sleek quartz countertops. The fully developed basement expands your living space with a recreation area, two additional bedrooms, and a full bathroom—ideal for hosting guests. Nestled in the vibrant Winston Heights community, you’ll enjoy nearby parks, golf courses, and effortless access to downtown.
New construction
C$1,149,988
39A E Moncton Rd NE, Calgary, AB T2E 5P9
6beds
2,147sqft
Single Family Residence
Built in 2024
2,613 Square Feet Lot
$-- Zestimate®
C$536/sqft
C$-- HOA
What's special
Breathtaking viewsWarm gas fireplaceGourmet kitchenPremium finishesSerene primary retreatVersatile layoutSpacious family room
- 1 day
- 4
- 0
Zillow last checked:
Listing updated:
Listed by:
Jay Tung, Associate,
Grand Realty
Source: courtesy of Pillar9 System,MLS®#: A2348840 Originating MLS®#: Calgary
Originating MLS®#: CalgaryFacts & features
Interior
Bedrooms & bathrooms
- Bedrooms: 6
- Bathrooms: 5
- Full bathrooms: 4
- 1/2 bathrooms: 1
Other
- Level: Second
- Dimensions: 13`7" x 10`11"
Bedroom
- Level: Second
- Dimensions: 10`11" x 9`9"
Bedroom
- Level: Second
- Dimensions: 10`9" x 9`10"
Bedroom
- Level: Third
- Dimensions: 12`2" x 11`1"
Bedroom
- Level: Basement
- Dimensions: 9`4" x 8`11"
Bedroom
- Level: Basement
- Dimensions: 9`4" x 8`11"
Other
- Level: Main
- Dimensions: 6`7" x 3`0"
Other
- Level: Second
- Dimensions: 8`3" x 4`11"
Other
- Level: Third
- Dimensions: 5`5" x 8`9"
Other
- Level: Basement
- Dimensions: 4`11" x 9`5"
Other
- Level: Second
- Dimensions: 12`1" x 10`7"
Bonus room
- Level: Third
- Dimensions: 13`8" x 14`9"
Dining room
- Level: Main
- Dimensions: 10`7" x 10`1"
Game room
- Level: Basement
- Dimensions: 11`8" x 10`4"
Kitchen
- Level: Main
- Dimensions: 13`6" x 16`3"
Laundry
- Level: Second
- Dimensions: 4`10" x 2`11"
Living room
- Level: Main
- Dimensions: 13`6" x 14`3"
Heating
- High Efficiency, Fireplace(s), Forced Air, Natural Gas
Cooling
- None
Appliances
- Included: Dishwasher, Dryer, Gas Cooktop, Microwave, Oven-Built-In, Range Hood, Refrigerator, Washer
- Laundry: In Unit, Laundry Room, Upper Level
Features
- Closet Organizers, Kitchen Island, Separate Entrance
- Flooring: Carpet, Ceramic Tile, Hardwood, Vinyl
- Windows: Vinyl Windows
- Basement: Full
- Number of fireplaces: 1
- Fireplace features: Electric, Living Room
Interior area
- Total interior livable area: 2,147 sqft
- Finished area above ground: 2,147
- Finished area below ground: 685
Property
Parking
- Total spaces: 2
- Parking features: Double Garage Detached
- Garage spaces: 2
Features
- Levels: Three Or More,3 (or more) Storey
- Stories: 1
- Patio & porch: Balcony(s)
- Exterior features: Balcony, Lighting, Playground
- Fencing: Fenced
- Has view: Yes
- Frontage length: 8.38M 27`6"
Lot
- Size: 2,613 Square Feet
- Features: Back Lane, Rectangular Lot, Views
Details
- Parcel number: 112411676
- Zoning: R-CG
Construction
Type & style
- Home type: SingleFamily
- Property subtype: Single Family Residence
Materials
- Composite Siding, Stone, Stucco, Wood Frame
- Foundation: Concrete Perimeter
- Roof: Asphalt Shingle
Condition
- New construction: Yes
- Year built: 2024
Community & HOA
Community
- Features: Golf, Park, Playground, Sidewalks
- Subdivision: Winston Heights/Mountview
HOA
- Has HOA: No
Location
- Region: Calgary
Financial & listing details
- Price per square foot: C$536/sqft
- Date on market: 9/29/2026
- Inclusions: NA
Price history
Price history is unavailable.
Public tax history
Tax history is unavailable.
Climate risks
Neighborhood: Winston Heights
Nearby schools
GreatSchools rating
No schools nearby
We couldn't find any schools near this home.

Similar homes
- C$1,193,0004 bd4 ba1.8k sqft736 W 35th St NW, Calgary, AB T2N 2Z5For Sale
 MLS ID #A2349149, Jill Galarneau, Associate, Charles. courtesy of Pillar9 System
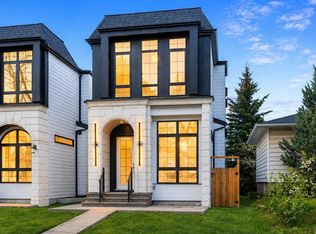
 - C$1,174,9005 bd4 ba1.9k sqft510 S 29th Ave NW, Calgary, AB T2M 2M1New Construction
 MLS ID #A2345933, Tony Irshad, Associate, Century 21 Bravo Realty. courtesy of Pillar9 System
 - C$1,249,0005 bd4 ba1.9k sqft411 N 28th Ave NW, Calgary, AB T2M 2K7New Construction
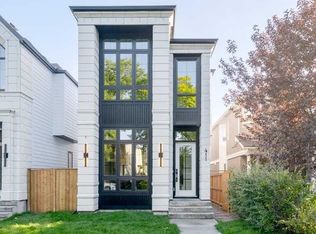 MLS ID #A2344683, Robby Khun Khun, Associate, Real Broker. courtesy of Pillar9 System
 - C$1,120,0005 bd4 ba1.9k sqft2019 N 21st Ave NW, Calgary, AB T2M 1M9For Sale
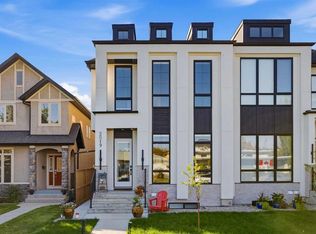 MLS ID #A2347787, Kyle Duiker, Associate Broker, Royal Lepage Solutions. courtesy of Pillar9 System
