Brand New Modern Home with Private Yard in the Heart of Mount Pleasant! This beautifully designed home offers the perfect combination of contemporary style, thoughtful functionality, and luxury finishes in one of Calgary’s most desirable inner-city communities. The open-concept main floor features soaring ceilings, modern finishes, and an abundance of natural light, creating an inviting space for both everyday living and entertaining. The stylish kitchen showcases premium Bosch appliances, sleek cabinetry, and under-cabinet lighting, while designer details such as illuminated stair lighting add a sophisticated touch throughout the home. The thoughtfully designed entry includes a dedicated shoe closet, providing excellent storage and keeping the main living areas organized. Upstairs, the oversized primary bedroom offers a luxurious private retreat with a large walk-in closet featuring custom built-ins and lighted drawers. As well as two additional bedrooms and full bathroom. The lower level provides exceptional flexibility with a legal one-bedroom suite, making it an ideal mortgage helper, income-producing rental, or comfortable space for extended family. Step outside to enjoy your private yard, a fantastic feature for an inner-city property. Located in the heart of Mount Pleasant, you are within walking distance to local shops, restaurants, cafés, parks, schools, and everyday amenities, with downtown Calgary just a short drive away. A stunning brand-new home offering modern luxury, exceptional storage and the added benefit of a legal basement suite — all in an unbeatable Mount Pleasant location. Call today for your private showing!
New construction
C$1,198,000
1028 S 18th Ave NW, Calgary, AB T2M 0V7
4beds
1,945sqft
Single Family Residence
Built in 2026
3,049 Square Feet Lot
$-- Zestimate®
C$616/sqft
C$-- HOA
What's special
Private yardContemporary styleLuxury finishesOpen-concept main floorSoaring ceilingsModern finishesAbundance of natural light
- 20 hours
- 10
- 0
Zillow last checked:
Listing updated:
Listed by:
Pamela Chai, Associate,
Royal Lepage Benchmark
Source: courtesy of Pillar9 System,MLS®#: A2349890 Originating MLS®#: Calgary
Originating MLS®#: CalgaryFacts & features
Interior
Bedrooms & bathrooms
- Bedrooms: 4
- Bathrooms: 4
- Full bathrooms: 3
- 1/2 bathrooms: 1
Bedroom
- Level: Second
- Dimensions: 9`8" x 13`1"
Bedroom
- Level: Second
- Dimensions: 9`7" x 13`1"
Other
- Level: Second
- Dimensions: 15`11" x 20`4"
Bedroom
- Level: Basement
- Dimensions: 9`0" x 12`9"
Other
- Level: Main
- Dimensions: 5`1" x 5`0"
Other
- Level: Second
- Dimensions: 7`1" x 4`11"
Other
- Level: Basement
- Dimensions: 4`11" x 8`1"
Other
- Level: Second
- Dimensions: 9`2" x 12`6"
Dining room
- Level: Main
- Dimensions: 10`3" x 16`7"
Family room
- Level: Main
- Dimensions: 15`1" x 11`11"
Kitchen
- Level: Main
- Dimensions: 13`4" x 18`9"
Kitchen
- Level: Basement
- Dimensions: 10`10" x 12`8"
Laundry
- Level: Second
- Dimensions: 7`5" x 6`4"
Living room
- Level: Basement
- Dimensions: 14`6" x 13`4"
Mud room
- Level: Main
- Dimensions: 5`11" x 5`1"
Other
- Level: Basement
- Dimensions: 10`2" x 5`1"
Walk in closet
- Level: Second
- Dimensions: 6`2" x 8`0"
Heating
- Forced Air
Cooling
- None
Appliances
- Included: Electric Stove, Gas Cooktop, Oven-Built-In, Range Hood, Refrigerator
- Laundry: Laundry Room
Features
- High Ceilings, No Animal Home, No Smoking Home, Open Floorplan, See Remarks, Separate Entrance
- Flooring: Hardwood
- Basement: Full
- Has fireplace: No
Interior area
- Total interior livable area: 1,945 sqft
Video & virtual tour
Property
Parking
- Total spaces: 2
- Parking features: Double Garage Detached
- Garage spaces: 2
Features
- Levels: Two,2 Storey
- Stories: 1
- Patio & porch: Deck
- Exterior features: Dock, Private Yard
- Fencing: Fenced
- Frontage length: 7.62M 25`0"
Lot
- Size: 3,049 Square Feet
- Features: Back Lane, Back Yard
Details
- Parcel number: 112084186
- Zoning: RC-2
Construction
Type & style
- Home type: SingleFamily
- Property subtype: Single Family Residence
Materials
- See Remarks
- Foundation: Concrete Perimeter
- Roof: Asphalt Shingle
Condition
- New construction: Yes
- Year built: 2026
Community & HOA
Community
- Features: Park, Playground, Sidewalks, Street Lights
- Subdivision: Mount Pleasant
HOA
- Has HOA: No
Location
- Region: Calgary
Financial & listing details
- Price per square foot: C$616/sqft
- Date on market: 10/8/2026
- Inclusions: N/A
Price history
Price history is unavailable.
Public tax history
Tax history is unavailable.
Climate risks
Neighborhood: Mount Pleasant
Nearby schools
GreatSchools rating
No schools nearby
We couldn't find any schools near this home.
- C$1,464,9005 bd5 ba2.5k sqft1010 S 18th Ave NW, Calgary, AB T2M0V7New Construction
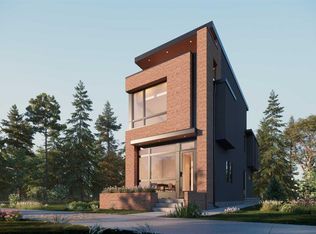
- C$1,499,0005 bd4 ba2.4k sqft922 S 17th Ave NW #1&2, Calgary, AB T2M0P2New Construction

- C$849,9004 bd4 ba1.9k sqft1128 S 17th Ave NW, Calgary, AB T2M0P6For Sale
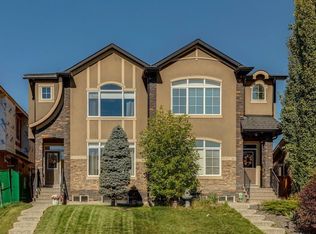
- C$825,0005 bd4 ba1.9k sqft1134 S 17th Ave NW, Calgary, AB T2M0P6For Sale
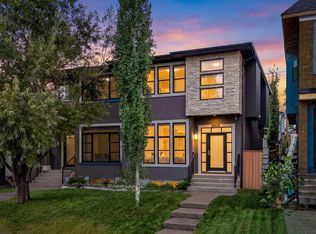
Similar homes
- C$1,150,0004 bd4 ba1.7k sqft714 E 4th St NW, Calgary, AB T2N 1P2For Sale
 MLS ID #A2351144, Lisa Mclaren, Associate, Trec The Real Estate Company. courtesy of Pillar9 System
 - C$898,0004 bd4 ba1.9k sqft1527 N 18th Ave NW, Calgary, AB T2M 0W9For Sale
 MLS ID #A2348676, Rachelle Starnes, Associate, Coldwell Banker Mountain Central. courtesy of Pillar9 System
 - C$1,288,8004 bd4 ba1.9k sqft814 N 22nd Ave NW, Calgary, AB T2M 1P2For Sale
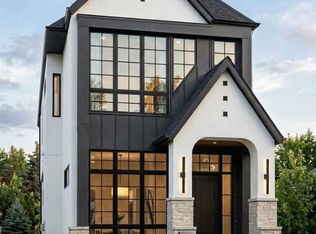 MLS ID #A2343530, Raman Gahra, Associate, Royal Lepage Metro. courtesy of Pillar9 System
 - C$789,9004 bd4 ba1.9k sqft1212 S 18th Ave NW, Calgary, AB T2M 0W2For Sale
 MLS ID #A2349795, Dianne Brown, Associate, Re/Max Landan Real Estate. courtesy of Pillar9 System
