Brand-new luxury infill in Winston Heights/Mountview, ideally positioned directly across from Mount View School and steps from Munro Park. Offering 2,770 sq. ft. of developed living space, including 1,892 sq. ft. above grade and 878 sq. ft. in the fully developed lower level, this thoughtfully designed home combines elevated finishes, exceptional functionality and an outstanding inner-city location. Situated on an approximately 3,100 sq. ft. pie-shaped lot with a southeast-facing backyard and detached double garage. The main floor features 10-foot ceilings, oversized windows, wide-plank engineered oak flooring and a dramatic two-storey window feature. A versatile front room with oversized windows and ceiling-height closet offers flexibility as a home office, bedroom or additional living space. The sophisticated kitchen showcases custom maple cabinetry, premium quartz surfaces, a statement island and a fully equipped butler’s pantry with prep sink, Spanish tile backsplash and extensive storage. The kitchen opens to the dining and living areas, anchored by a gas fireplace with dimensional fluted tile and oversized sliding doors leading to the composite deck and backyard. Upstairs, the spacious primary retreat offers a generous walk-in closet and luxurious 5-piece ensuite with dual vessel sinks, freestanding soaker tub, private water closet and fully tiled walk-in shower. Two additional bedrooms feature walk-in closets and built-in organizers, while a dedicated laundry room includes quartz folding counters, sink and custom storage. The fully developed lower level offers 9-foot ceilings, engineered hardwood, a spacious recreation room, separate TV lounge, full wet bar with beverage fridge, full bathroom and two flexible rooms ideal for bedrooms, gym, office or guest space. Additional highlights include custom millwork, 6-inch baseboards, integrated closet organizers, layered LED lighting, high-efficiency furnaces with humidifiers, 75-gallon hot-water tank, 200-amp electrical service, sump pump, A/C rough-in, Hardie board and stucco exterior, triple-pane windows, low-maintenance landscaping and composite decking with gas heater and BBQ rough-ins. Enjoy an exceptional inner-city lifestyle with schools, parks, pathways, cafés, restaurants and amenities nearby, with downtown only minutes away. A rare combination of new construction, elevated design and a premium pie-shaped lot directly facing a school.
New construction
C$1,179,900
1908 W 5th St NE, Calgary, AB T2E 3X5
5beds
1,892sqft
Single Family Residence
Built in 2025
3,049 Square Feet Lot
$-- Zestimate®
C$624/sqft
C$-- HOA
What's special
Southeast-facing backyardDetached double garageOversized windowsWide-plank engineered oak flooringDramatic two-storey window featureSophisticated kitchenCustom maple cabinetry
- 1 day
- 8
- 0
Zillow last checked:
Listing updated:
Listed by:
Elizabeth Graham, Associate,
Cir Realty
Source: courtesy of Pillar9 System,MLS®#: A2349968 Originating MLS®#: Calgary
Originating MLS®#: CalgaryFacts & features
Interior
Bedrooms & bathrooms
- Bedrooms: 5
- Bathrooms: 4
- Full bathrooms: 3
- 1/2 bathrooms: 1
Bedroom
- Level: Second
- Dimensions: 12`0" x 9`4"
Bedroom
- Level: Second
- Dimensions: 10`6" x 11`2"
Other
- Level: Second
- Dimensions: 9`11" x 17`10"
Bedroom
- Level: Basement
- Dimensions: 11`10" x 12`7"
Bedroom
- Level: Basement
- Dimensions: 8`2" x 8`2"
Other
- Level: Main
- Dimensions: 4`8" x 5`4"
Other
- Level: Second
- Dimensions: 5`3" x 8`10"
Other
- Level: Basement
- Dimensions: 8`1" x 4`11"
Other
- Level: Second
- Dimensions: 7`6" x 18`5"
Dining room
- Level: Main
- Dimensions: 17`7" x 8`0"
Foyer
- Level: Main
- Dimensions: 5`7" x 15`9"
Other
- Level: Basement
- Dimensions: 8`0" x 7`5"
Game room
- Level: Basement
- Dimensions: 16`6" x 14`11"
Kitchen
- Level: Main
- Dimensions: 13`10" x 13`11"
Laundry
- Level: Second
- Dimensions: 6`3" x 5`5"
Living room
- Level: Main
- Dimensions: 12`9" x 10`11"
Mud room
- Level: Main
- Dimensions: 4`10" x 10`6"
Office
- Level: Main
- Dimensions: 9`10" x 9`4"
Walk in closet
- Level: Second
- Dimensions: 8`3" x 7`6"
Heating
- High Efficiency, Natural Gas
Cooling
- None
Appliances
- Included: Built-In Oven, Dishwasher, Gas Cooktop, Microwave, Range Hood, Refrigerator, Wine Refrigerator
- Laundry: Laundry Room, Upper Level
Features
- Double Vanity, Kitchen Island, No Animal Home, No Smoking Home, Open Floorplan, Pantry, Quartz Counters
- Flooring: Carpet, Hardwood, Tile
- Basement: Full
- Number of fireplaces: 1
- Fireplace features: Gas
Interior area
- Total interior livable area: 1,892 sqft
Video & virtual tour
Property
Parking
- Total spaces: 2
- Parking features: Double Garage Detached
- Garage spaces: 2
Features
- Levels: Two,2 Storey
- Stories: 1
- Patio & porch: Deck
- Exterior features: BBQ gas line
- Fencing: Partial
- Frontage length: 7.06M 23`2"
Lot
- Size: 3,049 Square Feet
- Features: Back Lane, Back Yard, Beach, City Lot, Pie Shaped Lot
Details
- Parcel number: 112794782
- Zoning: RC-2
Construction
Type & style
- Home type: SingleFamily
- Property subtype: Single Family Residence
Materials
- Stucco, Wood Frame
- Foundation: Concrete Perimeter
- Roof: Asphalt Shingle
Condition
- New construction: Yes
- Year built: 2025
Community & HOA
Community
- Features: Golf, Park, Playground, Sidewalks, Street Lights
- Subdivision: Winston Heights/Mountview
HOA
- Has HOA: No
Location
- Region: Calgary
Financial & listing details
- Price per square foot: C$624/sqft
- Date on market: 10/3/2026
- Inclusions: N/A
Price history
Price history is unavailable.
Public tax history
Tax history is unavailable.
Climate risks
Neighborhood: Winston Heights
Nearby schools
GreatSchools rating
No schools nearby
We couldn't find any schools near this home.

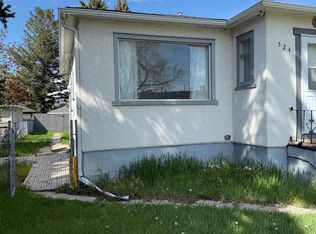
Similar homes
- C$1,179,9005 bd4 ba1.9k sqft1906 NW 5th St NE, Calgary, AB T2E 3X5New Construction
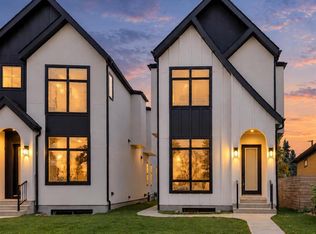 MLS ID #A2349389, Carlyn Holmes, Associate, The Real Estate District. courtesy of Pillar9 System
 - C$1,150,0003 bd3 ba1.9k sqft611 25th Ave NE, Calgary, AB T2E 1Y6For Sale
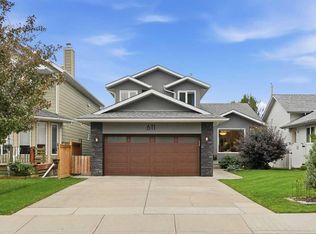 MLS ID #A2348681, Paul Stutz, Associate, Remax Innovations. courtesy of Pillar9 System
 - C$1,145,0004 bd3 ba1.9k sqft216 S 4th Ave NE, Calgary, AB T2E 0J1For Sale
 MLS ID #A2349690, Bonnie Wilkie, Associate, Cir Realty. courtesy of Pillar9 System
 - C$1,049,0004 bd4 ba2.3k sqft1820 S 4th St NE, Calgary, AB T2E 7X7For Sale
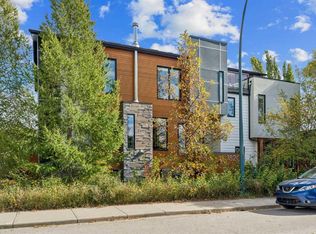 MLS ID #A2349566, Tony Nicastro, Associate, Remax Innovations. courtesy of Pillar9 System
