A VERY SPECIAL LOCATION!! Situated on a quiet street with downtown skyline views & facing a large, beautifully treed park with a playground area set up for children. Convenient access to Deerfoot Trail, downtown, transit, shopping & schools. Luxuriously appointed finishes inside this fully developed, two storey with over 2839 sq. ft. of professionally developed living space. Spacious foyer with double closet, combination great room/dining room, with 9’ ceilings & rich solid wood floors. Very open kitchen with extended height cabinetry, a huge island with breakfast bar & a pantry. Cozy family room with gas fireplace, a full wall of built-ins & French door access to a back deck. There is a powder room tucked away 2 steps down from the main floor. Upstairs features 3 large bedrooms including a king size master with walk-in closet & a luxurious 5pc ensuite. There is a 4pc bath conveniently located next to the spacious laundry room on the 2nd floor. The lower level is fully finished & includes a cozy rec room with a built-in bar area, a huge office space & a full bath. The yard is a good size & includes a double detached garage & deck with gas hookup for a BBQ.
For sale
C$799,900
446 S 18th Ave NE, Calgary, AB T2E 1N4
3beds
1,930sqft
Semi Detached (Half Duplex)
Built in 2004
-- sqft lot
$-- Zestimate®
C$414/sqft
C$-- HOA
What's special
Quiet streetDowntown skyline viewsRich solid wood floorsFull wall of built-insHuge office spaceDouble detached garage
- 60 days |
- 24 |
- 1 |
Zillow last checked:
Listing updated:
Listed by:
Dianne Brown, Associate,
Re/Max Landan Real Estate,
Michael Brown, Associate,
Re/Max Landan Real Estate
Source: courtesy of Pillar9 System,MLS®#: A2323990 Originating MLS®#: Calgary
Originating MLS®#: CalgaryFacts & features
Interior
Bedrooms & bathrooms
- Bedrooms: 3
- Bathrooms: 4
- Full bathrooms: 3
- 1/2 bathrooms: 1
Other
- Level: Upper
- Dimensions: 13`6" x 12`0"
Bedroom
- Level: Upper
- Dimensions: 12`0" x 11`9"
Bedroom
- Level: Upper
- Dimensions: 11`4" x 9`11"
Other
- Level: Main
- Dimensions: 0`0" x 0`0"
Other
- Level: Lower
- Dimensions: 0`0" x 0`0"
Other
- Level: Upper
- Dimensions: 0`0" x 0`0"
Other
- Level: Upper
- Dimensions: 0`0" x 0`0"
Dining room
- Level: Main
- Dimensions: 16`0" x 9`0"
Family room
- Level: Main
- Dimensions: 20`0" x 13`7"
Foyer
- Level: Main
- Dimensions: 6`6" x 5`8"
Other
- Level: Lower
- Dimensions: 8`6" x 5`10"
Game room
- Level: Lower
- Dimensions: 18`10" x 10`5"
Kitchen
- Level: Main
- Dimensions: 14`4" x 10`2"
Laundry
- Level: Upper
- Dimensions: 8`0" x 6`0"
Living room
- Level: Main
- Dimensions: 13`7" x 11`8"
Office
- Level: Lower
- Dimensions: 23`6" x 18`4"
Heating
- Forced Air, Natural Gas
Cooling
- None
Appliances
- Included: See Remarks
- Laundry: Laundry Room, Upper Level
Features
- Bar, Bookcases, Breakfast Bar, Chandelier, Closet Organizers, Double Vanity, Granite Counters, Kitchen Island, Open Floorplan, Pantry, Storage, Walk-In Closet(s)
- Flooring: Carpet, Hardwood, Tile
- Basement: Full
- Number of fireplaces: 1
- Fireplace features: Gas
- Common walls with other units/homes: 1 Common Wall
Interior area
- Total interior livable area: 1,930 sqft
- Finished area above ground: 958
- Finished area below ground: 909
Property
Parking
- Total spaces: 2
- Parking features: Double Garage Detached
- Garage spaces: 2
Features
- Levels: Two,2 Storey
- Stories: 1
- Patio & porch: Deck
- Exterior features: Private Yard
- Fencing: Fenced
- Frontage length: 7.62M 25`0"
Lot
- Size: 3,049 Square Feet
- Features: Back Lane, Back Yard, Rectangular Lot, Street Lighting
Details
- Parcel number: 112372923
- Zoning: R-CG
Construction
Type & style
- Home type: MultiFamily
- Property subtype: Semi Detached (Half Duplex)
- Attached to another structure: Yes
Materials
- Stone, Stucco
- Foundation: Concrete Perimeter
- Roof: Asphalt Shingle
Condition
- New construction: No
- Year built: 2004
Community & HOA
Community
- Features: Park, Playground, Sidewalks, Street Lights
- Subdivision: Winston Heights/Mountview
HOA
- Has HOA: No
Location
- Region: Calgary
Financial & listing details
- Price per square foot: C$414/sqft
- Date on market: 6/25/2026
- Inclusions: See Remarks
Price history
Price history is unavailable.
Public tax history
Tax history is unavailable.
Climate risks
Neighborhood: Winston Heights
Nearby schools
GreatSchools rating
No schools nearby
We couldn't find any schools near this home.
- C$765,0004 bd3 ba1.5k sqft445 N 19th Ave NE, Calgary, AB T2E1P4For Sale

- C$1,099,9004 bd4 ba1.9k sqft421 N 19th Ave NE, Calgary, AB T2E1P4New Construction
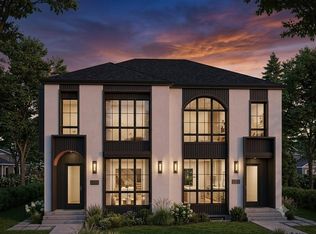
- C$475,0002 bd3 ba1.3k sqft441 S 20th Ave NE #2, Calgary, AB T2E1R3For Sale

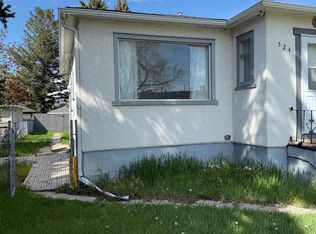
- C$--1 bd1 ba780 sqft524 17th Ave, Calgary, AB T2E1M1Off Market
- C$--3 bd3 ba-- sqft444 20th Ave NE #2, Calgary, AB T2E1R2Off Market
- C$--3 bd4 ba2k sqft442 20th Ave NE #1, Calgary, AB T2E1R2Off Market
- C$--1 bd1 ba402 sqft264 19th Ave NE #308, Calgary, AB T2E8R2Off Market
- C$--2 bd1 ba550 sqft264 19th Ave NE #211, Calgary, AB T2E8R2Off Market
Similar homes
- C$789,9004 bd4 ba1.7k sqft1046 W Rundle Cres NE, Calgary, AB T2E 5M2For Sale
 MLS ID #A2329331, Sam Patel, Associate, Exp Realty. courtesy of Pillar9 System
 - C$730,0003 bd3 ba1.6k sqft3444 SW 3rd Ave NW, Calgary, AB T2N 0M3For Sale
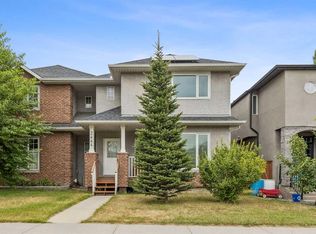 MLS ID #A2336104, Gordyn Matheson, Associate, Century 21 Bamber Realty Ltd.. courtesy of Pillar9 System
 - C$878,0003 bd4 ba2.1k sqft9062 S 14th Ave SW, Calgary, AB T3H 4A5For Sale
 MLS ID #A2337554, Katherine Burns, Associate, Sotheby's International Realty Canada. courtesy of Pillar9 System
 - C$700,0003 bd4 ba1.9k sqft256 SE 43rd Ave NW, Calgary, AB T2K 0H6For Sale
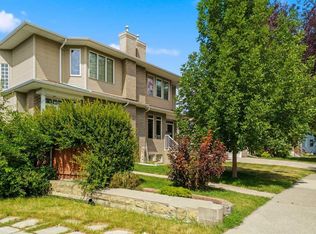 MLS ID #A2318922, Michael Newton, Broker, Gravity Realty Group. courtesy of Pillar9 System
 - C$794,0004 bd4 ba1.9k sqft124 N Schubert Hl NW, Calgary, AB T3L 1W6For SaleMLS ID #A2338873, Deborah Perrault, Associate, Re/Max Real Estate (Mountain View). courtesy of Pillar9 System
- C$799,9004 bd4 ba2.2k sqft141 S Panamount Grn NW, Calgary, AB T3K 5R7For SaleMLS ID #A2318369, Cindy Crosby, Associate, Royal Lepage Benchmark. courtesy of Pillar9 System
- C$995,0003 bd3 ba1.4k sqft7 NE Wentworth Lndg SW, Calgary, AB T3H 5X1For SaleMLS ID #A2337445, Sam Corea, Associate, Re/Max House Of Real Estate. courtesy of Pillar9 System
- C$749,9004 bd4 ba1.5k sqft2834 S Parkdale Blvd NW, Calgary, AB T2N 3S8For SaleMLS ID #A2323523, David Johnston, Associate, Re/Max First. courtesy of Pillar9 System
- C$849,9003 bd4 ba2.1k sqft70 N Sunset Way SE, Calgary, AB T2X 3C1For SaleMLS ID #A2338509, Bryan Herman, Associate, Real Broker. courtesy of Pillar9 System
- C$829,0002 bd4 ba2k sqft4008 E Garrison Blvd SW, Calgary, AB T2T 6N6For SaleMLS ID #A2333438, Laura O'connell, Associate, Charles. courtesy of Pillar9 System
- C$739,9004 bd3 ba1.6k sqft120 NE Sierra Morena Lndg SW, Calgary, AB T3H 4K4For SaleMLS ID #A2330821, Maggie Hubbs, Associate, Lpt Realty. courtesy of Pillar9 System
- C$749,9003 bd3 ba1.5k sqft131 N Shawnee Mnr SW, Calgary, AB T2Y 1W7For SaleMLS ID #A2323151, Jon Dick, Associate Broker, Re/Max Realty Professionals. courtesy of Pillar9 System
- C$765,0003 bd3 ba1.7k sqft135 S Shawnee Rise SW, Calgary, AB T2Y 2S3For SaleMLS ID #A2329270, Jamie Ostby, Associate, Kic Realty. courtesy of Pillar9 System
- C$899,9004 bd4 ba1.8k sqft2526 S 3rd Ave NW, Calgary, AB T2N 0L3For SaleMLS ID #A2335898, Dale Green, Associate, Century 21 Masters. courtesy of Pillar9 System
- C$849,0003 bd3 ba2.2k sqft92 W Cougar Ridge Close SW, Calgary, AB T3H 0V4For SaleMLS ID #A2334290, Steve Strachan, Associate, Re/Max First. courtesy of Pillar9 System
- C$720,0003 bd3 ba1.2k sqft64 E Bridle Estates Pl SW, Calgary, AB T2Y 0E9For SaleMLS ID #A2337325, Willemina Montgomery, Broker, Renzo Real Estate Inc.. courtesy of Pillar9 System
- C$649,0003 bd4 ba1.5k sqft2705 N 11th Ave SE, Calgary, AB T2A 0E5For SaleMLS ID #A2323160, Renee Mackenzie, Associate, Hope Street Real Estate Corp.. courtesy of Pillar9 System
- C$818,8002 bd2 ba1.1k sqft9403 Abbott Pl SE, Calgary, AB T2J 0Z7For SaleMLS ID #A2324085, Hiesem Amery, Associate, Century 21 Bamber Realty Ltd.. courtesy of Pillar9 System
- C$797,0003 bd4 ba2.4k sqft212 E Aspenmere Close, Chestermere, AB T1X 0G3For SaleMLS ID #A2335519, Karen Gonzales, Associate, Stonemere Real Estate Solutions. courtesy of Pillar9 System
- C$774,9993 bd4 ba2k sqft114 NE Chapalina Ter SE, Calgary, AB T2X 3X2For SaleMLS ID #A2331126, Erin Reeves, Associate, Exp Realty. courtesy of Pillar9 System
