In Crescent Heights, walk or bike to work! This townhouse with almost 2,000 sqft of total living space, in a self-managed fourplex, offers all the luxury you are looking for. Step into the foyer with a closet and take in the beautiful kitchen around the corner. It features GRANITE countertops, built-in and STAINLESS-STEEL appliances, a GAS stove, a corner pantry, backsplash and spotlights. HARDWOOD flooring gleams throughout the entire main level. The living area features a fireplace with windows on either side, along with additional windows on the west side. This level also includes a 2-pc bathroom. A back door leads to the private PATIO and the GARAGE. Upstairs are two large bedrooms. The primary has a walk-in closet and a 5-pc, spa-like ensuite bathroom with a double sink, a separate shower with jet sprays, and a Jacuzzi bathtub. The second bedroom also has its own 4-pc bathroom. A laundry area and a skylight complete the upstairs. The basement is professionally developed, with a 3-pc bathroom and 9ft ceilings. Use it as a 3rd bedroom, an office or a home theatre with built-in speakers. The 4 owners manage the fourplex themselves, keeping condo fees in check. It is very PET FRIENDLY. The location makes it easy to walk to downtown, the Bow River, its pathways, and Prince's Island Park. It’s a stone's throw to Centre Street, and a minute’s walk to the nearest bus stop. It is a two-minute drive to 16 Avenue NW, which gets you quickly out of the city and to the Rockies. Overall, a nicely finished and high-end townhouse, with a garage and in an amazing location.
For sale
C$599,900
133 S 12th Ave NW #2, Calgary, AB T2M 0C4
3beds
1,319sqft
Townhouse
Built in 2006
-- sqft lot
$-- Zestimate®
C$455/sqft
C$452/mo HOA
What's special
Foyer with a closetBeautiful kitchenGranite countertopsBuilt-in and stainless-steel appliancesGas stoveCorner pantryPrivate patio
- 47 days
- 47
- 4
Zillow last checked:
Listing updated:
Listed by:
Tanja Van De Kamp, Associate Broker,
Real Estate Professionals Inc.,
Ariette Van Pelt, Associate,
Real Estate Professionals Inc.
Source: courtesy of Pillar9 System,MLS®#: A2332408 Originating MLS®#: Calgary
Originating MLS®#: CalgaryFacts & features
Interior
Bedrooms & bathrooms
- Bedrooms: 3
- Bathrooms: 4
- Full bathrooms: 3
- 1/2 bathrooms: 1
Bedroom
- Level: Basement
- Dimensions: 22`3" x 15`9"
Other
- Level: Upper
- Dimensions: 14`10" x 12`0"
Bedroom
- Level: Upper
- Dimensions: 12`4" x 9`7"
Other
- Level: Upper
- Dimensions: 8`5" x 4`11"
Other
- Level: Basement
- Dimensions: 7`0" x 5`6"
Other
- Level: Main
- Dimensions: 5`8" x 4`6"
Other
- Level: Upper
- Dimensions: 9`4" x 8`11"
Dining room
- Level: Main
- Dimensions: 14`0" x 6`0"
Kitchen
- Level: Main
- Dimensions: 15`6" x 13`3"
Living room
- Level: Main
- Dimensions: 13`8" x 12`10"
Walk in closet
- Level: Upper
- Dimensions: 9`6" x 4`11"
Heating
- Forced Air
Cooling
- None
Appliances
- Included: Dishwasher, Dryer, Gas Cooktop, Microwave, Oven-Built-In, Range Hood, Refrigerator, Washer
- Laundry: In Unit
Features
- Ceiling Fan(s), Double Vanity, Granite Counters, High Ceilings, Kitchen Island, No Smoking Home, Open Floorplan, Pantry, Walk-In Closet(s)
- Flooring: Hardwood
- Windows: Skylight(s)
- Basement: Full
- Number of fireplaces: 1
- Fireplace features: Gas
- Common walls with other units/homes: 2+ Common Walls
Interior area
- Total interior livable area: 1,319 sqft
- Finished area above ground: 1,319
- Finished area below ground: 646
Video & virtual tour
Property
Parking
- Total spaces: 1
- Parking features: Single Garage Detached
- Garage spaces: 1
Features
- Levels: Two,2 Storey
- Stories: 1
- Patio & porch: Enclosed, Patio
- Exterior features: Private Entrance
- Has spa: Yes
- Spa features: Bath
- Fencing: Fenced
Lot
- Features: Back Lane, Low Maintenance Landscape, Private
Details
- Zoning: M-C1
Construction
Type & style
- Home type: Townhouse
- Property subtype: Townhouse
- Attached to another structure: Yes
Materials
- Stucco
- Foundation: Concrete Perimeter
- Roof: Asphalt Shingle
Condition
- New construction: No
- Year built: 2006
Community & HOA
Community
- Features: Sidewalks, Street Lights
- Subdivision: Crescent Heights
HOA
- Has HOA: Yes
- Amenities included: Parking, Snow Removal
- Services included: Common Area Maintenance, Insurance, Parking, Reserve Fund Contributions, Snow Removal
- HOA fee: C$452 monthly
Location
- Region: Calgary
Financial & listing details
- Price per square foot: C$455/sqft
- Date on market: 8/28/2026
- Inclusions: Remote garage door opener, alarm system built-in, all window coverings and all light fixtures.
Price history
Price history is unavailable.
Public tax history
Tax history is unavailable.
Climate risks
Neighborhood: Crescent Heights
Nearby schools
GreatSchools rating
No schools nearby
We couldn't find any schools near this home.


Similar homes
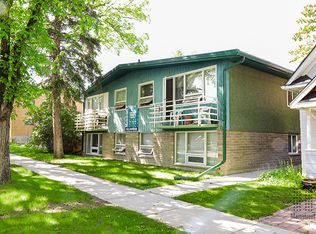
- C$598,8953 bd4 ba1.8k sqft523 SE 34th St NW #1, Calgary, AB T2N 2X8For Sale
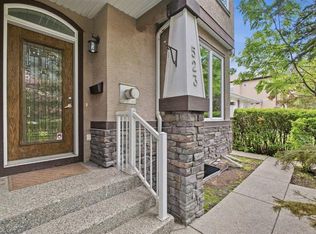 MLS ID #A2345252, Deric A. Burton, Associate, Real Broker. courtesy of Pillar9 System
 - C$515,0003 bd4 ba1.2k sqft309 E 15th Ave NE #2, Calgary, AB T2E 1H3For Sale
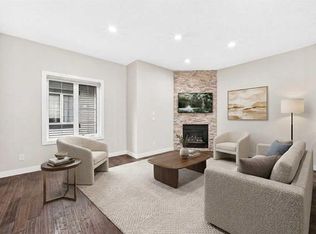 MLS ID #A2307511, Renee Netzel, Associate, Exp Realty. courtesy of Pillar9 System
 - C$489,9003 bd4 ba1.1k sqft262 S 21st Ave NE, Calgary, AB T2E 1S4For Sale
 MLS ID #A2338049, William Herspiegel, Associate, Real Broker. courtesy of Pillar9 System
 - C$645,0003 bd4 ba1.5k sqft2705 N 11th Ave SE, Calgary, AB T2A 0E5For Sale
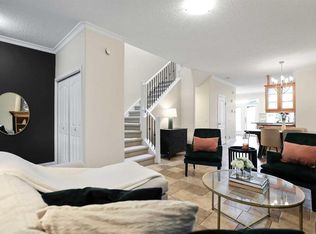 MLS ID #A2347897, Renee Mackenzie, Associate, Hope Street Real Estate Corp.. courtesy of Pillar9 System
