Aspen Woods | Double Master | Double Attached Garage | Private Balcony.Welcome to this beautifully maintained townhouse on a quiet street in desirable Aspen Woods, featuring the popular double-master floor plan. The bright, open-concept main level offers hardwood floors throughout the living, dining and kitchen areas. The spacious kitchen features full-height cabinetry, generous counter space, a large picture window and raised breakfast bar. The living room provides ample space for comfortable furniture and opens onto a private balcony—perfect for relaxing or entertaining. Upstairs, a versatile flex area is ideal for a home office, while both spacious bedrooms offer their own private ensuites, providing excellent comfort and privacy. The lower level includes a large laundry/storage area, mechanical room and direct access to the double attached garage. Enjoy the additional front patio, perfect for BBQs and summer gatherings, plus convenient street parking for guests. Recent updates include a new microwave in 2026, along with a new toilet and window blinds in 2024.Quiet location, functional layout, double master suites and attached double garage—an excellent opportunity in sought-after Aspen Woods!
For sale
C$530,000
83 N Aspen Hills Grn SW, Calgary, AB T3H 0H6
2beds
1,224sqft
Townhouse
Built in 2007
-- sqft lot
$-- Zestimate®
C$433/sqft
C$301/mo HOA
What's special
Quiet streetBright open-concept main levelSpacious kitchenFull-height cabinetryGenerous counter spaceLarge picture windowRaised breakfast bar
- 2 days |
- 5 |
- 0 |
Zillow last checked:
Listing updated:
Listed by:
Gloria Sun, Associate,
Trustpro Realty
Source: courtesy of Pillar9 System,MLS®#: A2335606 Originating MLS®#: Calgary
Originating MLS®#: CalgaryFacts & features
Interior
Bedrooms & bathrooms
- Bedrooms: 2
- Bathrooms: 3
- Full bathrooms: 2
- 1/2 bathrooms: 1
Other
- Level: Upper
- Dimensions: 11`3" x 13`8"
Bedroom
- Level: Upper
- Dimensions: 10`3" x 13`3"
Other
- Level: Main
- Dimensions: 3`0" x 6`6"
Other
- Level: Upper
- Dimensions: 5`0" x 7`0"
Other
- Level: Upper
- Dimensions: 7`11" x 4`11"
Other
- Level: Main
- Dimensions: 3`10" x 7`7"
Bonus room
- Level: Upper
- Dimensions: 6`6" x 11`10"
Dining room
- Level: Main
- Dimensions: 20`5" x 13`9"
Other
- Level: Main
- Dimensions: 6`5" x 6`5"
Other
- Level: Lower
- Dimensions: 12`10" x 17`2"
Other
- Level: Main
- Dimensions: 10`4" x 12`7"
Walk in closet
- Level: Upper
- Dimensions: 6`7" x 4`11"
Walk in closet
- Level: Upper
- Dimensions: 5`1" x 5`0"
Heating
- Forced Air, Natural Gas
Cooling
- None
Appliances
- Included: Dishwasher, Dryer, Electric Stove, Microwave Hood Fan, Refrigerator, Washer
- Laundry: In Basement
Features
- Kitchen Island, Laminate Counters, No Animal Home, No Smoking Home
- Flooring: Carpet, Hardwood, Tile
- Windows: Window Coverings
- Basement: Full
- Has fireplace: No
- Common walls with other units/homes: 2+ Common Walls
Interior area
- Total interior livable area: 1,224 sqft
- Finished area above ground: 1,223
- Finished area below ground: 222
Property
Parking
- Total spaces: 2
- Parking features: Double Garage Attached, Attached Garage
- Has attached garage: Yes
Features
- Levels: Two,2 Storey
- Stories: 1
- Entry location: Other
- Patio & porch: None
- Exterior features: Balcony
- Fencing: None
Lot
- Features: Landscaped
Details
- Zoning: DC (pre 1P2007)
Construction
Type & style
- Home type: Townhouse
- Property subtype: Townhouse
Materials
- Brick, Stucco, Vinyl Siding, Wood Siding
- Foundation: Concrete Perimeter
- Roof: Asphalt
Condition
- New construction: No
- Year built: 2007
Details
- Builder name: Five West Phase Ii
Community & HOA
Community
- Features: Park
- Subdivision: Aspen Woods
HOA
- Has HOA: Yes
- Amenities included: Parking
- Services included: Common Area Maintenance, Insurance, Professional Management, Reserve Fund Contributions, Snow Removal
- HOA fee: C$301 monthly
Location
- Region: Calgary
Financial & listing details
- Price per square foot: C$433/sqft
- Date on market: 8/10/2026
- Inclusions: N/A
Price history
Price history is unavailable.
Public tax history
Tax history is unavailable.
Climate risks
Neighborhood: Aspen Woods
Nearby schools
GreatSchools rating
No schools nearby
We couldn't find any schools near this home.
- C$---- bd-- ba-- sqft36 Aspen Hills Close SW, Calgary, AB T3H0C6Off Market
- C$522,0002 bd3 ba1.2k sqft24 NW Aspen Hills Cmn SW, Calgary, AB T3H0R7For Sale

- C$539,9002 bd3 ba1.2k sqft57 N Aspen Hills Cmn SW, Calgary, AB T3H0R7For Sale
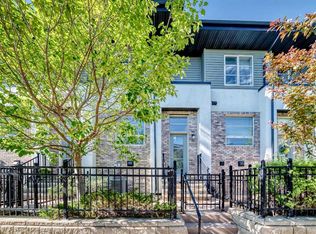
- C$--2 bd3 ba1.1k sqft27 Aspen Hills Cmn SW, Calgary, AB T3H0R7Off Market
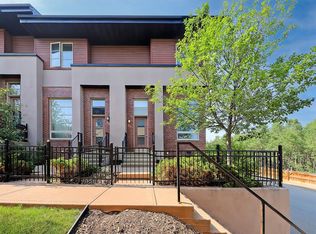
- C$--2 bd3 ba1.2k sqft172 Aspen Hills Close SW, Calgary, AB T3H0C7Off Market
- C$--4 bd4 ba-- sqft84 Aspen Hills Close SW, Calgary, AB T3H0C6Off Market
- C$359,0002 bd3 ba1.1k sqft211 S Aspen Stone Blvd SW #1203, Calgary, AB T3H0K1For Sale
- C$474,9003 bd4 ba1.1k sqft49 NE Aspen Hills Dr SW, Calgary, AB T3H0P8For Sale
Similar homes
- C$359,0002 bd3 ba1.1k sqft211 S Aspen Stone Blvd SW #1203, Calgary, AB T3H 0K1For Sale
 MLS ID #A2336807, Sean Wang, Broker, Joyous Realty Inc.. courtesy of Pillar9 System
 - C$499,0002 bd3 ba1.4k sqft16 W Westpark Cmn SW, Calgary, AB T3H 0Y4For Sale
 MLS ID #A2331948, Steve Strachan, Associate, Re/Max First. courtesy of Pillar9 System
 - C$495,0003 bd3 ba1.6k sqft4510 W 73rd St NW, Calgary, AB T3B 2M4For Sale
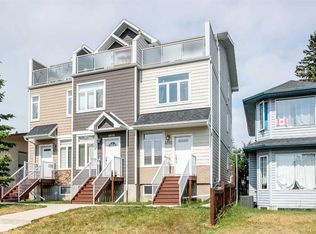 MLS ID #A2333254, Jett Rao, Associate, Exp Realty. courtesy of Pillar9 System
 - C$574,9003 bd4 ba1.3k sqft1932 E 35th St SW #2, Calgary, AB T3E 2X3For Sale
 MLS ID #A2324156, Christina Giuffre, Associate, Century 21 Bamber Realty Ltd.. courtesy of Pillar9 System
 - C$489,0002 bd3 ba1.3k sqft441 S 20th Ave NE #2, Calgary, AB T2E 1R3For SaleMLS ID #A2330608, Jeannie Brennan-Minchin, Associate, Real Estate Professionals Inc.. courtesy of Pillar9 System
- C$610,0003 bd4 ba1.2k sqft1934 W 26th St SW #2, Calgary, AB T3E 2A1For SaleMLS ID #A2326972, Christopher Duffy, Associate, Re/Max First. courtesy of Pillar9 System
- C$425,0003 bd3 ba707 sqft29 NW Springborough Blvd SW #21, Calgary, AB T3H 5V7For SaleMLS ID #A2317133, Justin Warthe, Associate, Real Broker. courtesy of Pillar9 System
- C$405,0003 bd3 ba1.3k sqft89 N Pantego Ln NW, Calgary, AB T3K 0T1For SaleMLS ID #A2336097, Alex Hripko, Associate, Royal Lepage Benchmark. courtesy of Pillar9 System
- C$459,0003 bd4 ba1.2k sqft554 E Redstone Vw NE, Calgary, AB T3N 0M9For SaleMLS ID #A2335819, Clarissa Morales, Associate, Maxwell Capital Realty. courtesy of Pillar9 System
- C$649,9004 bd4 ba1.3k sqft36 W Springs Way SW, Calgary, AB T3H 4P4For SaleMLS ID #A2318808, Susanita De Diego, Associate Broker, Coldwell Banker Mountain Central. courtesy of Pillar9 System
- C$454,8882 bd3 ba1.4k sqft19 SE Royal Oak Plz NW, Calgary, AB T3G 0B3For SaleMLS ID #A2320092, Majid Farook, Associate, Real Estate Professionals Inc.. courtesy of Pillar9 System
- C$464,9002 bd3 ba1.3k sqft37 SE Royal Oak Plz NW, Calgary, AB T3G 0B3For SaleMLS ID #A2317770, Justin Shin, Associate, Cir Realty. courtesy of Pillar9 System
- C$425,0002 bd2 ba1.1k sqft21 NE Woodhill Ct SW, Calgary, AB T2W 3P1For SaleMLS ID #A2335320, Brad Pond, Associate, Cir Realty. courtesy of Pillar9 System
- C$549,9002 bd4 ba1.2k sqft464 Quarry Vlg SE, Calgary, AB T2C 5K1For SaleMLS ID #A2328940, Aleksey Julanov, Associate, Re/Max First. courtesy of Pillar9 System
- C$575,0003 bd4 ba1.2k sqft309 E 15th Ave NE #2, Calgary, AB T2E 1H3For SaleMLS ID #A2307511, Renee Netzel, Associate, Exp Realty. courtesy of Pillar9 System
- C$589,0004 bd4 ba1.3k sqft38 Nolanfield Rd NW, Calgary, AB T3R 0N1For SaleMLS ID #A2335699, James Zhan, Associate, Grand Realty. courtesy of Pillar9 System
- C$525,0004 bd4 ba1.2k sqft175 E Panamount Way NW, Calgary, AB T3K 0S8For SaleMLS ID #A2333602, Michael Cam, Associate, Cir Realty. courtesy of Pillar9 System
- C$399,9002 bd3 ba1.1k sqft155 Silverado Skies Line SW #1309, Calgary, AB T2X 0K8For SaleMLS ID #A2335078, Colby Chahley, Associate, Apollo Realty Advisors. courtesy of Pillar9 System
- C$425,0003 bd3 ba1.3k sqft1575 W Windstone Rd SW, Airdrie, AB T4B 3X6For SaleMLS ID #A2336133, Derek Timmons, Associate, Cir Realty. courtesy of Pillar9 System
- C$399,9992 bd3 ba1.2k sqft79 N Evansview Gdns NW, Calgary, AB T3P 0L2For SaleMLS ID #A2334811, Salvador Montalvo, Associate, Real Broker. courtesy of Pillar9 System
