Open House Sep 19 afternoon from 1 to 3:30PM. This beautiful townhome comes with great size Bedrooms, Attached garage in the desirable neighborhood of Aspen Woods. The property is located in the center of the neighborhood very good location. This home offers great living space and features modern finish throughout. The property is fully sunlit with large windows. The main level features an open and bright floorplan with big windows. The kitchen is beautifully finished with quartz countertops, lots of storage space. Make your way to the upper level where you’ll find the primary bedroom that features a big window. In the lower level there is attached garage, and just off of it is a good sized storage area where you’ll find the utilities. This property is walking distance from Webber Academy and Dr. Roberta Bondar School. The property included tons of upgrades when the home was built. So don't miss the opportunity to own this sweet home or investment property. Contact us today to book a showing and experience the one of the top best luxury life style community of Calgary!!
For sale
C$467,500
55 N Aspen Hills Grn SW, Calgary, AB T3H 0H6
2beds
1,028sqft
Townhouse
Built in 2007
-- sqft lot
$-- Zestimate®
C$455/sqft
C$285/mo HOA
What's special
- 9 days
- 5
- 0
Zillow last checked:
Listing updated:
Listed by:
Devon Huang, Associate,
Cir Realty
Source: courtesy of Pillar9 System,MLS®#: A2345860 Originating MLS®#: Calgary
Originating MLS®#: CalgaryFacts & features
Interior
Bedrooms & bathrooms
- Bedrooms: 2
- Bathrooms: 2
- Full bathrooms: 1
- 1/2 bathrooms: 1
Other
- Level: Second
- Dimensions: 13`1" x 10`1"
Bedroom
- Level: Second
- Dimensions: 10`6" x 8`11"
Other
- Level: Second
- Dimensions: 8`7" x 4`10"
Other
- Level: Main
- Dimensions: 5`1" x 4`8"
Kitchen
- Level: Main
- Dimensions: 11`4" x 8`11"
Laundry
- Level: Second
- Dimensions: 6`3" x 4`4"
Living room
- Level: Main
- Dimensions: 13`0" x 11`6"
Heating
- Forced Air
Cooling
- None
Appliances
- Included: Dishwasher, Dryer, Electric Stove, Microwave Hood Fan, Washer
- Laundry: Laundry Room
Features
- Kitchen Island
- Flooring: Carpet, Hardwood, Tile
- Basement: None
- Has fireplace: No
- Common walls with other units/homes: 2+ Common Walls
Interior area
- Total interior livable area: 1,028 sqft
Property
Parking
- Total spaces: 2
- Parking features: Double Garage Detached, Attached Garage
- Garage spaces: 2
Features
- Levels: Two,2 Storey
- Stories: 1
- Patio & porch: Balcony(s)
- Exterior features: Balcony, Playground
- Fencing: Fenced
Lot
- Features: Front Yard
Details
- Parcel number: 112374206
- Zoning: DC
Construction
Type & style
- Home type: Townhouse
- Property subtype: Townhouse
Materials
- Brick, Stucco, Wood Frame
- Foundation: Concrete Perimeter
- Roof: Asphalt Shingle
Condition
- New construction: No
- Year built: 2007
Community & HOA
Community
- Features: Playground
- Subdivision: Aspen Woods
HOA
- Has HOA: Yes
- Amenities included: None
- Services included: Common Area Maintenance, Insurance, Professional Management, Snow Removal, Trash
- HOA fee: C$285 monthly
Location
- Region: Calgary
Financial & listing details
- Price per square foot: C$455/sqft
- Date on market: 9/17/2026
- Inclusions: none
Price history
Price history is unavailable.
Public tax history
Tax history is unavailable.
Climate risks
Neighborhood: Aspen Woods
Nearby schools
GreatSchools rating
No schools nearby
We couldn't find any schools near this home.
- C$545,0002 bd3 ba1.2k sqft158 Aspen Hills Way SW, Calgary, AB T3H0G8For Sale

- C$519,0002 bd3 ba1.2k sqft57 N Aspen Hills Cmn SW, Calgary, AB T3H0R7For Sale
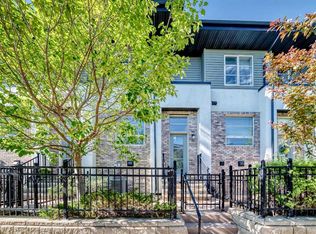
- C$510,0002 bd3 ba1.2k sqft83 N Aspen Hills Grn SW, Calgary, AB T3H0H6For Sale
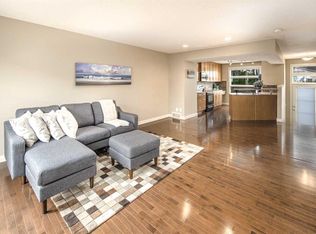
- C$518,0002 bd3 ba1.2k sqft41 Aspen Hills Cmn SW, Calgary, AB T3H0R7For Sale
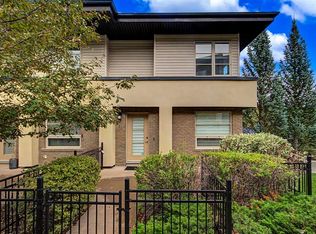
Similar homes
- C$510,0002 bd3 ba1.2k sqft83 N Aspen Hills Grn SW, Calgary, AB T3H 0H6For SaleMLS ID #A2335606, Gloria Sun, Associate, Trustpro Realty. courtesy of Pillar9 System
- C$515,0002 bd3 ba1.2k sqft73 N Aspen Hills Ter SW, Calgary, AB T3H 0P4For Sale
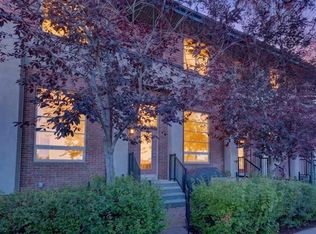 MLS ID #A2346887, Wiza Jane Lupwayi, Associate, Lpt Realty. courtesy of Pillar9 System
 - C$518,0002 bd3 ba1.2k sqft41 Aspen Hills Cmn SW, Calgary, AB T3H 0R7For SaleMLS ID #A2344609, Fiona Christiaansen, Associate, Re/Max Realty Professionals. courtesy of Pillar9 System
- C$545,0002 bd3 ba1.2k sqft158 Aspen Hills Way SW, Calgary, AB T3H 0G8For SaleMLS ID #A2346605, James Zhan, Associate, Grand Realty. courtesy of Pillar9 System
