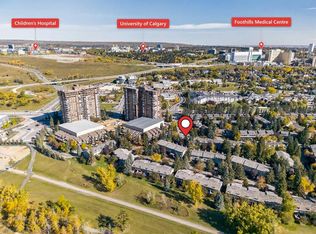
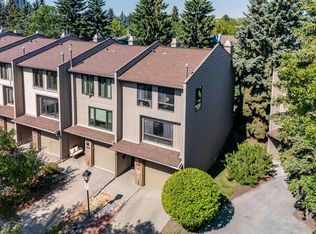
Beautifully updated townhouse located in the sought after community of Point Mckay! This well appointed multi-level townhome is on a quiet street with a south exposure backyard. This home has seen updates over the last few years. The main level welcomes you with a warm & spacious front foyer with direct access to the single oversized attached garage. Just a few stairs up lead to the bright and spacious living room with soaring high ceilings, wood burning fireplace and access through the sliding patio door directly out onto the deck. Up another level and you will find a private dining room, 2 pc bathroom and spacious kitchen area featuring a breakfast nook with bay window, walk-in pantry, stainless steel appliances and breakfast bar. The top level features a large primary bedroom with updated custom closets and separate access to the updated 4 pc bathroom. There is a spacious 2nd bedroom and large open loft area that could easily be converted into a 3rd bedroom if needed. The lower level is partially developed and home to the large laundry, utility & storage area. Some of the recent updates include paint, flooring, bathrooms, kitchen, mechanical, appliances, closets, doors, base & casing. This unit has a new asphalt driveway, fenced backyard with a maintenance free deck and is steps away to the Bow River, extensive pathway system and the Rec Center. Located just a short drive to downtown or a quick exit to the mountains. This location is sure to impress!
For sale
C$524,900
105 N Point Dr NW, Calgary, AB T3B 5C8
2beds
1,470sqft
Townhouse
Built in 1980
-- sqft lot
$-- Zestimate®
C$357/sqft
C$439/mo HOA
What's special
Well appointed multi-level townhomeQuiet streetSouth exposure backyardSingle oversized attached garageSoaring high ceilingsWood burning fireplacePrivate dining room
- 1 day
- 21
- 2
Zillow last checked:
Listing updated:
Listed by:
Ian Quinn, Associate,
Charles,
Chris Jamieson, Associate,
Charles
Source: courtesy of Pillar9 System,MLS®#: A2356640 Originating MLS®#: Calgary
Facts & features
Interior
Bedrooms & bathrooms
- Bedrooms: 2
- Bathrooms: 2
- Full bathrooms: 1
- 1/2 bathrooms: 1
Other
- Level: Upper
- Dimensions: 17`2" x 14`1"
Bedroom
- Level: Upper
- Dimensions: 8`5" x 13`1"
Other
- Level: Third
- Dimensions: 5`1" x 4`6"
Other
- Level: Upper
- Dimensions: 8`3" x 5`1"
Bonus room
- Level: Upper
- Dimensions: 8`6" x 14`3"
Dining room
- Level: Third
- Dimensions: 10`6" x 8`11"
Foyer
- Level: Main
- Dimensions: 6`9" x 10`11"
Other
- Level: Lower
- Dimensions: 17`0" x 18`1"
Other
- Level: Third
- Dimensions: 11`3" x 7`10"
Living room
- Level: Second
- Dimensions: 17`3" x 14`11"
Heating
- Fireplace(s), Floor Furnace, Natural Gas
Cooling
- None
Appliances
- Included: Dishwasher, Dryer, Electric Stove, Garage Control(s), Refrigerator, Washer
- Laundry: In Basement
Features
- Breakfast Bar, Built-in Features, Closet Organizers, High Ceilings, Pantry
- Flooring: Carpet, Hardwood, Tile
- Basement: Full
- Number of fireplaces: 1
- Fireplace features: Wood Burning
- Common walls with other units/homes: 2+ Common Walls
Interior area
- Total interior livable area: 1,470 sqft
- Finished area above ground: 1,470
- Finished area below ground: 375
Video & virtual tour
Property
Parking
- Total spaces: 2
- Parking features: Asphalt, Driveway, Single Garage Attached, Attached Garage
- Attached garage spaces: 1
- Has uncovered spaces: Yes
Features
- Levels: 5 Level Split
- Stories: 1
- Patio & porch: Deck
- Exterior features: None
- Fencing: Fenced
Lot
- Features: Back Yard
Details
- Parcel number: 112799049
- Zoning: DC (pre 1P2007)
Construction
Type & style
- Home type: Townhouse
- Property subtype: Townhouse
Materials
- Brick, Wood Frame, Wood Siding
- Foundation: Concrete Perimeter
- Roof: Shake
Condition
- New construction: No
- Year built: 1980
Community & HOA
Community
- Features: Park, Playground, Sidewalks
- Subdivision: Point McKay
HOA
- Has HOA: Yes
- Amenities included: None
- Services included: Common Area Maintenance, Insurance, Professional Management, Reserve Fund Contributions, Snow Removal
- HOA fee: C$439 monthly
Location
- Region: Calgary
Financial & listing details
- Price per square foot: C$357/sqft
- Date on market: 11/5/2026
- Inclusions: N/A
Price history
Price history is unavailable.
Public tax history
Tax history is unavailable.
Climate risks
Neighborhood: Point Mckay
Nearby schools
GreatSchools rating
No schools nearby
We couldn't find any schools near this home.
- C$574,9002 bd2 ba1.6k sqft565 SW Point McKay Grv NW, Calgary, AB T3B5C4For Sale

- C$525,0002 bd2 ba1.5k sqft135 E Point Dr NW, Calgary, AB T3B5C8For Sale
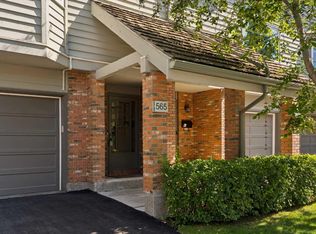
- C$574,9002 bd2 ba1.6k sqft565 Point McKay Grv NW, Calgary, AB T3B5C4For Sale
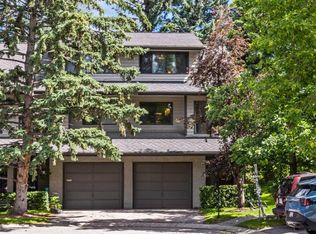
- C$590,0002 bd3 ba1.2k sqft140 S Point Dr NW #16, Calgary, AB T3B4W3For Sale
Similar homes
- C$525,0002 bd2 ba1.5k sqft135 E Point Dr NW, Calgary, AB T3B 5C8For SaleMLS ID #A2347387, Anthony Luong, Associate, First Place Realty. courtesy of Pillar9 System
- C$579,0003 bd4 ba1.5k sqft3421 NE 5th Ave NW #2, Calgary, AB T2N 0V5For Sale
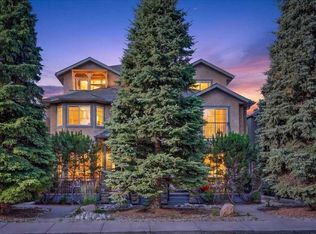 MLS ID #A2356935, Jesse Davies, Associate Broker, Century 21 Bamber Realty Ltd.. courtesy of Pillar9 System
- C$524,9003 bd3 ba1.5k sqft22 S Point McKay Ct NW, Calgary, AB T3B 5B7For Sale
 MLS ID #A2343066, Christopher Duffy, Associate, Re/Max First. courtesy of Pillar9 System
- C$518,9003 bd3 ba1.5k sqft407 Point Dr NW, Calgary, AB T3B 4W1For Sale
 MLS ID #A2342334, Lisa La, Associate, Homecare Realty Ltd.. courtesy of Pillar9 System
