55+ ADULT LIVING | BUNGALOW VILLA | 3 BEDROOMS | WALKOUT | DOUBLE ATTACHED GARAGE | CLUBHOUSE | Ready to DOWNSIZE without giving up the space you love? Welcome to HORIZON VILLAGE in Coach Hill, a welcoming 55+ ADULT COMMUNITY where you can enjoy a LOW-MAINTENANCE LIFESTYLE, with lawn care and snow removal taken care of for you. With over 2,500 SQ FT OF LIVING SPACE across two levels, 3 BEDROOMS and a DOUBLE ATTACHED GARAGE, this bungalow villa gives you the freedom to simplify your lifestyle while still having plenty of room for family, friends and everything you enjoy. Step inside to a bright and inviting LIVING ROOM with a large window that fills the space with NATURAL LIGHT. The adjoining DINING ROOM offers plenty of space for family dinners, holiday gatherings and entertaining friends. The kitchen features generous CABINET AND COUNTER SPACE, with a separate BREAKFAST NOOK that's perfect for your morning coffee or casual meals. From here, step outside to your PRIVATE DECK offering a peaceful place to relax and enjoy the outdoors. One of the biggest advantages of this home is the convenience of main-floor living. The PRIMARY BEDROOM features a WALK-IN CLOSET and 2-PIECE ENSUITE. A 2nd MAIN-FLOOR BEDROOM is ideal for family, guests, or a home office, while a 3-PIECE BATHROOM and convenient MAIN-FLOOR LAUNDRY make everyday living easier. The FULLY DEVELOPED BASEMENT gives you even more room to spread out, with an exceptionally spacious RECREATION ROOM that's perfect for movie nights, entertaining grandkids, exercise equipment or creating a comfortable space for visiting family. Patio doors give you easy access to your outdoor patio. 3rd BEDROOM and a FULL 4-PIECE BATHROOM provide plenty of flexibility. You'll also appreciate the additional FLEX SPACE that's great for a hobby area or anything you need. The DOUBLE ATTACHED GARAGE adds everyday convenience, with room for your vehicles and additional storage. Living in Horizon Village means enjoying more than just your home. This established 55+ COMMUNITY offers a CLUBHOUSE where neighbours can gather, socialize and take part in community activities. With LAWN CARE AND SNOW REMOVAL INCLUDED in the condo fees, you'll have more time to travel, pursue your interests and enjoy the things that matter most. Don't miss out!
For sale
C$525,000
107 S Coach Side Ter SW, Calgary, AB T3H 2T3
3beds
1,242sqft
Townhouse
Built in 1988
-- sqft lot
$-- Zestimate®
C$423/sqft
C$660/mo HOA
What's special
Double attached garageSeparate breakfast nookMain-floor laundryFully developed basementExceptionally spacious recreation room
- 14 hours
- 5
- 0
Zillow last checked:
Listing updated:
Listed by:
Marnie Campbell, Associate,
Re/Max First
Source: courtesy of Pillar9 System,MLS®#: A2352002 Originating MLS®#: Calgary
Originating MLS®#: CalgaryFacts & features
Interior
Bedrooms & bathrooms
- Bedrooms: 3
- Bathrooms: 3
- Full bathrooms: 2
- 1/2 bathrooms: 1
Other
- Level: Main
- Dimensions: 14`6" x 10`10"
Bedroom
- Level: Main
- Dimensions: 13`1" x 9`1"
Bedroom
- Level: Lower
- Dimensions: 10`9" x 13`11"
Other
- Level: Main
- Dimensions: 7`5" x 7`9"
Other
- Level: Lower
- Dimensions: 4`11" x 7`6"
Other
- Level: Main
- Dimensions: 7`4" x 3`0"
Breakfast nook
- Level: Main
- Dimensions: 8`8" x 10`5"
Dining room
- Level: Main
- Dimensions: 8`0" x 12`2"
Flex space
- Level: Lower
- Dimensions: 17`7" x 9`7"
Foyer
- Level: Main
- Dimensions: 5`9" x 9`3"
Other
- Level: Lower
- Dimensions: 13`9" x 7`6"
Game room
- Level: Lower
- Dimensions: 30`6" x 20`2"
Kitchen
- Level: Main
- Dimensions: 8`8" x 11`4"
Living room
- Level: Main
- Dimensions: 15`9" x 12`7"
Heating
- Forced Air
Cooling
- None
Appliances
- Included: Dishwasher, Dryer, Electric Stove, Garage Control(s), Microwave Hood Fan, Refrigerator, Washer
- Laundry: Main Level
Features
- Built-in Features, Ceiling Fan(s), Central Vacuum, Closet Organizers, Separate Entrance, Storage, Walk-In Closet(s)
- Flooring: Carpet, Laminate, Tile
- Windows: Window Coverings
- Basement: Full
- Has fireplace: No
- Common walls with other units/homes: End Unit
Interior area
- Total interior livable area: 1,242 sqft
- Finished area above ground: 1,242
- Finished area below ground: 1,102
Video & virtual tour
Property
Parking
- Total spaces: 4
- Parking features: Double Garage Attached, Attached Garage
- Attached garage spaces: 2
Features
- Levels: One
- Stories: 1
- Patio & porch: Balcony(s)
- Exterior features: Balcony, BBQ gas line
- Fencing: None
Lot
- Features: Landscaped
Details
- Zoning: DC (PRE 1P2007)
Construction
Type & style
- Home type: Townhouse
- Property subtype: Townhouse
- Attached to another structure: Yes
Materials
- Brick, Stucco, Wood Frame
- Foundation: Concrete Perimeter
- Roof: Asphalt Shingle
Condition
- New construction: No
- Year built: 1988
Community & HOA
Community
- Features: Clubhouse, Playground
- Subdivision: Coach Hill
HOA
- Has HOA: Yes
- Amenities included: Clubhouse
- Services included: Common Area Maintenance, Professional Management, Reserve Fund Contributions
- HOA fee: C$660 monthly
Location
- Region: Calgary
Financial & listing details
- Price per square foot: C$423/sqft
- Date on market: 10/16/2026
- Inclusions: Refrigerator (Lower). All inclusions "as is"
Price history
Price history is unavailable.
Public tax history
Tax history is unavailable.
Climate risks
Neighborhood: Coach Hill
Nearby schools
GreatSchools rating
No schools nearby
We couldn't find any schools near this home.
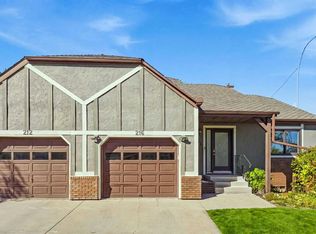
- C$480,0002 bd2 ba987 sqft216 E Coach Side Rd SW, Calgary, AB T3H2T3For Sale
- C$179,9002 bd1 ba851 sqft6400 S Coach Hill Rd SW #424, Calgary, AB T3H1B8For Sale

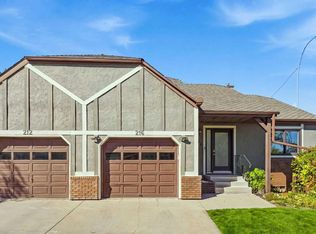
- C$480,0002 bd2 ba988 sqft216 Coach Side Rd SW, Calgary, AB T3H2T3For Sale
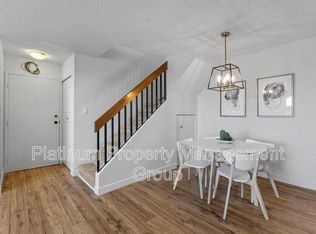
- C$--2 bd1 ba850 sqft6400 Coach Hill Rd SW UNIT 333333, Calgary, AB T3H1B8Off Market
Similar homes
- C$470,0003 bd3 ba1.3k sqft316 NW Coachway Ln SW, Calgary, AB T3H 2V9For Sale
 MLS ID #A2348938, Zhizhen Jiang, Associate, Homecare Realty Ltd.. courtesy of Pillar9 System
 - C$480,0002 bd2 ba987 sqft216 E Coach Side Rd SW, Calgary, AB T3H 2T3For SaleMLS ID #A2347051, Lisa Atkins, Associate, Century 21 Bravo Realty. courtesy of Pillar9 System
- C$449,9003 bd3 ba1.3k sqft304 S Christie Park Mews SW, Calgary, AB T3H 3G9For Sale
 MLS ID #A2351741, Ron Kerr, Associate, Cir Realty. courtesy of Pillar9 System
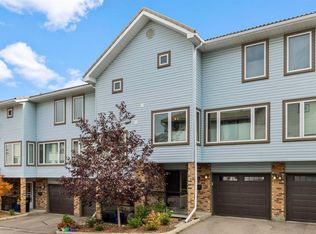
 - C$439,9883 bd3 ba1.2k sqft76 W Coachway Gdns SW, Calgary, AB T3H 2V9For Sale
 MLS ID #A2349465, Amanda Jensen, Associate, Re/Max Complete Realty. courtesy of Pillar9 System
