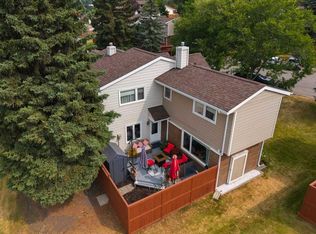
Welcome to Coachway Gardens, a well-managed, pet-friendly townhouse complex in Coach Hill, SW Calgary. This renovated end unit has green space beside it and low condo fees that include water and sewer! The bright main level features hardwood floors throughout, a cozy wood burning fireplace (with gas log lighter) and a renovated kitchen with quartz counters and stainless steel appliances. Upstairs are three large bedrooms with big closets and two full baths, including a renovated ensuite with granite counters and a walk-in shower. The lower level offers a large entry with laundry, a half bath and storage. Single garage plus extra driveway parking. Newer triple pane windows throughout. The home is spotless from top to bottom and move-in ready. Coach Hill is a quiet, family-friendly community close to schools, parks and shopping, with quick access to Stoney Trail and Bow Trail, a short drive to the C-Train and an easy commute downtown.
For sale
C$419,900
96 NW Coachway Gdns SW, Calgary, AB T3H 2V9
3beds
1,187sqft
Townhouse
Built in 1988
-- sqft lot
$-- Zestimate®
C$354/sqft
C$464/mo HOA
What's special
Renovated end unitGreen space beside itBright main levelHardwood floors throughoutLarge entry with laundry
- 1 day
- 14
- 1
Zillow last checked:
Listing updated:
Listed by:
Scott Merchant, Associate,
Re/Max House Of Real Estate
Source: courtesy of Pillar9 System,MLS®#: A2349364 Originating MLS®#: Calgary
Originating MLS®#: CalgaryFacts & features
Interior
Bedrooms & bathrooms
- Bedrooms: 3
- Bathrooms: 3
- Full bathrooms: 2
- 1/2 bathrooms: 1
Other
- Level: Upper
- Dimensions: 14`7" x 10`6"
Bedroom
- Level: Upper
- Dimensions: 10`5" x 10`2"
Bedroom
- Level: Upper
- Dimensions: 10`5" x 8`8"
Other
- Level: Basement
- Dimensions: 6`11" x 3`0"
Other
- Level: Upper
- Dimensions: 8`8" x 5`2"
Other
- Level: Upper
- Dimensions: 8`7" x 5`6"
Dining room
- Level: Main
- Dimensions: 10`1" x 11`10"
Great room
- Level: Main
- Dimensions: 10`5" x 17`0"
Kitchen
- Level: Main
- Dimensions: 11`5" x 8`7"
Laundry
- Level: Basement
- Dimensions: 6`8" x 5`0"
Heating
- Forced Air, Natural Gas
Cooling
- None
Appliances
- Included: Dishwasher, Dryer, Electric Stove, Microwave Hood Fan, Refrigerator, Washer
- Laundry: In Basement, In Unit
Features
- No Smoking Home, Quartz Counters
- Flooring: Carpet, Hardwood, Tile
- Windows: Window Coverings
- Basement: Full
- Number of fireplaces: 1
- Fireplace features: Great Room, Mantle, Wood Burning
- Common walls with other units/homes: End Unit
Interior area
- Total interior livable area: 1,187 sqft
- Finished area above ground: 1,187
- Finished area below ground: 251
Property
Parking
- Total spaces: 2
- Parking features: Driveway, Single Garage Attached, Attached Garage
- Attached garage spaces: 1
- Has uncovered spaces: Yes
Features
- Levels: Two,2 Storey
- Stories: 1
- Patio & porch: Deck
- Exterior features: Balcony, Private Entrance
- Fencing: None
Lot
- Features: Cul-De-Sac
Details
- Zoning: M-CG d44
Construction
Type & style
- Home type: Townhouse
- Property subtype: Townhouse
Materials
- Brick, Vinyl Siding
- Foundation: Concrete Perimeter
- Roof: Tile
Condition
- New construction: No
- Year built: 1988
Community & HOA
Community
- Features: Park, Playground
- Subdivision: Coach Hill
HOA
- Has HOA: Yes
- Amenities included: Visitor Parking
- Services included: Common Area Maintenance, Insurance, Professional Management, Reserve Fund Contributions, Sewer, Snow Removal, Trash, Water
- HOA fee: C$464 monthly
Location
- Region: Calgary
Financial & listing details
- Price per square foot: C$354/sqft
- Date on market: 10/2/2026
- Inclusions: 3 TV Brackets
Price history
Price history is unavailable.
Public tax history
Tax history is unavailable.
Climate risks
Neighborhood: Coach Hill
Nearby schools
GreatSchools rating
No schools nearby
We couldn't find any schools near this home.
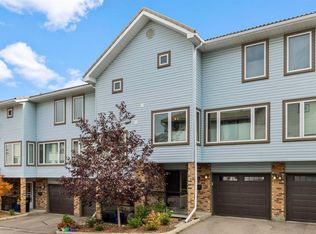
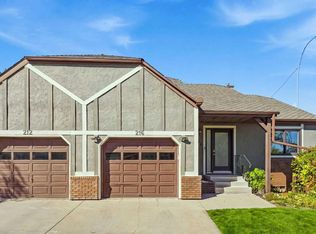
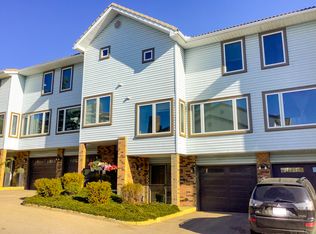
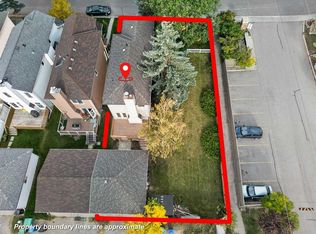
Similar homes
- C$379,9002 bd2 ba1.1k sqft107 Patterson Vw SW, Calgary, AB T3H 3J9For Sale
 MLS ID #A2341584, Justin Shin, Associate, Cir Realty. courtesy of Pillar9 System
 - C$489,9003 bd4 ba1.4k sqft12 Kingsland Vlg SW, Calgary, AB T2V 5J9For Sale
 MLS ID #A2340347, Jeff Pasche, Associate, Royal Lepage Solutions. courtesy of Pillar9 System
 - C$443,0003 bd2 ba1.1k sqft3620 E 51st St SW #38, Calgary, AB T3E 6N7For Sale
 MLS ID #A2336941, Susanita De Diego, Associate Broker, Coldwell Banker Mountain Central. courtesy of Pillar9 System
 - C$385,0002 bd2 ba1k sqft203 S Lynnview Rd SE #110S, Calgary, AB T2C 2C6For Sale
 MLS ID #A2343339, John Reinbolt, Associate, 2% Realty. courtesy of Pillar9 System
