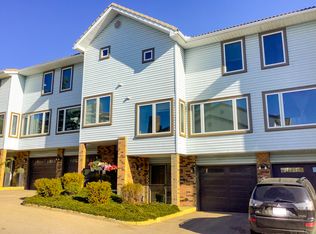
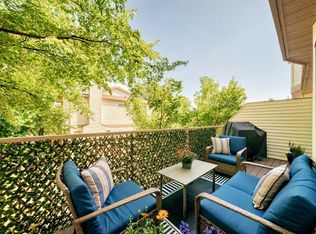
Welcome to this meticulously maintained 3-bedroom, 2.5-bathroom townhouse in the established west Calgary community of Coach Hill. Thoughtfully designed across three levels, this home offers a bright, functional layout with excellent separation between living and bedroom spaces. The main living level features a spacious living room with a cozy fireplace, a comfortable dining area, and a well-appointed kitchen with solid wood cabinetry. Step outside to the private balcony, complete with updated glass railings and flooring, perfect for morning coffee or relaxing at the end of the day. Upstairs, you’ll find three generously sized bedrooms, including a spacious primary with its own ensuite, plus an additional full bathroom. Both bathrooms have been tastefully updated with maple cabinetry, granite countertops, upgraded tile, and stylish finishes. Triple-glazed, Low-E, argon-filled windows throughout the home provide added comfort and energy efficiency, while top-down bottom-up blinds and blackout blinds in the bedrooms add privacy and convenience. The entry level offers direct access from the attached garage, a welcoming foyer, laundry area, powder room, and custom garage shelving. Additional updates include refreshed lighting, an updated garage door, and a newer refrigerator. Pride of ownership is evident throughout this exceptionally well-cared-for home, ideally located close to parks, pathways, schools, shopping, amenities, and major routes.
For sale
C$439,988
76 W Coachway Gdns SW, Calgary, AB T3H 2V9
3beds
1,246sqft
Townhouse
Built in 1988
-- sqft lot
$-- Zestimate®
C$353/sqft
C$464/mo HOA
What's special
Bright functional layoutCozy fireplaceComfortable dining areaPrivate balconyThree generously sized bedroomsTriple-glazed low-e argon-filled windowsWelcoming foyer
- 4 hours
- 5
- 0
Zillow last checked:
Listing updated:
Listed by:
Amanda Jensen, Associate,
Re/Max Complete Realty
Source: courtesy of Pillar9 System,MLS®#: A2349465 Originating MLS®#: Calgary
Originating MLS®#: CalgaryFacts & features
Interior
Bedrooms & bathrooms
- Bedrooms: 3
- Bathrooms: 3
- Full bathrooms: 2
- 1/2 bathrooms: 1
Bedroom
- Level: Third
- Dimensions: 8`8" x 10`3"
Bedroom
- Level: Third
- Dimensions: 10`4" x 13`10"
Other
- Level: Third
- Dimensions: 12`5" x 14`6"
Other
- Level: Lower
- Dimensions: 2`11" x 7`1"
Other
- Level: Third
- Dimensions: 8`8" x 5`2"
Other
- Level: Third
- Dimensions: 8`8" x 5`11"
Dining room
- Level: Second
- Dimensions: 13`10" x 11`9"
Other
- Level: Lower
- Dimensions: 10`3" x 5`8"
Kitchen
- Level: Second
- Dimensions: 8`7" x 11`6"
Laundry
- Level: Lower
- Dimensions: 5`4" x 9`10"
Living room
- Level: Second
- Dimensions: 14`6" x 17`10"
Heating
- Forced Air, Natural Gas
Cooling
- None
Appliances
- Included: Dishwasher, Electric Stove, Microwave Hood Fan, Refrigerator, Washer/Dryer
- Laundry: Laundry Room, Lower Level
Features
- See Remarks
- Flooring: Carpet, Hardwood, Tile
- Basement: Full
- Number of fireplaces: 1
- Fireplace features: Brick Facing, Living Room, Mantle, Wood Burning
- Common walls with other units/homes: 2+ Common Walls,No One Above,No One Below
Interior area
- Total interior livable area: 1,246 sqft
- Finished area above ground: 1,246
- Finished area below ground: 339
Video & virtual tour
Property
Parking
- Total spaces: 2
- Parking features: Garage Faces Front, Single Garage Attached, Attached Garage
- Attached garage spaces: 1
Features
- Levels: Three Or More,3 (or more) Storey
- Stories: 1
- Entry location: Ground
- Patio & porch: Balcony(s)
- Exterior features: Balcony, Private Entrance
- Fencing: None
Lot
- Features: Low Maintenance Landscape
Details
- Parcel number: 112578214
- Zoning: M-CG d44
Construction
Type & style
- Home type: Townhouse
- Property subtype: Townhouse
Materials
- Vinyl Siding
- Foundation: Concrete Perimeter
- Roof: Tile
Condition
- New construction: No
- Year built: 1988
Utilities & green energy
- Utilities for property: Electricity Connected, Natural Gas Connected, Garbage Collection
Community & HOA
Community
- Features: Playground
- Subdivision: Coach Hill
HOA
- Has HOA: Yes
- Amenities included: Trash, Visitor Parking
- Services included: Common Area Maintenance, Electricity, Insurance, Maintenance Grounds, Professional Management, Reserve Fund Contributions, Sewer, Snow Removal
- HOA fee: C$464 monthly
Location
- Region: Calgary
Financial & listing details
- Price per square foot: C$353/sqft
- Date on market: 10/2/2026
- Inclusions: None
- Electric utility on property: Yes
Price history
Price history is unavailable.
Public tax history
Tax history is unavailable.
Climate risks
Neighborhood: Coach Hill
Nearby schools
GreatSchools rating
No schools nearby
We couldn't find any schools near this home.
Similar homes
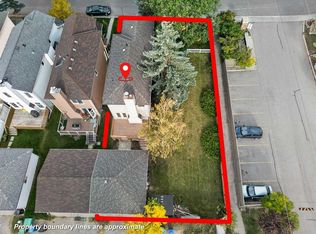
- C$419,9003 bd3 ba1.1k sqft96 NW Coachway Gdns SW, Calgary, AB T3H 2V9For Sale
 MLS ID #A2349364, Scott Merchant, Associate, Re/Max House Of Real Estate. courtesy of Pillar9 System
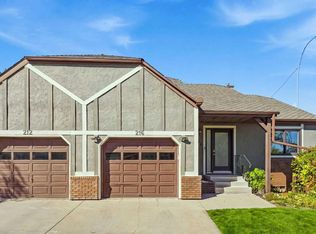
 - C$480,0002 bd2 ba987 sqft216 E Coach Side Rd SW, Calgary, AB T3H 2T3For Sale
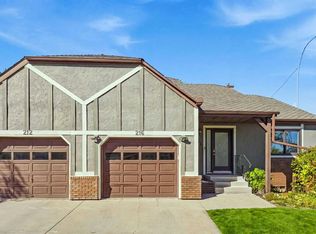 MLS ID #A2347051, Lisa Atkins, Associate, Century 21 Bravo Realty. courtesy of Pillar9 System
 - C$504,9003 bd4 ba1.4k sqft1705 NE Patterson Vw SW, Calgary, AB T3H 3J9For Sale
 MLS ID #A2349107, Morgan Gauthier, Associate, Jayman Realty Inc.. courtesy of Pillar9 System
 - C$449,9002 bd2 ba1.3k sqft114 NW Patina Park SW, Calgary, AB T3H 3E1For Sale
 MLS ID #A2344250, Paulina Ciezar, Associate, Real Broker. courtesy of Pillar9 System
