Step away from the Bow River and into the welcoming community of Point McKay. This bright and beautifully maintained 3-bedroom, 2.5-bathroom 4-plex offers a warm and inviting home layout for both families and working professionals with active lifestyles. The spacious and inviting living room featuring soaring vaulted ceilings, expansive floor-to-ceiling windows, and a rustic brick-faced wood-burning fireplace that creates a warm and welcoming atmosphere. The sun-filled kitchen is beautifully enhanced by natural light streaming through the windows, creating a bright and cheerful space for cooking and gathering. A separate dining room provides an elegant setting for family meals and entertaining, while the cozy breakfast nook offers the perfect spot to enjoy your morning coffee and breakfast. The upper level offers a generous primary bedroom with a full ensuite, along with two additional well-sized bedrooms. The lower level provides excellent versatility with a dedicated laundry area complete with washer and dryer, additional storage under the stair and in the furnace / utility room. Numerous important updates provide peace of mind, hot water tank replaced in 2020, and a brand-new roof installed in 2021. Enjoy the convenience of an oversized heated single garage with storage space for bikes, skis, camping equipment. Outdoor enthusiasts will appreciate the easy access to Edworthy Park and the surrounding river pathways. This outstanding inner-city location is also close to the Children's Hospital, Foothills Hospital, the University of Calgary, Market Mall, Kensington’s shops and restaurants, major transportation routes, and countless amenities. Book your private showing today !
For sale
C$569,000
407 Point Dr NW, Calgary, AB T3B 4W1
3beds
1,526sqft
Townhouse
Built in 1978
-- sqft lot
$-- Zestimate®
C$373/sqft
C$643/mo HOA
What's special
Soaring vaulted ceilingsExpansive floor-to-ceiling windowsRustic brick-faced wood-burning fireplaceSun-filled kitchenCozy breakfast nookTwo additional well-sized bedrooms
- 1 day
- 19
- 1
Zillow last checked:
Listing updated:
Listed by:
Lisa La, Associate,
Homecare Realty Ltd.
Source: courtesy of Pillar9 System,MLS®#: A2342334 Originating MLS®#: Calgary
Originating MLS®#: CalgaryFacts & features
Interior
Bedrooms & bathrooms
- Bedrooms: 3
- Bathrooms: 3
- Full bathrooms: 2
- 1/2 bathrooms: 1
Bedroom
- Level: Second
- Dimensions: 9`4" x 10`6"
Bedroom
- Level: Second
- Dimensions: 9`6" x 11`5"
Other
- Level: Second
- Dimensions: 11`3" x 13`11"
Other
- Level: Main
- Dimensions: 5`0" x 4`6"
Other
- Level: Second
- Dimensions: 7`9" x 7`9"
Other
- Level: Second
- Dimensions: 7`5" x 5`11"
Dining room
- Level: Main
- Dimensions: 11`5" x 10`11"
Other
- Level: Lower
- Dimensions: 4`7" x 10`1"
Other
- Level: Basement
- Dimensions: 12`4" x 12`5"
Kitchen
- Level: Main
- Dimensions: 11`4" x 11`1"
Laundry
- Level: Basement
- Dimensions: 3`10" x 7`11"
Living room
- Level: Lower
- Dimensions: 19`3" x 12`9"
Other
- Level: Main
- Dimensions: 7`11" x 7`9"
Storage
- Level: Basement
- Dimensions: 6`11" x 8`2"
Heating
- Central
Cooling
- None
Appliances
- Included: Dishwasher, Dryer, Electric Stove, Garage Control(s), Microwave, Refrigerator, Washer
- Laundry: In Basement
Features
- Ceiling Fan(s), High Ceilings, Laminate Counters, No Smoking Home, Storage
- Flooring: Carpet, Laminate, Linoleum
- Basement: None
- Number of fireplaces: 1
- Fireplace features: Gas
- Common walls with other units/homes: 2+ Common Walls
Interior area
- Total interior livable area: 1,526 sqft
Property
Parking
- Total spaces: 2
- Parking features: Garage Door Opener, Garage Faces Front, Heated Garage, Insulated, Single Garage Attached, Attached Garage
- Attached garage spaces: 1
- Has uncovered spaces: Yes
Features
- Levels: 4 Level Split
- Stories: 1
- Patio & porch: Patio
- Exterior features: Barbecue, Playground, Private Yard, Tennis Court(s)
- Fencing: Fenced
Lot
- Features: Back Yard, Few Trees, Private
Details
- Parcel number: 112515833
- Zoning: MCG-d44
Construction
Type & style
- Home type: Townhouse
- Property subtype: Townhouse
Materials
- Brick, Cedar, Wood Frame
- Foundation: Concrete Perimeter
- Roof: Rubber
Condition
- New construction: No
- Year built: 1978
Community & HOA
Community
- Features: Lake, Park, Tennis Court(s)
- Subdivision: Point McKay
HOA
- Has HOA: Yes
- Amenities included: Park, Visitor Parking
- Services included: Common Area Maintenance, Insurance, Professional Management, Reserve Fund Contributions, Snow Removal, Water
- HOA fee: C$643 monthly
Location
- Region: Calgary
Financial & listing details
- Price per square foot: C$373/sqft
- Date on market: 9/14/2026
- Inclusions: None
Price history
Price history is unavailable.
Public tax history
Tax history is unavailable.
Climate risks
Neighborhood: Point Mckay
Nearby schools
GreatSchools rating
No schools nearby
We couldn't find any schools near this home.

Similar homes
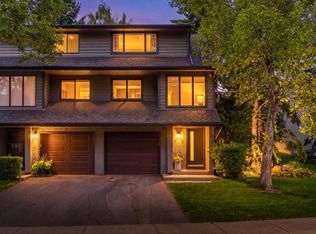
- C$550,0003 bd3 ba1.3k sqft22 S Point McKay Ct NW, Calgary, AB T3B 5B7For Sale
 MLS ID #A2343066, Christopher Duffy, Associate, Re/Max First. courtesy of Pillar9 System
 - C$699,9003 bd3 ba1.3k sqft82 Point Dr NW, Calgary, AB T3B 5B3For Sale
 MLS ID #A2344093, Steve Throndson, Associate, Real Broker. courtesy of Pillar9 System
 - C$575,0003 bd2 ba1.6k sqft571 E Point McKay Grv NW, Calgary, AB T3B 5C4For Sale
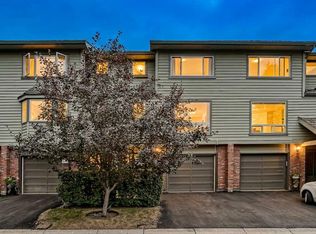 MLS ID #A2332324, Justin Havre, Associate, Exp Realty. courtesy of Pillar9 System
 - C$529,9003 bd3 ba1.9k sqft328 N Prominence Hts SW, Calgary, AB T3H 2Z6For Sale
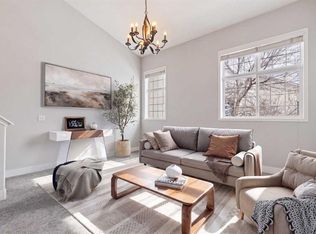 MLS ID #A2343840, Josh Methot, Associate, Exp Realty. courtesy of Pillar9 System
