OPEN HOUSE SUNDAY OCT 4 - 3-5 PM. Welcome to this stunning riverfront townhouse in the highly desirable community of Point McKay! Well-kept by the same owner since 1983, this corner unit offers abundant natural light and an exceptional blend of urban convenience and natural beauty. The main level offers rich hardwood throughout, a main floor family room with high ceilings and a wood fireplace opening to a fully fenced courtyard, a formal dining space, and a spacious kitchen with a corner pantry, oak cabinets, granite counters, and top-of-the-line appliances. In the Upper Resting Level, you will find the Primary bedroom with a separate sitting area, pass-through double-sided closet into the 4-piece main bath; and an oversized den that functions as a home office/flex room which can easily be reverted to a second bedroom. The single attached garage, in unit storage and morning coffee in the peaceful rear courtyard that backs onto the walking path completes your new home! Prime Location: Steps from the Bow River pathways and Edworthy Park. Unmatched Convenience: Minutes from Foothills Medical Centre, Alberta Children's Hospital, University of Calgary, and downtown Calgary. Great Accessibility: Quick access to Crowchild Trail, Memorial Drive, and Shaganappi Trail. Whether you are looking for a low-maintenance primary residence or a fantastic investment property near Calgary's major employment hubs, this townhouse is a must-see. Schedule your private viewing today!
For sale
C$539,900
135 E Point Dr NW, Calgary, AB T3B 5C8
1beds
1,574sqft
Townhouse
Built in 1980
-- sqft lot
$-- Zestimate®
C$343/sqft
C$435/mo HOA
What's special
Stunning riverfront townhouseCorner unitAbundant natural lightRich hardwood throughoutWood fireplaceFully fenced courtyardFormal dining space
- 2 days
- 12
- 0
Zillow last checked:
Listing updated:
Listed by:
Anthony Luong, Associate,
First Place Realty
Source: courtesy of Pillar9 System,MLS®#: A2347387 Originating MLS®#: Calgary
Originating MLS®#: CalgaryFacts & features
Interior
Bedrooms & bathrooms
- Bedrooms: 1
- Bathrooms: 2
- Full bathrooms: 1
- 1/2 bathrooms: 1
Other
- Level: Third
- Dimensions: 17`0" x 13`10"
Other
- Level: Second
- Dimensions: 4`11" x 4`6"
Other
- Level: Third
- Dimensions: 8`6" x 5`0"
Dining room
- Level: Second
- Dimensions: 13`6" x 9`0"
Flex space
- Level: Third
- Dimensions: 17`0" x 14`7"
Other
- Level: Second
- Dimensions: 12`0" x 14`5"
Living room
- Level: Second
- Dimensions: 17`0" x 16`0"
Storage
- Level: Third
- Dimensions: 4`11" x 3`1"
Heating
- Forced Air, Natural Gas
Cooling
- None
Appliances
- Included: Dishwasher, Dryer, Electric Stove, Garage Control(s), Microwave Hood Fan, Refrigerator, Washer
- Laundry: In Basement
Features
- Granite Counters, Pantry, Track Lighting
- Flooring: Carpet, Concrete, Hardwood, Linoleum, Slate
- Windows: Window Coverings
- Basement: Partial
- Number of fireplaces: 1
- Fireplace features: Family Room, Gas, Wood Burning
- Common walls with other units/homes: 1 Common Wall
Interior area
- Total interior livable area: 1,574 sqft
Video & virtual tour
Property
Parking
- Total spaces: 2
- Parking features: Garage Faces Front, Single Garage Attached, Attached Garage
- Attached garage spaces: 1
Features
- Levels: 3 Level Split
- Stories: 1
- Patio & porch: Rear Porch
- Exterior features: Courtyard
- Pool features: Community
- Fencing: Fenced
Lot
- Features: Back Yard, Backs on to Park/Green Space, Corner Lot, Many Trees, Rectangular Lot
Details
- Parcel number: 112799034
- Zoning: DC (pre 1P2007)
Construction
Type & style
- Home type: Townhouse
- Property subtype: Townhouse
- Attached to another structure: Yes
Materials
- Brick, Wood Frame
- Foundation: Concrete Perimeter
- Roof: Cedar Shake
Condition
- New construction: No
- Year built: 1980
Community & HOA
Community
- Features: Park, Playground, Sidewalks, Street Lights, Tennis Court(s)
- Subdivision: Point McKay
HOA
- Has HOA: Yes
- Amenities included: None
- Services included: Common Area Maintenance, Insurance, Maintenance Grounds, Professional Management, Reserve Fund Contributions, Snow Removal, Trash
- HOA fee: C$435 monthly
Location
- Region: Calgary
Financial & listing details
- Price per square foot: C$343/sqft
- Date on market: 10/2/2026
- Inclusions: n/a
Price history
Price history is unavailable.
Public tax history
Tax history is unavailable.
Climate risks
Neighborhood: Point Mckay
Nearby schools
GreatSchools rating
No schools nearby
We couldn't find any schools near this home.
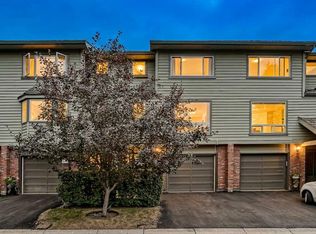
- C$550,0003 bd2 ba1.6k sqft571 E Point McKay Grv NW, Calgary, AB T3B5C4For Sale
- C$574,9002 bd2 ba1.6k sqft565 SW Point McKay Grv NW, Calgary, AB T3B5C4For Sale

- C$574,9002 bd2 ba1.6k sqft565 Point McKay Grv NW, Calgary, AB T3B5C4For Sale

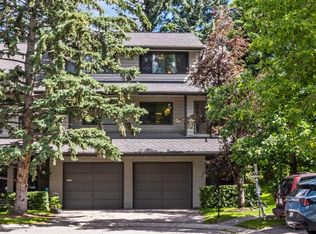
- C$590,0002 bd3 ba1.2k sqft140 S Point Dr NW #16, Calgary, AB T3B4W3For Sale
Similar homes
- C$550,0003 bd2 ba1.6k sqft571 E Point McKay Grv NW, Calgary, AB T3B 5C4For SaleMLS ID #A2349400, Justin Havre, Associate, Exp Realty. courtesy of Pillar9 System
- C$499,9002 bd2 ba1.2k sqft140 SW Point Dr NW #12, Calgary, AB T3B 4W3For Sale
 MLS ID #A2328486, Kirby Cox, Associate, Royal Lepage Benchmark. courtesy of Pillar9 System
 - C$489,9004 bd3 ba1.6k sqft22 W Lincoln Grn SW, Calgary, AB T3E 7G6For Sale
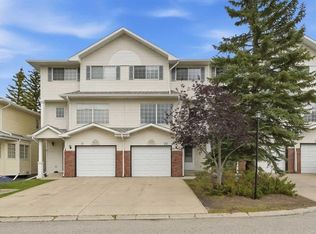 MLS ID #A2343763, Pamela Brazil, Associate, Cir Realty. courtesy of Pillar9 System
 - C$429,9992 bd2 ba1.5k sqft68 S Patina Point SW, Calgary, AB T3H 3J7For Sale
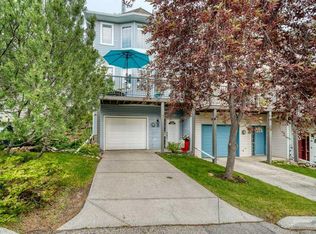 MLS ID #A2340777, Anita Lamarche, Associate, Cir Realty. courtesy of Pillar9 System
