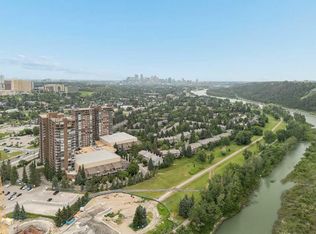
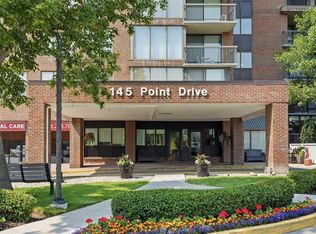
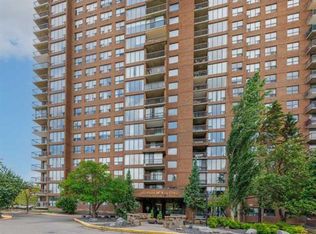
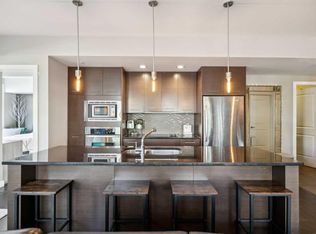
Welcome to this bright and spacious 17th-floor end-unit in Riverside Towers I, offering 917 sq. ft. of comfortable single-level living in the desirable Point McKay community. With a southwest exposure and expansive views, this home is filled with natural light through the large windows surrounding the living and dining areas. The open living room provides an inviting space to relax and enjoy the views, while the adjacent dining area offers plenty of room for everyday living and entertaining. The kitchen is conveniently positioned off the dining area and features a practical layout with refrigerator, stove, washer/dryer and window coverings included. The spacious primary bedroom offers a generous walk-in closet and private 2-piece ensuite, while the second bedroom provides flexibility for guests, a home office or additional living space. A separate 3-piece bathroom and convenient in-suite laundry complete the interior. Step outside onto the private balcony and take in the elevated southwest-facing outlook. This end-unit location also provides excellent natural light and added privacy. The building offers secured underground parking, an assigned parking stall (#112), visitor parking, elevators, security personnel and a car wash. Condo fees include common area maintenance, insurance, parking, reserve fund contributions, security, and snow removal. Located in Point McKay, residents are close to parks, playgrounds and the surrounding outdoor amenities, while still enjoying convenient access to Calgary. Currently vacant and easy to show, this home offers flexible access for buyers and their agents, with possession negotiable. Bylaws are attached for review. Some photos have been virtually staged; furniture and décor shown in virtually staged images are not included.
For sale
C$415,000
145 SW Point Dr NW #1708, Calgary, AB T3B 4W1
2beds
917sqft
Apartment
Built in 1979
-- sqft lot
$-- Zestimate®
C$453/sqft
C$926/mo HOA
What's special
Southwest exposureExpansive viewsSpacious primary bedroomGenerous walk-in closetConvenient in-suite laundrySecured underground parkingVisitor parking
- 1 day
- 1
- 0
Zillow last checked:
Listing updated:
Listed by:
Jason Streich, Associate,
Real Broker
Source: courtesy of Pillar9 System,MLS®#: A2347043 Originating MLS®#: Calgary
Originating MLS®#: CalgaryFacts & features
Interior
Bedrooms & bathrooms
- Bedrooms: 2
- Bathrooms: 2
- Full bathrooms: 1
- 1/2 bathrooms: 1
Other
- Level: Main
- Dimensions: 16`2" x 9`11"
Bedroom
- Level: Main
- Dimensions: 13`0" x 8`6"
Other
- Level: Main
Other
- Level: Main
Dining room
- Level: Main
- Dimensions: 9`9" x 9`0"
Kitchen
- Level: Main
- Dimensions: 10`0" x 9`9"
Laundry
- Level: Main
Living room
- Level: Main
- Dimensions: 17`6" x 10`5"
Walk in closet
- Level: Main
- Dimensions: 11`5" x 6`2"
Heating
- Hot Water
Cooling
- Window Unit(s)
Appliances
- Included: Refrigerator, Stove(s), Washer/Dryer
- Laundry: In Bathroom, Main Level
Features
- No Smoking Home
- Flooring: Ceramic Tile
- Windows: Window Coverings
- Basement: None
- Has fireplace: No
- Common walls with other units/homes: End Unit
Interior area
- Total interior livable area: 917 sqft
Video & virtual tour
Property
Parking
- Total spaces: 1
- Parking features: Underground, Assigned
Features
- Levels: Single Level Unit
- Stories: 21
- Entry location: Other
- Patio & porch: Balcony(s)
- Exterior features: Balcony
Details
- Parcel number: 111967637
- Zoning: DC (pre 1P2007)
Construction
Type & style
- Home type: Apartment
- Property subtype: Apartment
- Attached to another structure: Yes
Materials
- Brick, Concrete
- Foundation: Concrete Perimeter
Condition
- New construction: No
- Year built: 1979
Community & HOA
Community
- Features: Park, Playground, Sidewalks, Street Lights, Tennis Court(s)
- Subdivision: Point McKay
HOA
- Has HOA: Yes
- Amenities included: Car Wash Area, Elevator(s), Secured Parking, Visitor Parking
- Services included: Common Area Maintenance, Insurance, Parking, Reserve Fund Contributions, Security Personnel, Snow Removal
- HOA fee: C$926 monthly
Location
- Region: Calgary
Financial & listing details
- Price per square foot: C$453/sqft
- Date on market: 9/24/2026
- Inclusions: N/A
Price history
Price history is unavailable.
Public tax history
Tax history is unavailable.
Climate risks
Neighborhood: Point Mckay
Nearby schools
GreatSchools rating
No schools nearby
We couldn't find any schools near this home.
- C$329,9002 bd2 ba953 sqft145 N Point Dr NW #1002, Calgary, AB T3B4W1For Sale

- C$299,0002 bd2 ba955 sqft145 W Point Dr NW #401, Calgary, AB T3B4W1For Sale
- C$179,9001 bd1 ba709 sqft145 NE Point Dr NW #406, Calgary, AB T3B4W1For Sale
- C$330,0002 bd2 ba1k sqft80 NE Point McKay Cres NW #208, Calgary, AB T3B4W4For Sale
Similar homes
- C$385,0002 bd2 ba1k sqft540 34th St NW #103, Calgary, AB T2N 2X7For Sale
 MLS ID #A2346920, Parker Xiong, Associate, Homecare Realty Ltd.. courtesy of Pillar9 System
 - C$329,9002 bd2 ba953 sqft145 N Point Dr NW #1002, Calgary, AB T3B 4W1For SaleMLS ID #A2318505, Rahim Dhanji, Associate, Re/Max House Of Real Estate. courtesy of Pillar9 System
- C$399,9001 bd1 ba754 sqft383 SE Smith St NW #201, Calgary, AB T3B 6J9For Sale
 MLS ID #A2348209, Lance Berrington, Associate Broker, Royal Lepage Benchmark. courtesy of Pillar9 System
 - C$299,0002 bd2 ba955 sqft145 W Point Dr NW #401, Calgary, AB T3B 4W1For SaleMLS ID #A2329414, Niki Mavani, Associate, Sotheby's International Realty Canada. courtesy of Pillar9 System
