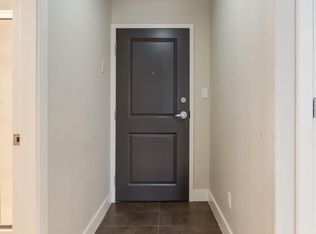
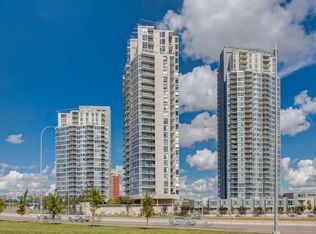
Boasting over 1000 sf on one level, this is one of the largest single level units in the entire building! This 12th floor corner condo boasts 2 bedrooms, 2 full baths, a large central kitchen, separate dining area, and, a spacious living room with corner gas fireplace with 2 sides of windows! The Encore is a premium concrete building featuring an exclusive amenities building (direct access without going outside) with a fully equipped gym, AND, hot tub & swimming pool with party rooms! This unit also includes central AC, separate storage, secure underground parking and lots of visitor parking too! From this exceptional location, enjoy the expansive views of Downtown and the Shaganappi golf course and utilize the pedestrian bridge to Westbrook Mall and LRT station! For the views, size and location, this value can't be beat!
For sale
C$370,000
77 E Spruce Pl SW #1207, Calgary, AB T3C 3X6
2beds
1,024sqft
Apartment
Built in 2008
-- sqft lot
$-- Zestimate®
C$361/sqft
C$842/mo HOA
What's special
Large central kitchenSeparate dining areaCentral ac
- 18 days
- 17
- 1
Zillow last checked:
Listing updated:
Listed by:
Richard Kim, Associate,
Re/Max House Of Real Estate
Source: courtesy of Pillar9 System,MLS®#: A2343815 Originating MLS®#: Calgary
Originating MLS®#: CalgaryFacts & features
Interior
Bedrooms & bathrooms
- Bedrooms: 2
- Bathrooms: 2
- Full bathrooms: 2
Bedroom
- Level: Main
- Dimensions: 13`4" x 9`8"
Other
- Level: Main
- Dimensions: 11`0" x 12`10"
Other
- Level: Main
- Dimensions: 4`11" x 7`11"
Other
- Level: Main
- Dimensions: 8`6" x 4`10"
Dining room
- Level: Main
- Dimensions: 7`11" x 7`4"
Other
- Level: Main
- Dimensions: 13`11" x 15`3"
Living room
- Level: Main
- Dimensions: 14`5" x 11`6"
Heating
- Hot Water
Cooling
- Central Air
Appliances
- Included: Dishwasher, Dryer, Electric Range, Microwave Hood Fan, Refrigerator, Washer
- Laundry: In Unit
Features
- Elevator, No Animal Home, No Smoking Home, Open Floorplan, See Remarks
- Flooring: Carpet, Ceramic Tile, Hardwood
- Number of fireplaces: 1
- Fireplace features: Gas
- Common walls with other units/homes: 2+ Common Walls
Interior area
- Total interior livable area: 1,024 sqft
Property
Parking
- Total spaces: 1
- Parking features: Parkade, Titled
Features
- Levels: Single Level Unit
- Stories: 27
- Entry location: Other
- Patio & porch: Balcony(s)
- Exterior features: Other
- Pool features: Community
- Fencing: Partial
Lot
- Features: Landscaped, See Remarks
Details
- Parcel number: 112351066
- Zoning: DC (pre 1P2007)
Construction
Type & style
- Home type: Apartment
- Property subtype: Apartment
- Attached to another structure: Yes
Materials
- Concrete
Condition
- New construction: No
- Year built: 2008
Community & HOA
Community
- Subdivision: Spruce Cliff
HOA
- Has HOA: Yes
- Amenities included: Elevator(s), Fitness Center, Indoor Pool, Parking, Party Room, Playground, Recreation Facilities, Secured Parking
- Services included: Amenities of HOA/Condo, Common Area Maintenance, Gas, Heat, Maintenance Grounds, Parking, Professional Management, Reserve Fund Contributions, Sewer, Snow Removal, Water
- HOA fee: C$842 monthly
Location
- Region: Calgary
Financial & listing details
- Price per square foot: C$361/sqft
- Date on market: 9/10/2026
- Inclusions: NONE
Price history
Price history is unavailable.
Public tax history
Tax history is unavailable.
Climate risks
Neighborhood: Spruce Cliff
Nearby schools
GreatSchools rating
No schools nearby
We couldn't find any schools near this home.

Similar homes
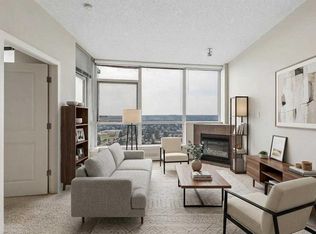
- C$314,8882 bd2 ba796 sqft77 W Spruce Pl SW #2204, Calgary, AB T3C 3X6For Sale
 MLS ID #A2333532, Anastasia Naoumtchik, Associate, Remax Innovations. courtesy of Pillar9 System
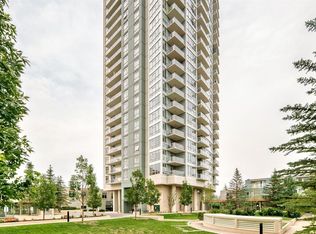
 - C$419,0002 bd2 ba961 sqft99 Spruce Pl SW #1405, Calgary, AB T3C 3X7For Sale
 MLS ID #A2337128, Semra Kalemli, Associate, Exp Realty. courtesy of Pillar9 System
 - C$335,0002 bd2 ba1k sqft210 SW 15th Ave SE #2603, Calgary, AB T2G 0B5For Sale
 MLS ID #A2347762, Anthony Chau, Associate, Exp Realty. courtesy of Pillar9 System
 - C$349,0002 bd2 ba779 sqft325 N 3rd St SE #1506, Calgary, AB T2G 0T9For Sale
 MLS ID #A2347914, Ranbir Bhullar, Associate, Maxwell Central. courtesy of Pillar9 System
